About This Property
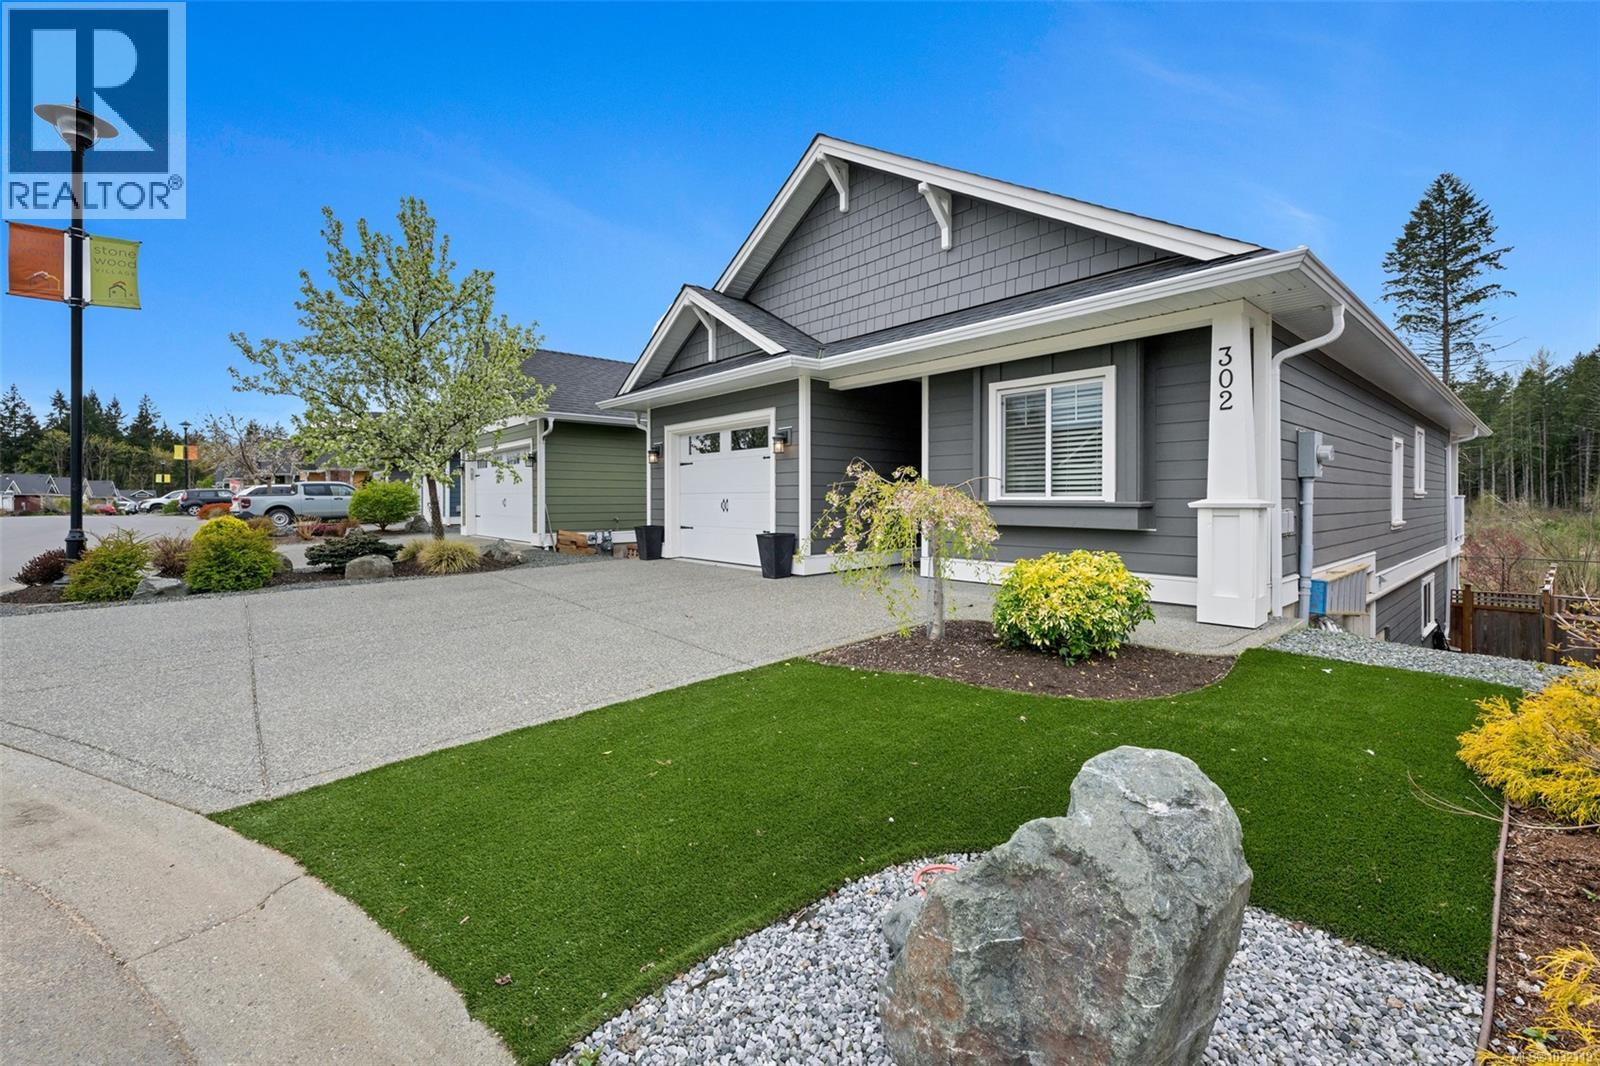
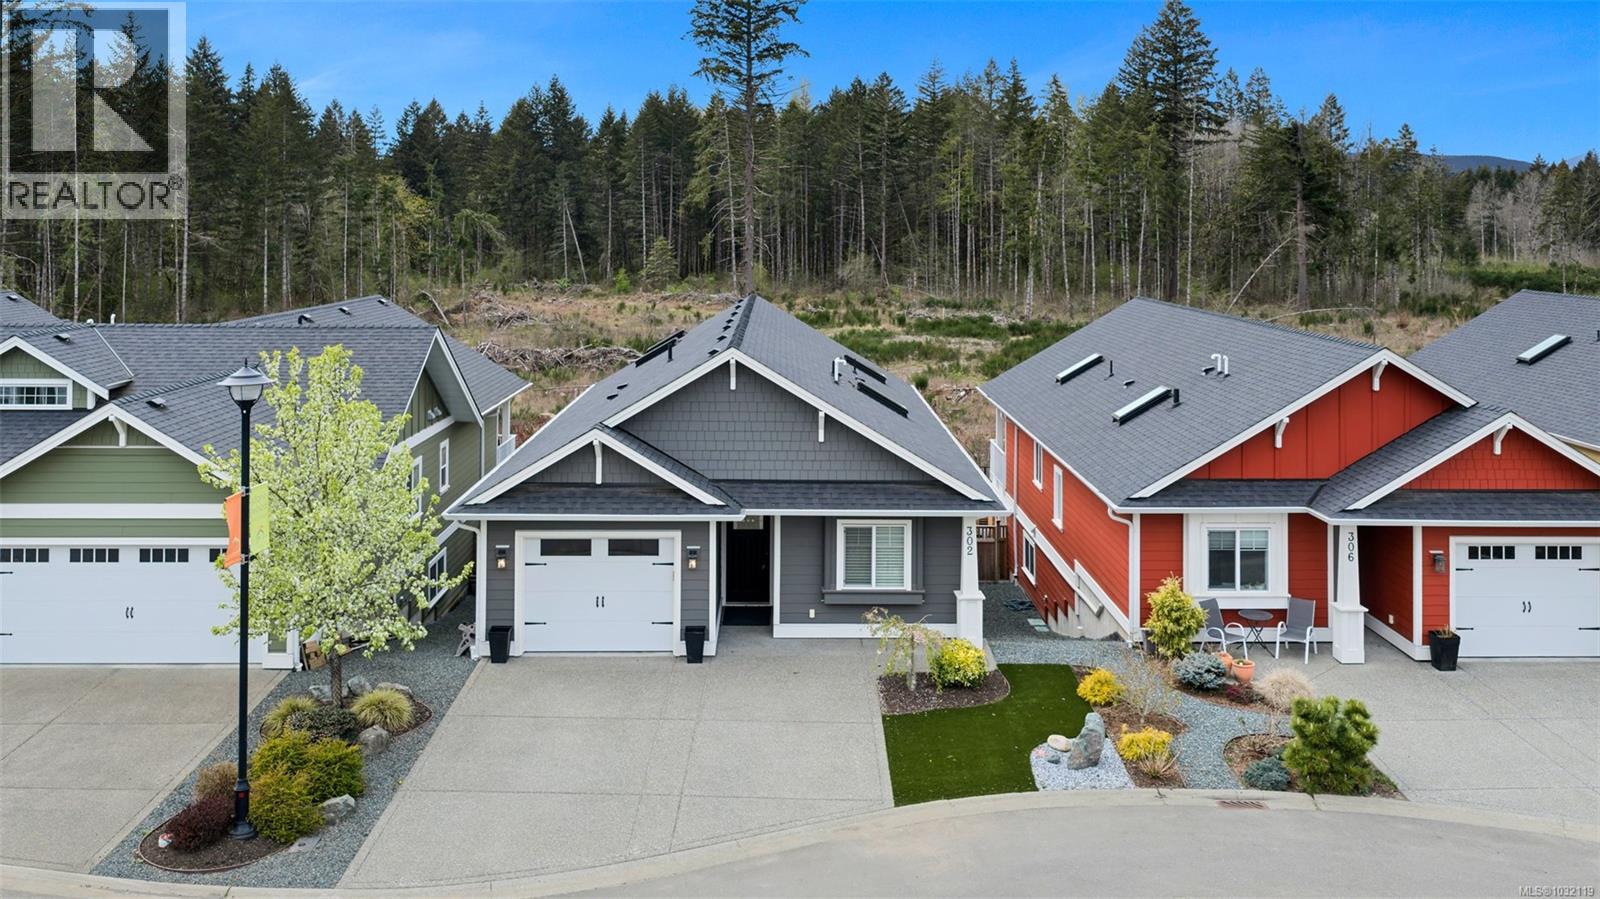
Very well maintained 5 year old, 4 bedroom, 3 bathroom, 2025 sqft. home on one of the largest lots in Stonewood Estates backs onto ALR land & is sure to impress! In a friendly community with great neighbors, this turn key home has a nice bright kitchen with skylight, ample cabinets, center island, quartz countertops & stainless appliances. The living/dining space has a vaulted ceiling, lots of windows & access to the covered upper deck with gas BBQ hookup. There are 2 bedrooms on the main level including the generous primary bedroom with a larger than typical 3 piece ensuite. The lower level has good sized windows & features 2 large bedrooms, family room, den/office space, full bathroom & fully finished laundry/storage room. Additional highlights include engineered wood flooring, 9' ceiling on the main, heat pump, hardi-plank siding, gas furnace, irrigation, large patio with power for a hot tub, low maintenance yard, no age restrictions & a great location close to trails & amenities! (id:64973)
3D Virtual Tour
Property Details
Location
Interested in buying in Duncan?
Rose Marie Manno is a 5-star rated REALTOR® serving Metro Vancouver & the Fraser Valley.
The data relating to real estate on this website comes in part from the MLS® Reciprocity program of the Canadian Real Estate Association. Real estate listings held by participating real estate firms are marked with the MLS® logo and detailed information about the listing includes the name of the listing agent. This representation is based in whole or part on data generated by the FVREB, REBGV or CADREB, which assumes no responsibility for its accuracy. The materials contained on this page may not be reproduced without the express written consent of the Real Estate Board of Greater Vancouver, the Fraser Valley Real Estate Board, or the Chilliwack and District Real Estate Board.