About This Property
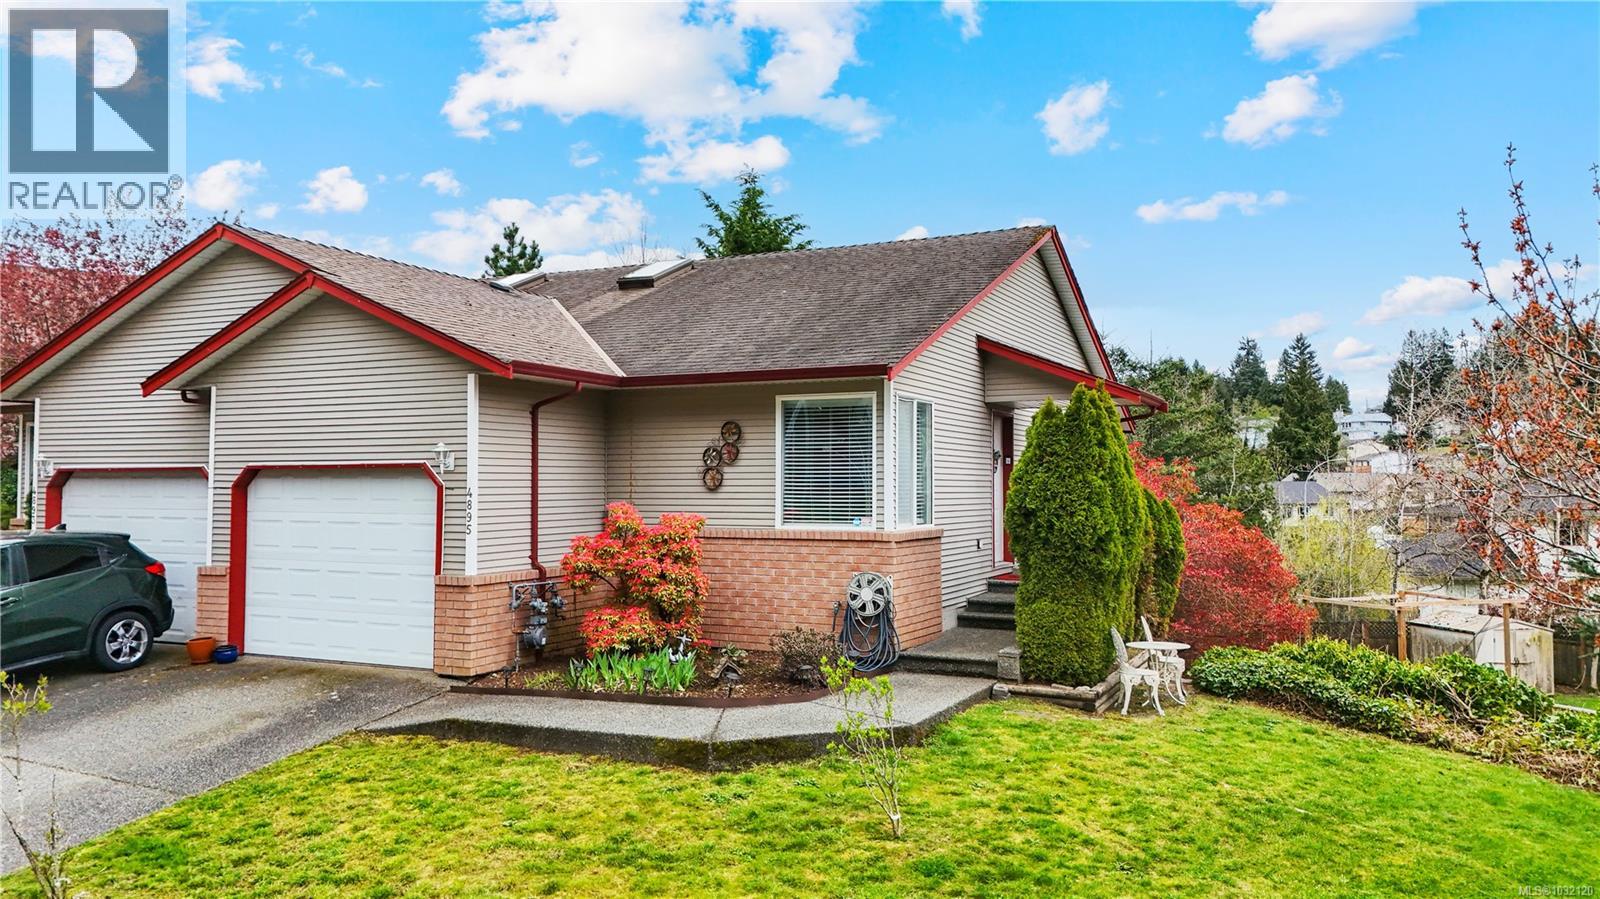
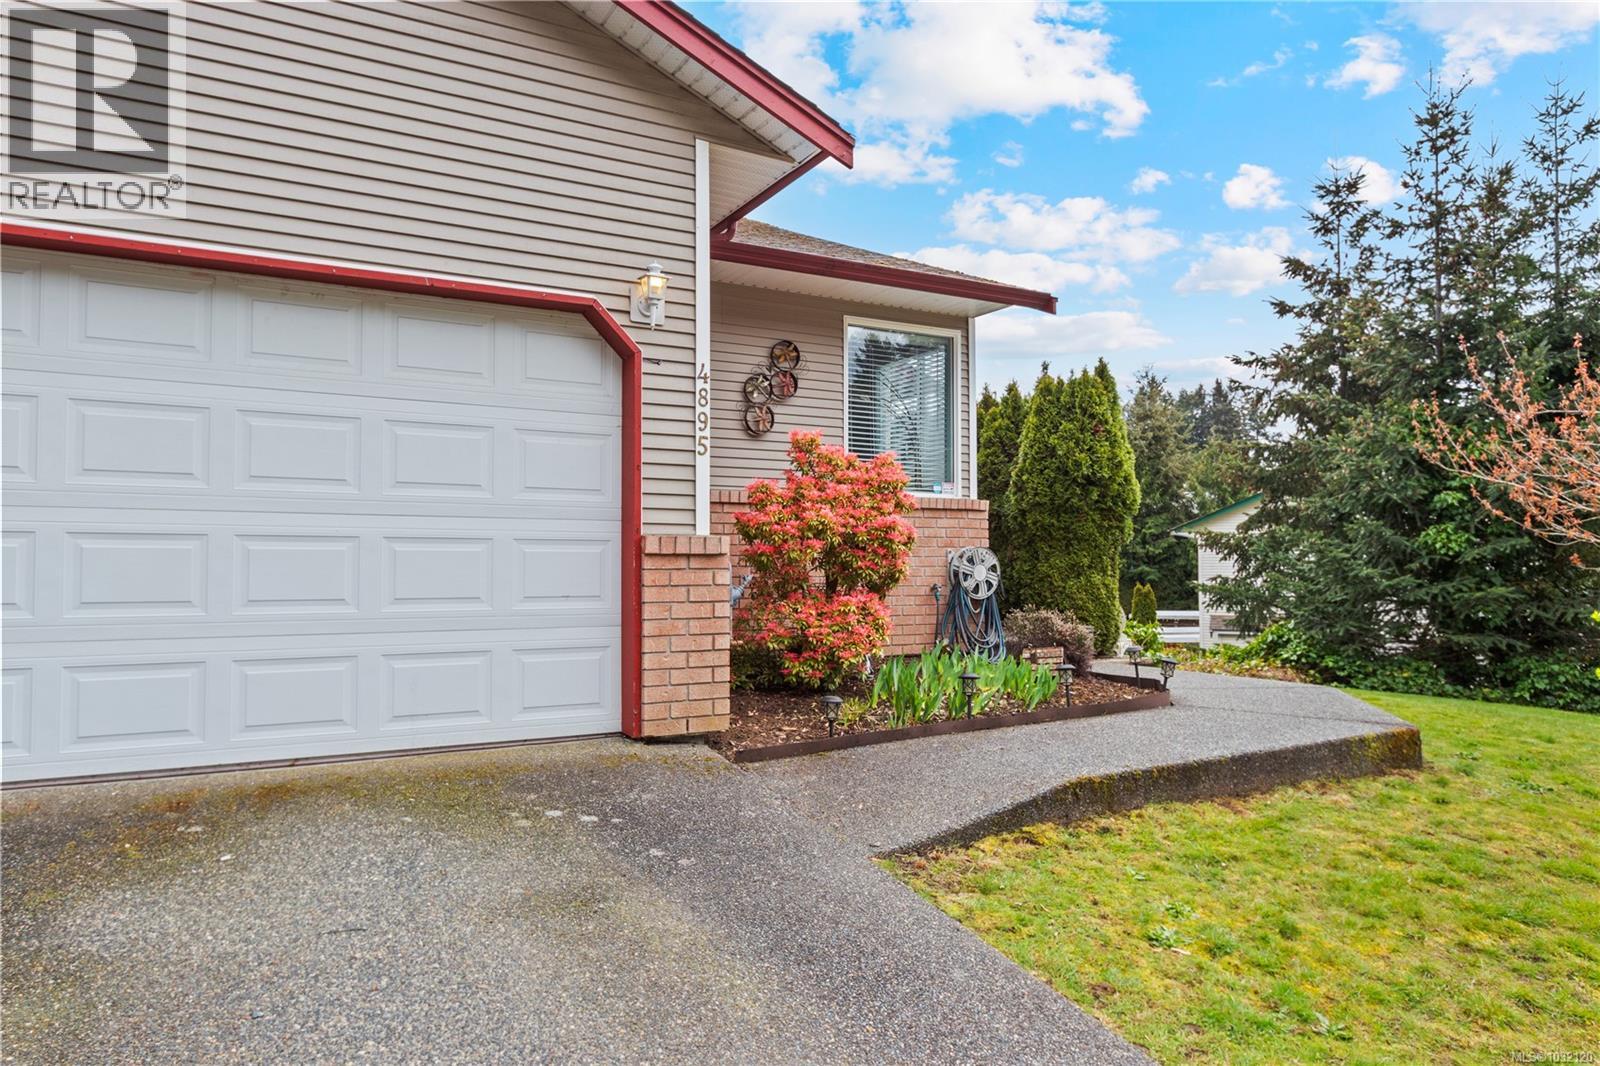
Discover this charming 3 bedroom, 2 bathroom half duplex located in a highly desirable neighbourhood! This home offers a comfortable main level entry and an attached garage. Enjoy abundant natural light throughout, thanks to its southern exposure and corner lot position. Inside features a well cared for home with lovely paint colours, creating an inviting atmosphere. The main living space features a bright living room with laminate flooring and a cozy gas fireplace. The kitchen is finished with white cabinetry and ample cupboard space, including a sunny eating nook that offers pleasant views. For outdoor living, a private upper deck is located just off the kitchen, perfect for relaxing or entertaining. The primary bedroom is well-appointed with dual closets and a renovated 4-piece cheater ensuite. The lower level provides great flexibility with two additional rooms—one of which is large enough to serve as a second living area—along with a storage room and dedicated laundry. Completing the home is a 4-piece bathroom and direct access to a lovely backyard and patio. Located in a desirable neighbourhood, you are just moments away from parks and recreation at the Oliver Woods Rec Centre. This home is also within walking distance to local schools and close to the area's best shopping and restaurants. It is time to buy now—don't miss out on this lovely home. (id:64973)
3D Virtual Tour
Video Tour
Property Details
Location
Interested in buying in Nanaimo?
Rose Marie Manno is a 5-star rated REALTOR® serving Metro Vancouver & the Fraser Valley.
The data relating to real estate on this website comes in part from the MLS® Reciprocity program of the Canadian Real Estate Association. Real estate listings held by participating real estate firms are marked with the MLS® logo and detailed information about the listing includes the name of the listing agent. This representation is based in whole or part on data generated by the FVREB, REBGV or CADREB, which assumes no responsibility for its accuracy. The materials contained on this page may not be reproduced without the express written consent of the Real Estate Board of Greater Vancouver, the Fraser Valley Real Estate Board, or the Chilliwack and District Real Estate Board.