About This Property
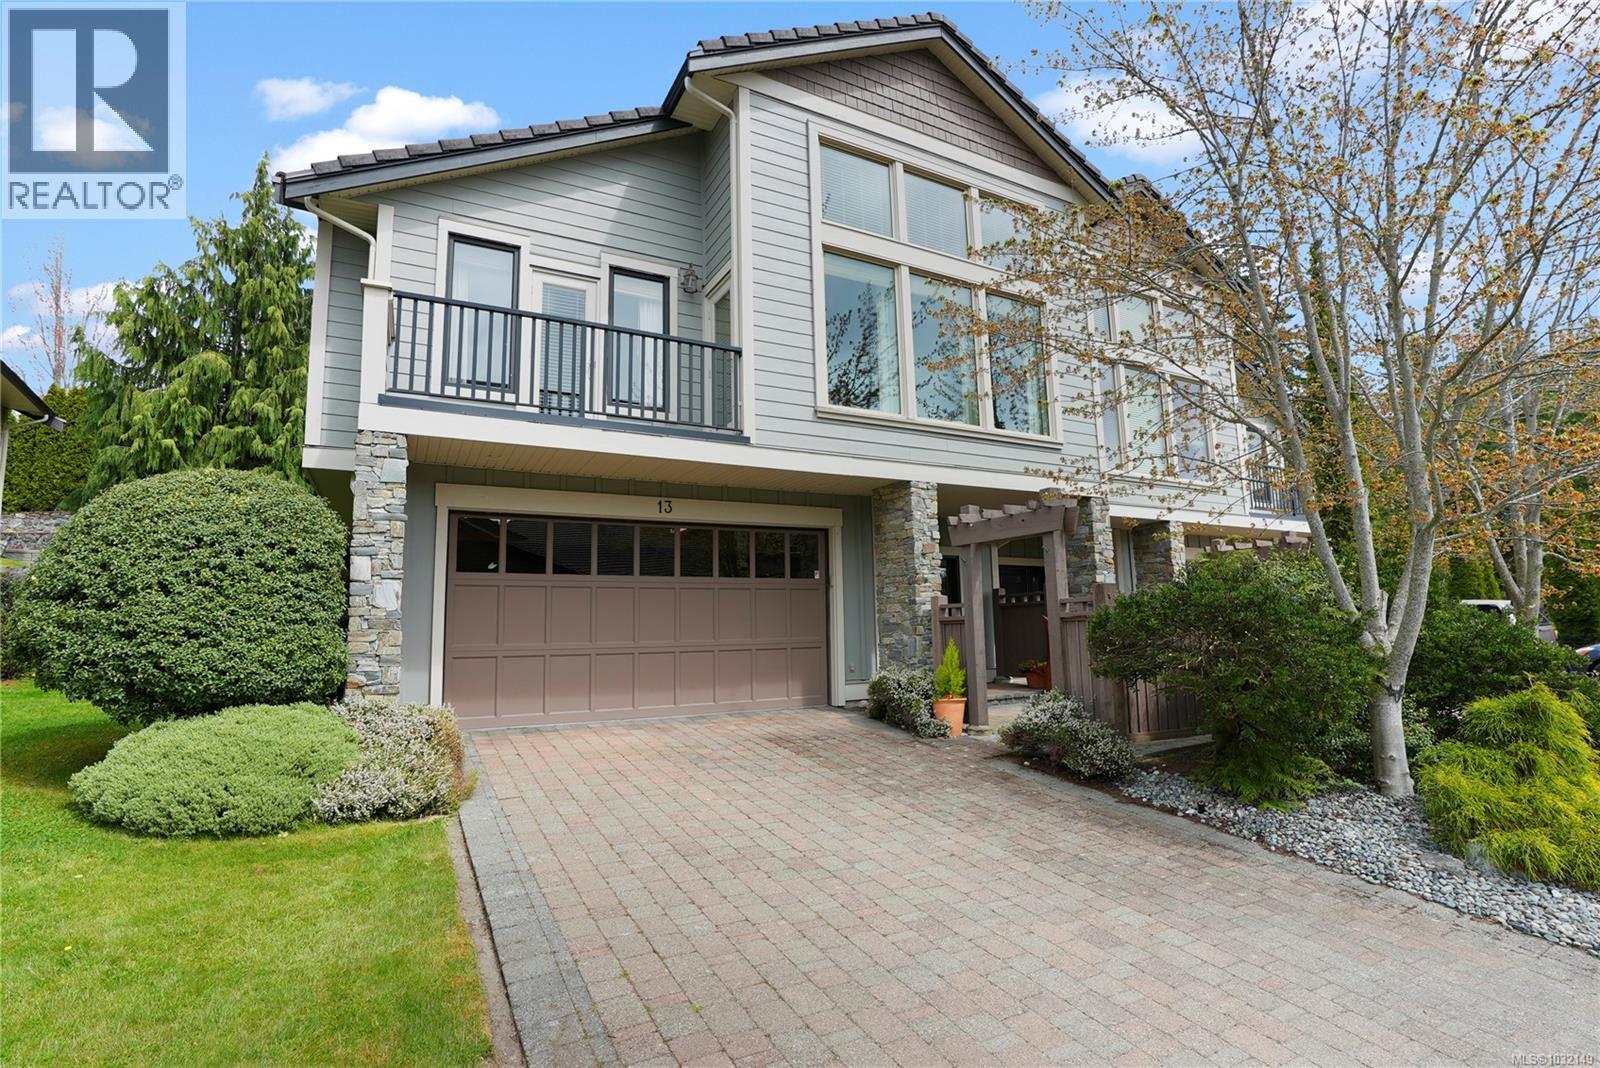
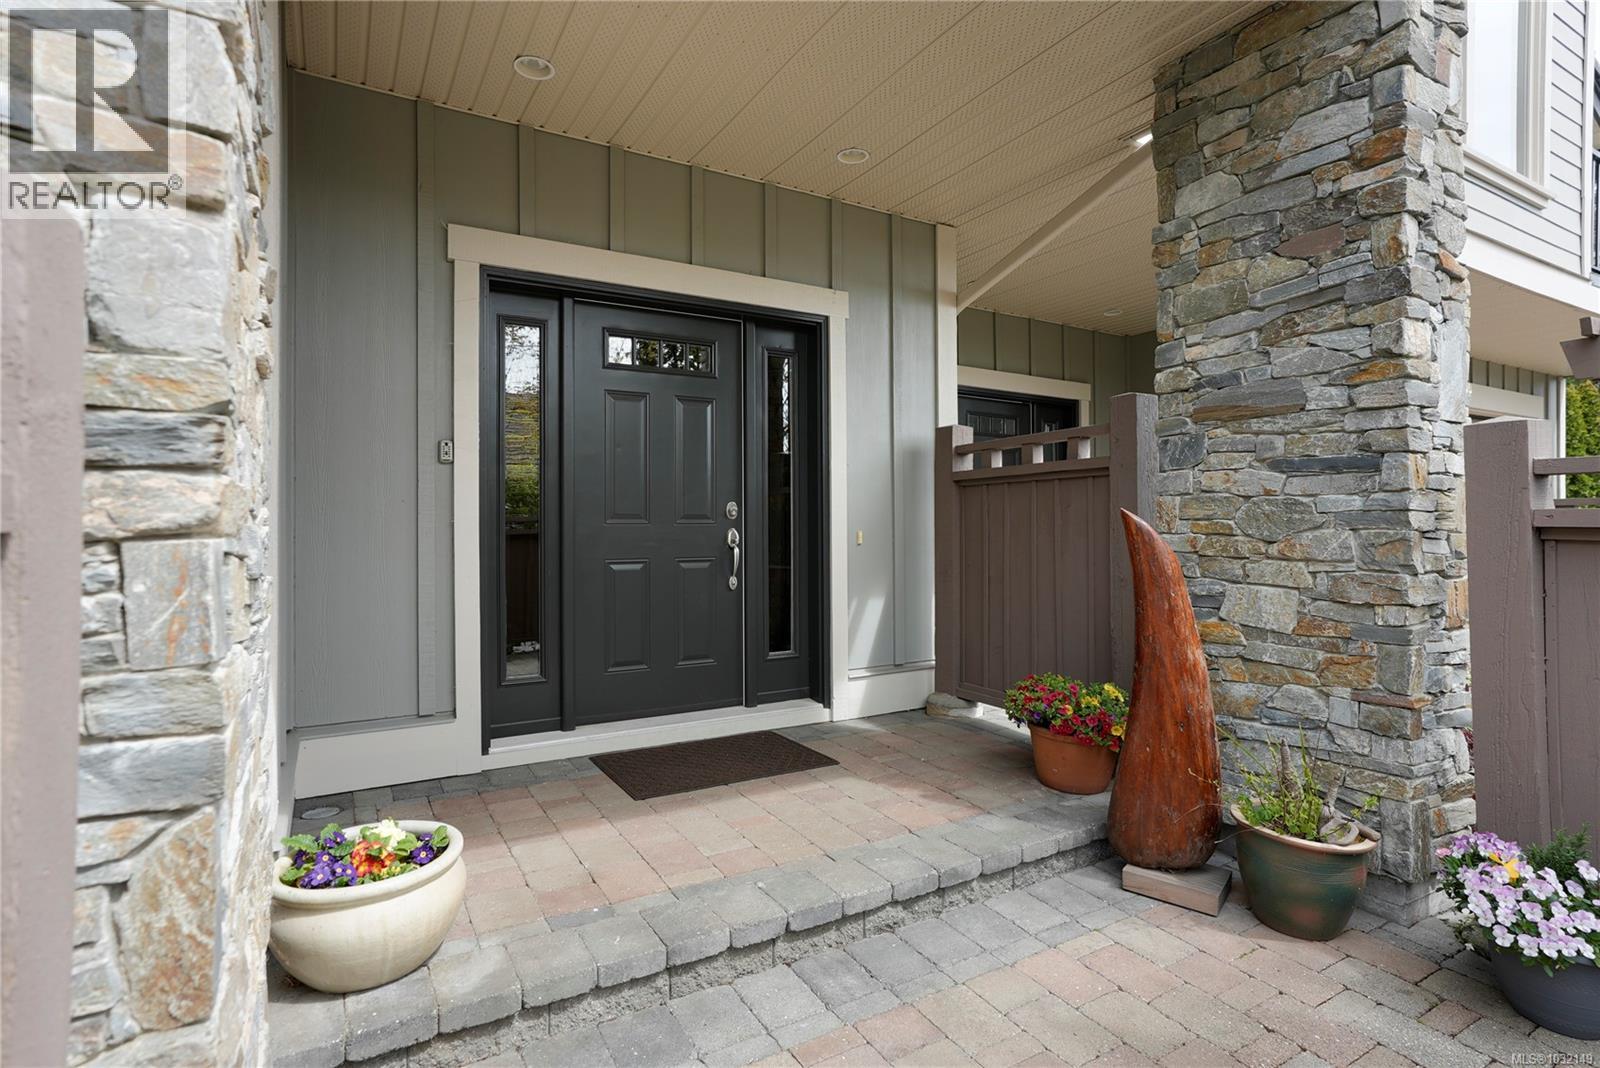
*OPEN HOUSE, SAT MAY 30, 1:30-3PM* Located in beautiful Latoria Walk, this outstanding duplex-style townhome is only 5 minutes to the beach. Large bright vaulted living room, hardwood floors, a/c, central vac, large windows for light. Gourmet kitchen with granite, gas cooktop, spacious eating area. Generous primary bdrm with large ensuite features, separate shower & soaker tub. Both bathrooms on main floor have heated tile floors. Versatile loft ideal for home office or flex space. Lower level offers rec/exercise room, bathroom, lots of storage, and an oversized garage for 3 vehicles or use the tandem spot for workshop. Private outdoor space for your enjoyment with calming water feature, rock walls and easy maintenance. Steps to Olympic View Golf Club, parks, ample walking trails and shopping. This lovely home is smoke- and pet- free. A well-maintained complex and private community to call home! (id:64973)
Property Details
Location
Interested in buying in Colwood?
Rose Marie Manno is a 5-star rated REALTOR® serving Metro Vancouver & the Fraser Valley.
The data relating to real estate on this website comes in part from the MLS® Reciprocity program of the Canadian Real Estate Association. Real estate listings held by participating real estate firms are marked with the MLS® logo and detailed information about the listing includes the name of the listing agent. This representation is based in whole or part on data generated by the FVREB, REBGV or CADREB, which assumes no responsibility for its accuracy. The materials contained on this page may not be reproduced without the express written consent of the Real Estate Board of Greater Vancouver, the Fraser Valley Real Estate Board, or the Chilliwack and District Real Estate Board.