About This Property
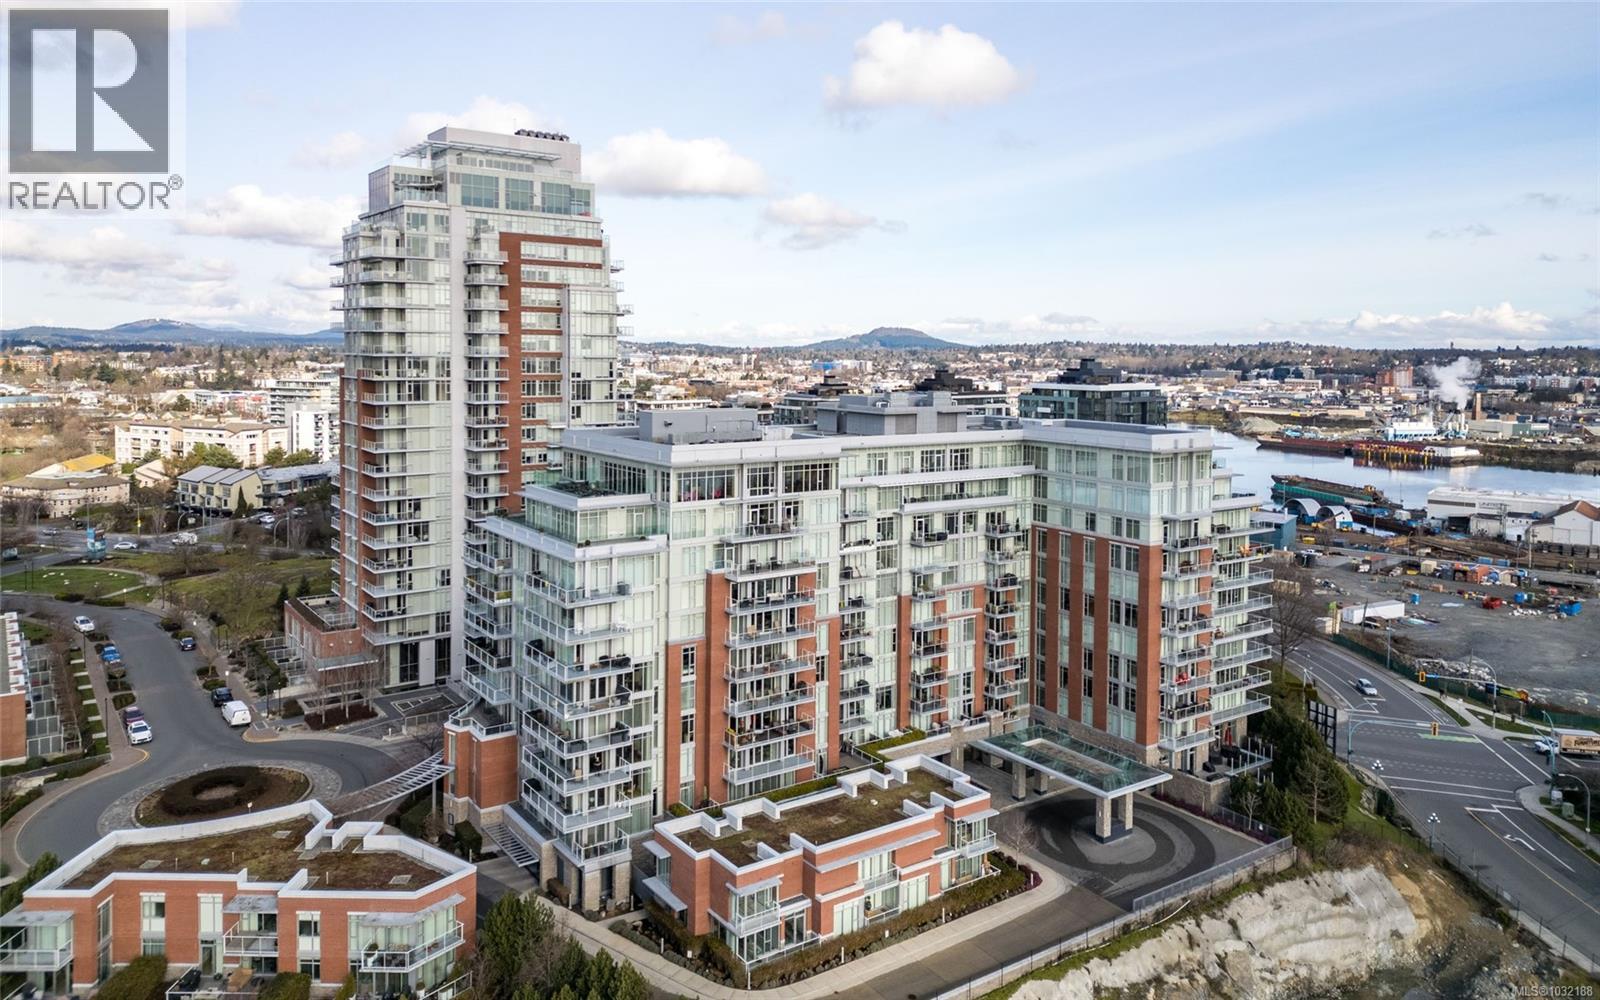
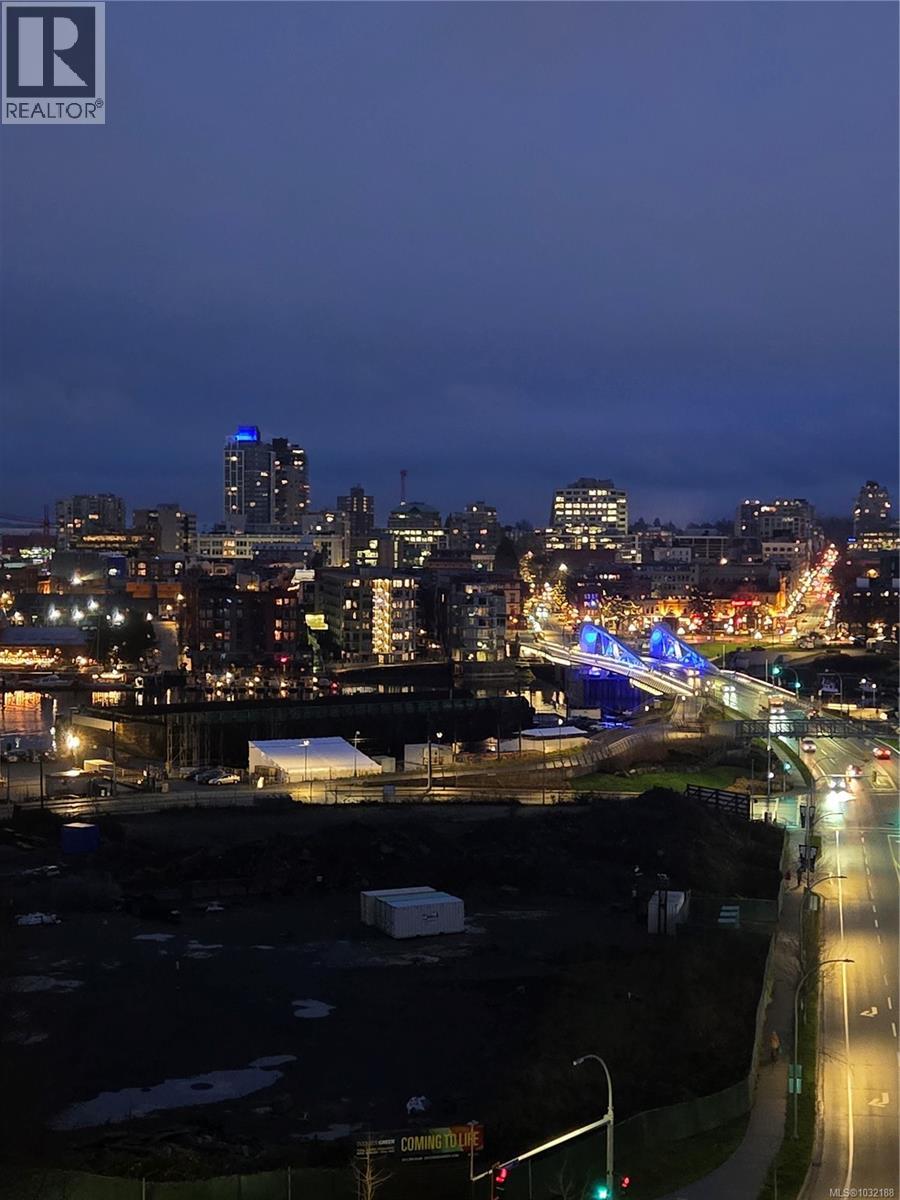
Luxury living at Bayview One. This bright 1,100+ sq ft condo features hardwood floors and floor-to-ceiling windows with eastern views over the Inner Harbour, from the Blue Bridge north up the inlet. The open floorplan offers great flow through the kitchen, dining and living areas. The kitchen includes a gas cooktop, granite countertops, high-end cabinetry and an island with seating, ideal for entertaining. Off the living room, the spacious balcony is a perfect spot for coffee at sunrise or watching all the marine activity. The large primary bedroom includes a 5-piece ensuite and generous closet space. A rare bonus: 2 secure parking stalls for extra value. The building welcomes you with a contemporary lobby and concierge. Amenities include a fitness centre, steam room, business centre, Hot tub, lounge/games room, an impressive outdoor BBQ area and more. Steps to the Songhees Walkway, Downtown, cafés, restaurants and transit. Pet and rental friendly, professionally managed building. (id:64973)
3D Virtual Tour
Property Details
Location
Interested in buying in Victoria?
Rose Marie Manno is a 5-star rated REALTOR® serving Metro Vancouver & the Fraser Valley.
The data relating to real estate on this website comes in part from the MLS® Reciprocity program of the Canadian Real Estate Association. Real estate listings held by participating real estate firms are marked with the MLS® logo and detailed information about the listing includes the name of the listing agent. This representation is based in whole or part on data generated by the FVREB, REBGV or CADREB, which assumes no responsibility for its accuracy. The materials contained on this page may not be reproduced without the express written consent of the Real Estate Board of Greater Vancouver, the Fraser Valley Real Estate Board, or the Chilliwack and District Real Estate Board.