About This Property
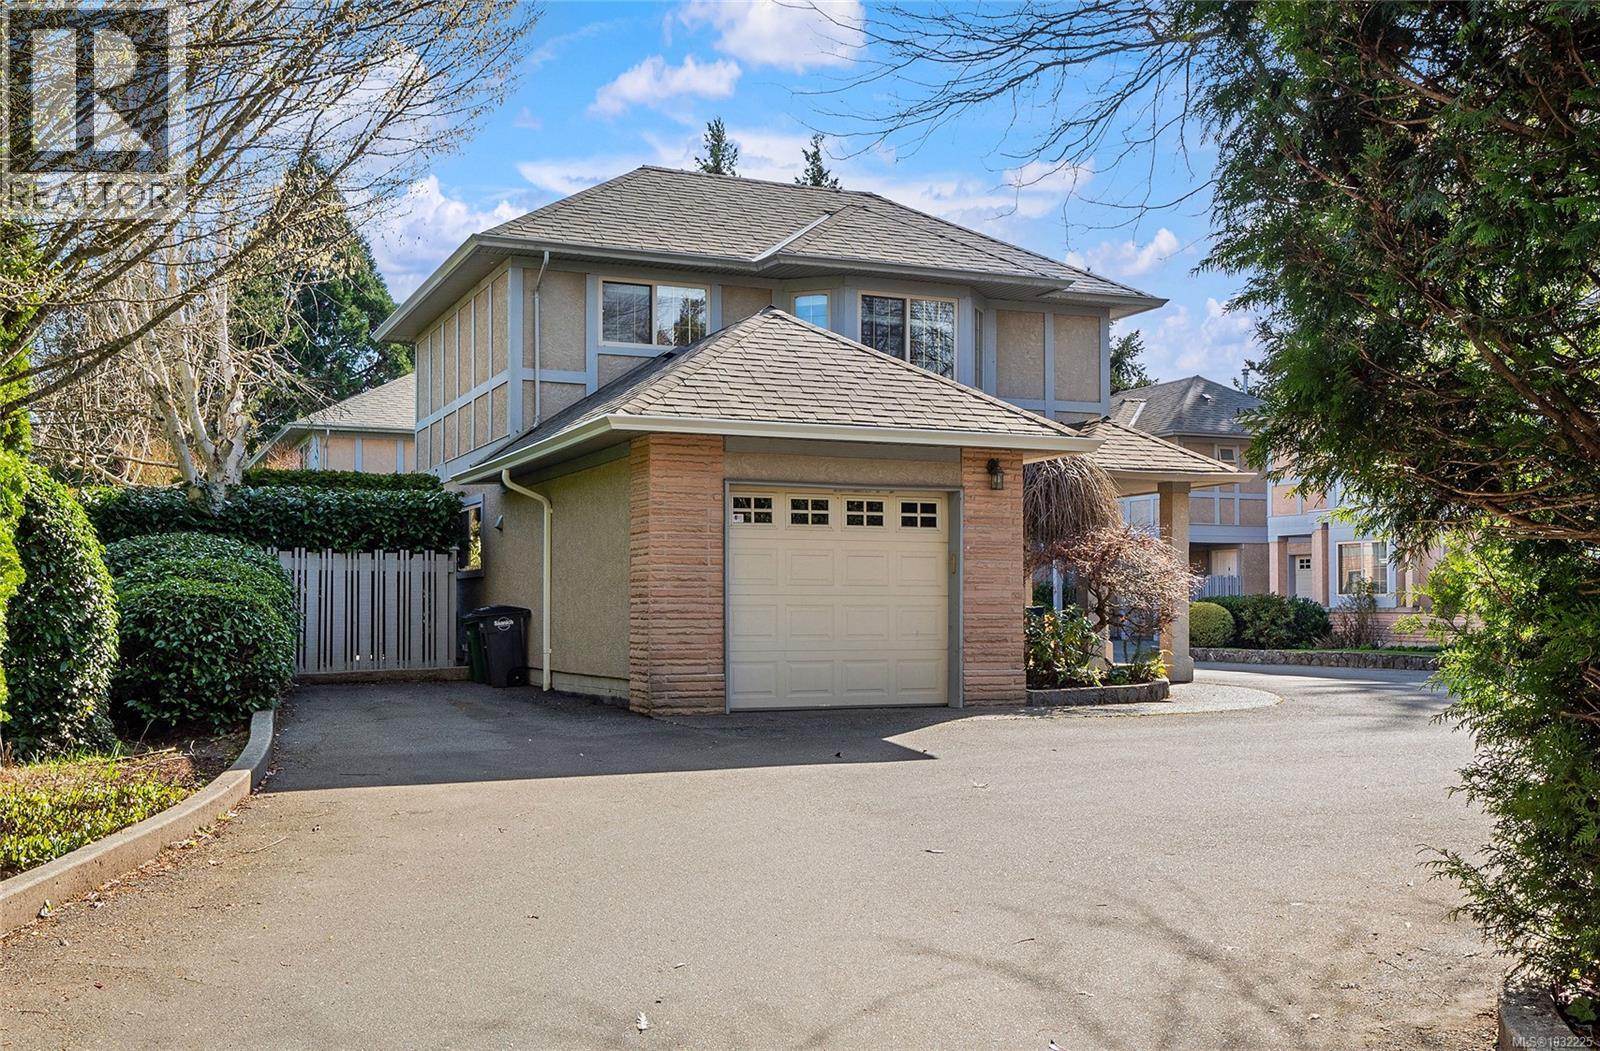
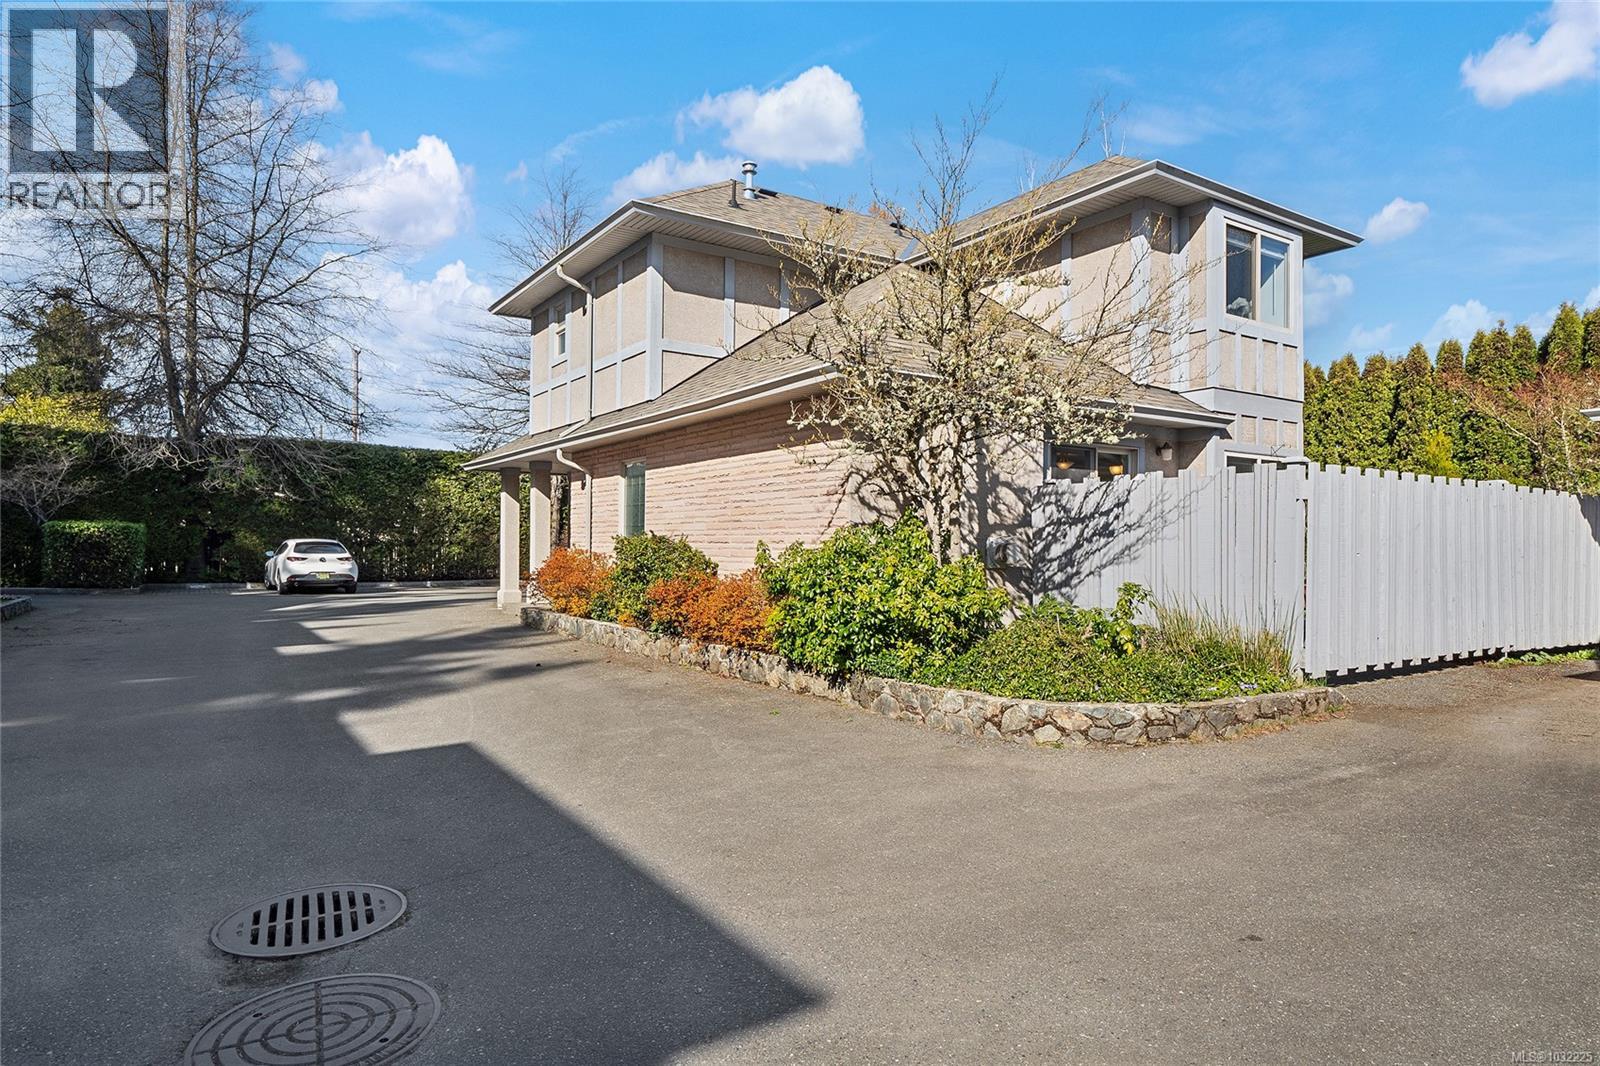
**OPEN HOUSE** SAT MAY 23 12PM - 130PM STAND ALONE TOWNHOUSE! Move-in ready 3 BD/3 BA home that has been lovingly updated and maintained that blends modern amenities with cozy comfort, featuring a spacious living room with Gas fireplace, dining area perfect for gatherings, family room off the bright and functional kitchen with newer appliances, gas option range & space to create! Primary retreat with ensuite on the upper level along with 2 more bedrooms including built-in Murphy Bed/Home Office offers great space for everyone. Amazing natural light from all sides & tasteful updates: new flooring, paint, appliances, blinds, plumbing fixtures, Marvel at the picturesque greenery, tranquil atmosphere that envelops this home. A serene escape with amazing sun exposures to enjoy alfresco dining with gas BBQ outlet & green space to grow! Delightful boutique complex, this hidden gem promises a level of privacy that is unparalleled. Near University Victoria & bustling Tuscany Village, this exclusive sanctuary is truly enchanting. (id:64973)
3D Virtual Tour
Property Details
Location
Interested in buying in Saanich?
Rose Marie Manno is a 5-star rated REALTOR® serving Metro Vancouver & the Fraser Valley.
The data relating to real estate on this website comes in part from the MLS® Reciprocity program of the Canadian Real Estate Association. Real estate listings held by participating real estate firms are marked with the MLS® logo and detailed information about the listing includes the name of the listing agent. This representation is based in whole or part on data generated by the FVREB, REBGV or CADREB, which assumes no responsibility for its accuracy. The materials contained on this page may not be reproduced without the express written consent of the Real Estate Board of Greater Vancouver, the Fraser Valley Real Estate Board, or the Chilliwack and District Real Estate Board.