About This Property
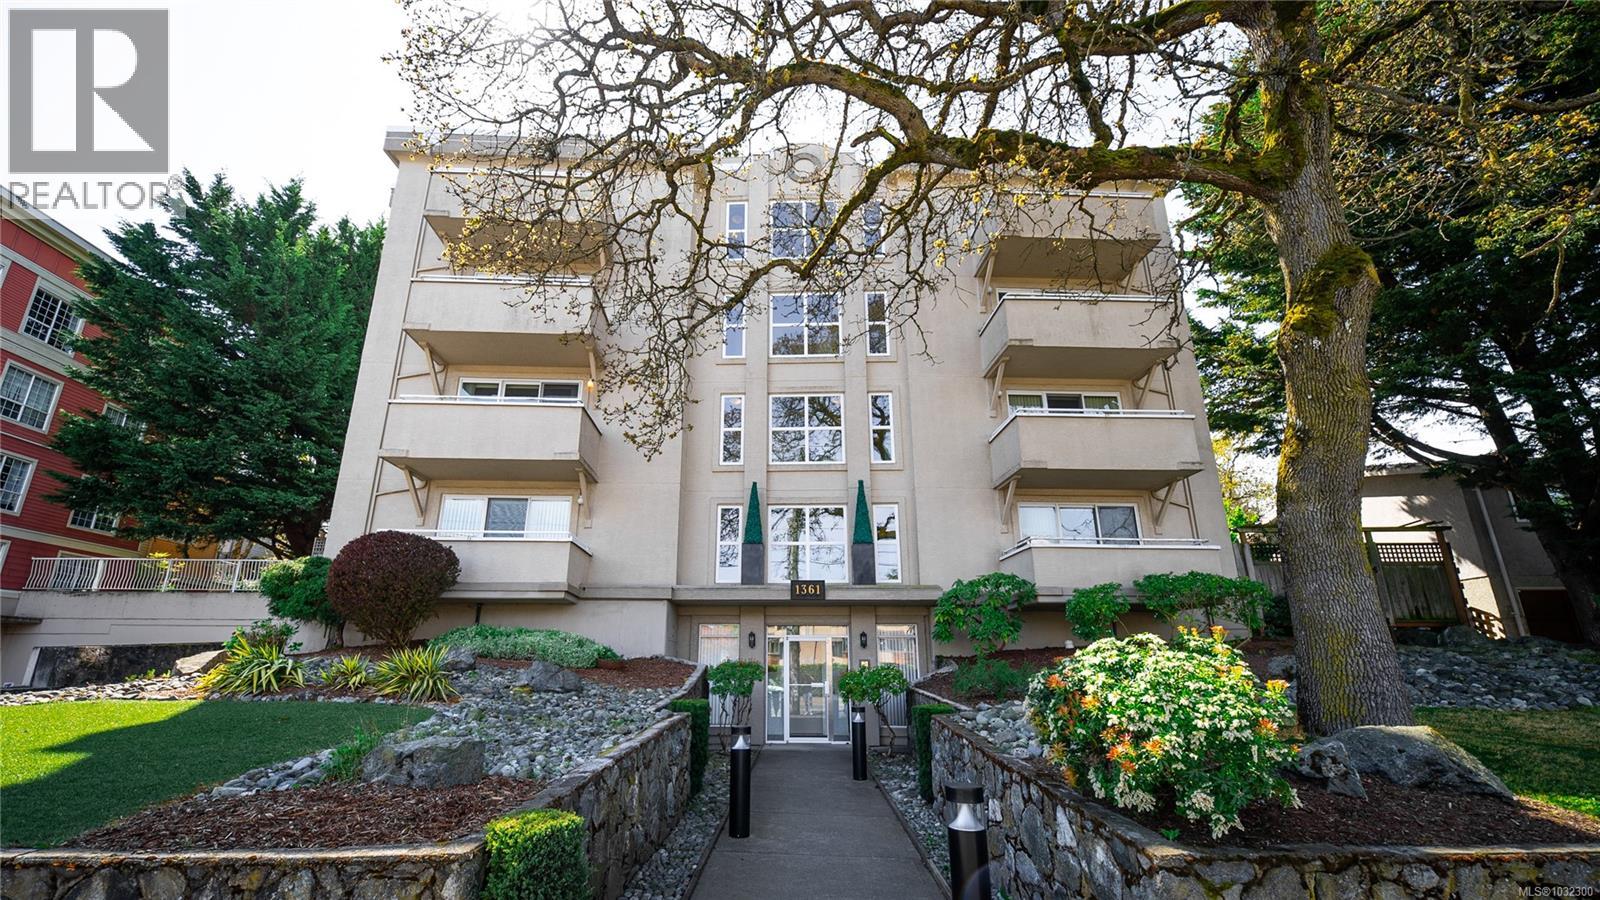
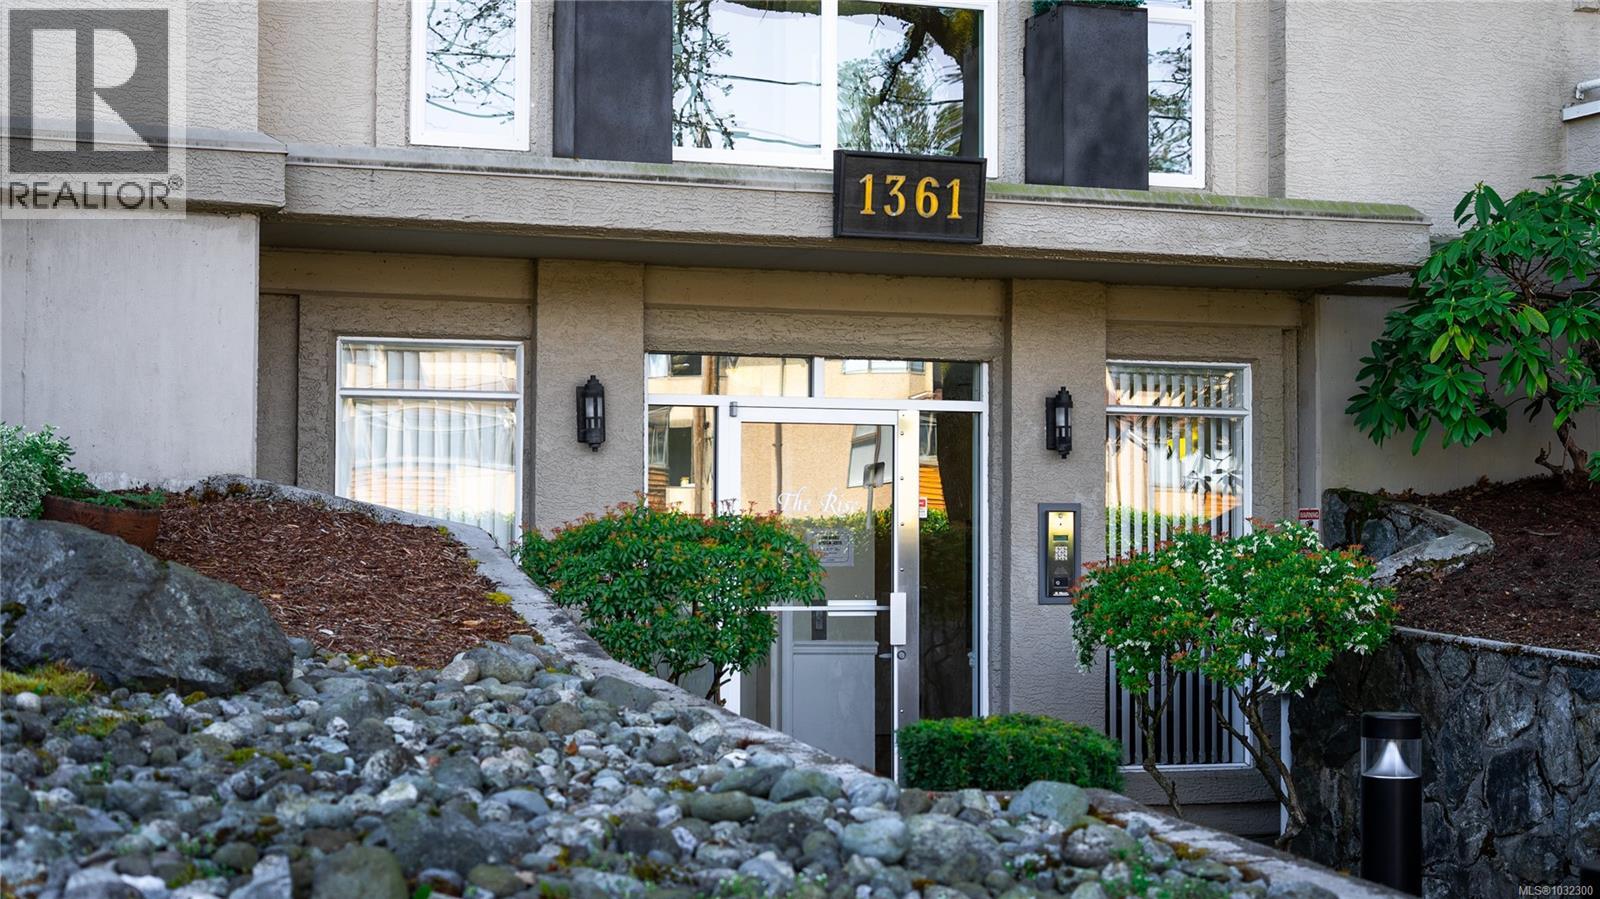
Welcome to ''The Rise'' in the heart of Victoria’s sought-after Oaklands neighborhood. Step inside this rare corner unit offering an abundance of natural light. The spacious living room flows into a large dining area, ideal for entertaining. This unit boasts two bedrooms with a massive primary bedroom complete with two closets and a large 4-piece ensuite. Additional features include a private in-suite laundry room with extra storage and secured underground parking. Location is key! You’re just a short walk to Hillside Mall for shopping, restaurants, and groceries, and only 5 minutes to Downtown Victoria or Royal Jubilee Hospital. U-Vic is a short 12 min drive and you are only minutes to cedar Hill Golf Course and the Cedar Hill rec center. With direct bus routes to Camosun College and UVic, this is the ultimate central location. Check the feature sheet link for the property website with TWO videos. Book your private viewing today! (id:64973)
Video Tour
Property Details
Location
Interested in buying in Victoria?
Rose Marie Manno is a 5-star rated REALTOR® serving Metro Vancouver & the Fraser Valley.
The data relating to real estate on this website comes in part from the MLS® Reciprocity program of the Canadian Real Estate Association. Real estate listings held by participating real estate firms are marked with the MLS® logo and detailed information about the listing includes the name of the listing agent. This representation is based in whole or part on data generated by the FVREB, REBGV or CADREB, which assumes no responsibility for its accuracy. The materials contained on this page may not be reproduced without the express written consent of the Real Estate Board of Greater Vancouver, the Fraser Valley Real Estate Board, or the Chilliwack and District Real Estate Board.