About This Property
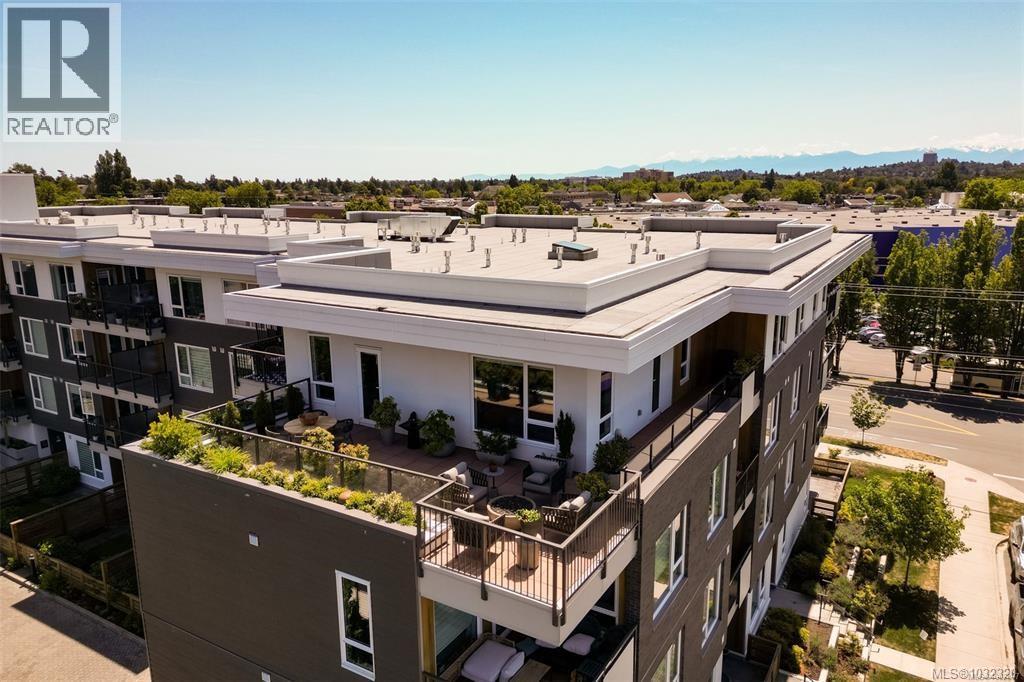
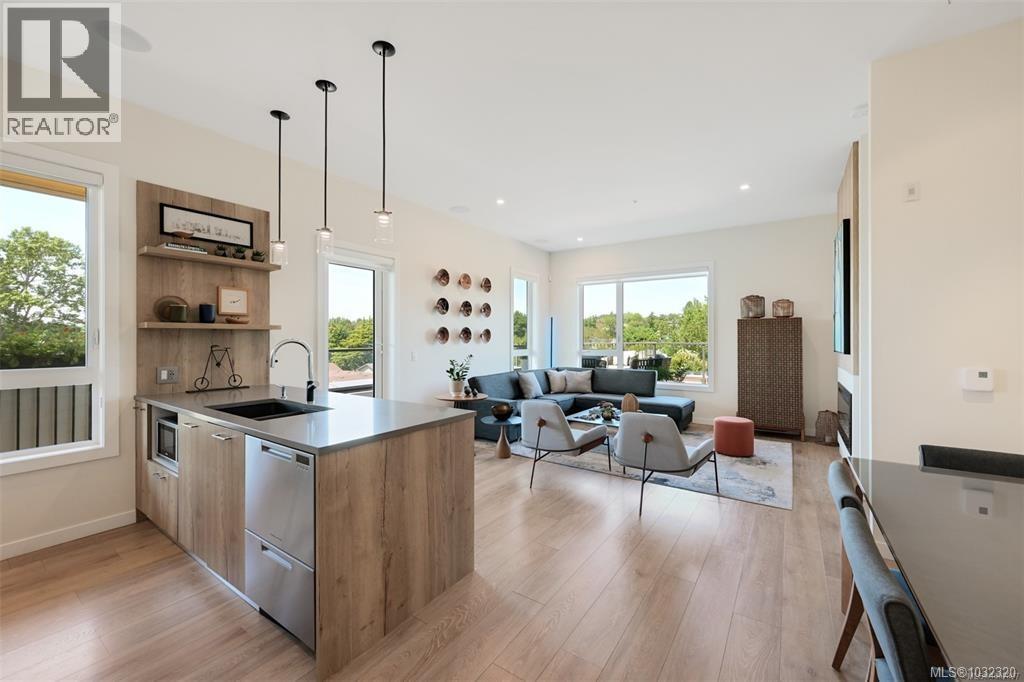
Experience elevated living in this like-new top floor corner penthouse offering nearly 1,300 sq ft of beautifully finished interior space, complemented by an impressive 600 sq ft west-facing terrace with distant views of the Sooke Hills. The well-designed layout features 2 spacious bedrooms, each with its own ensuite and ample closet space, plus a third full bathroom for guests. A bright, separate den provides an ideal space for working from home. The open concept living area is enhanced by 10' ceilings, expansive windows, and a cozy fireplace. The kitchen is both stylish and functional, showcasing quartz countertops, quality Fisher & Paykel appliances, and generous storage, including a full pantry wall. Additional features include a Control 4 smart home system, 2 secure underground parking stalls with EV readiness, separate storage, and pet friendly living. A rare offering that blends comfort, style, and convenience and all located within walking distance to all major amenities! Book your private showing today! (id:64973)
Property Details
Location
Interested in buying in Saanich?
Rose Marie Manno is a 5-star rated REALTOR® serving Metro Vancouver & the Fraser Valley.
The data relating to real estate on this website comes in part from the MLS® Reciprocity program of the Canadian Real Estate Association. Real estate listings held by participating real estate firms are marked with the MLS® logo and detailed information about the listing includes the name of the listing agent. This representation is based in whole or part on data generated by the FVREB, REBGV or CADREB, which assumes no responsibility for its accuracy. The materials contained on this page may not be reproduced without the express written consent of the Real Estate Board of Greater Vancouver, the Fraser Valley Real Estate Board, or the Chilliwack and District Real Estate Board.