About This Property
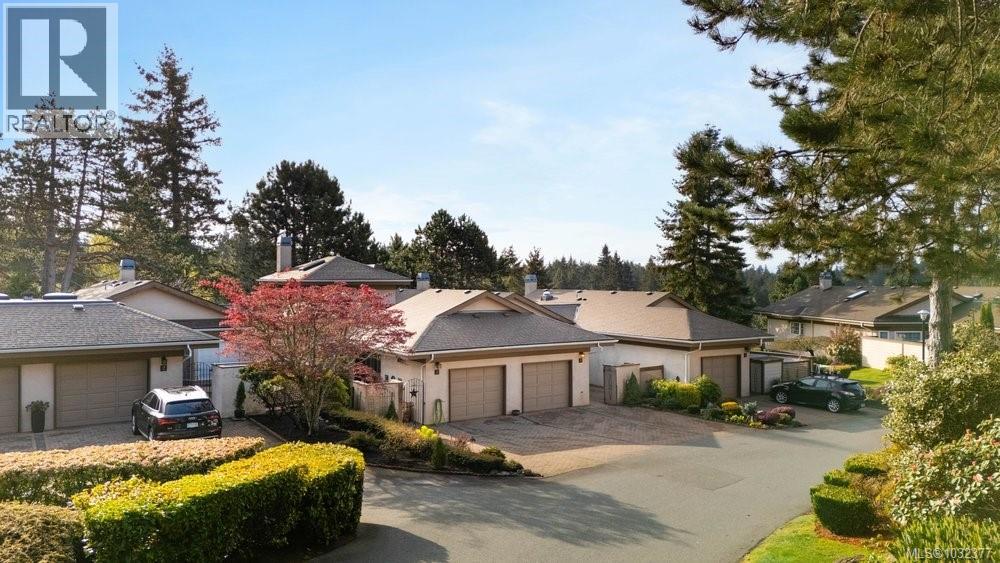
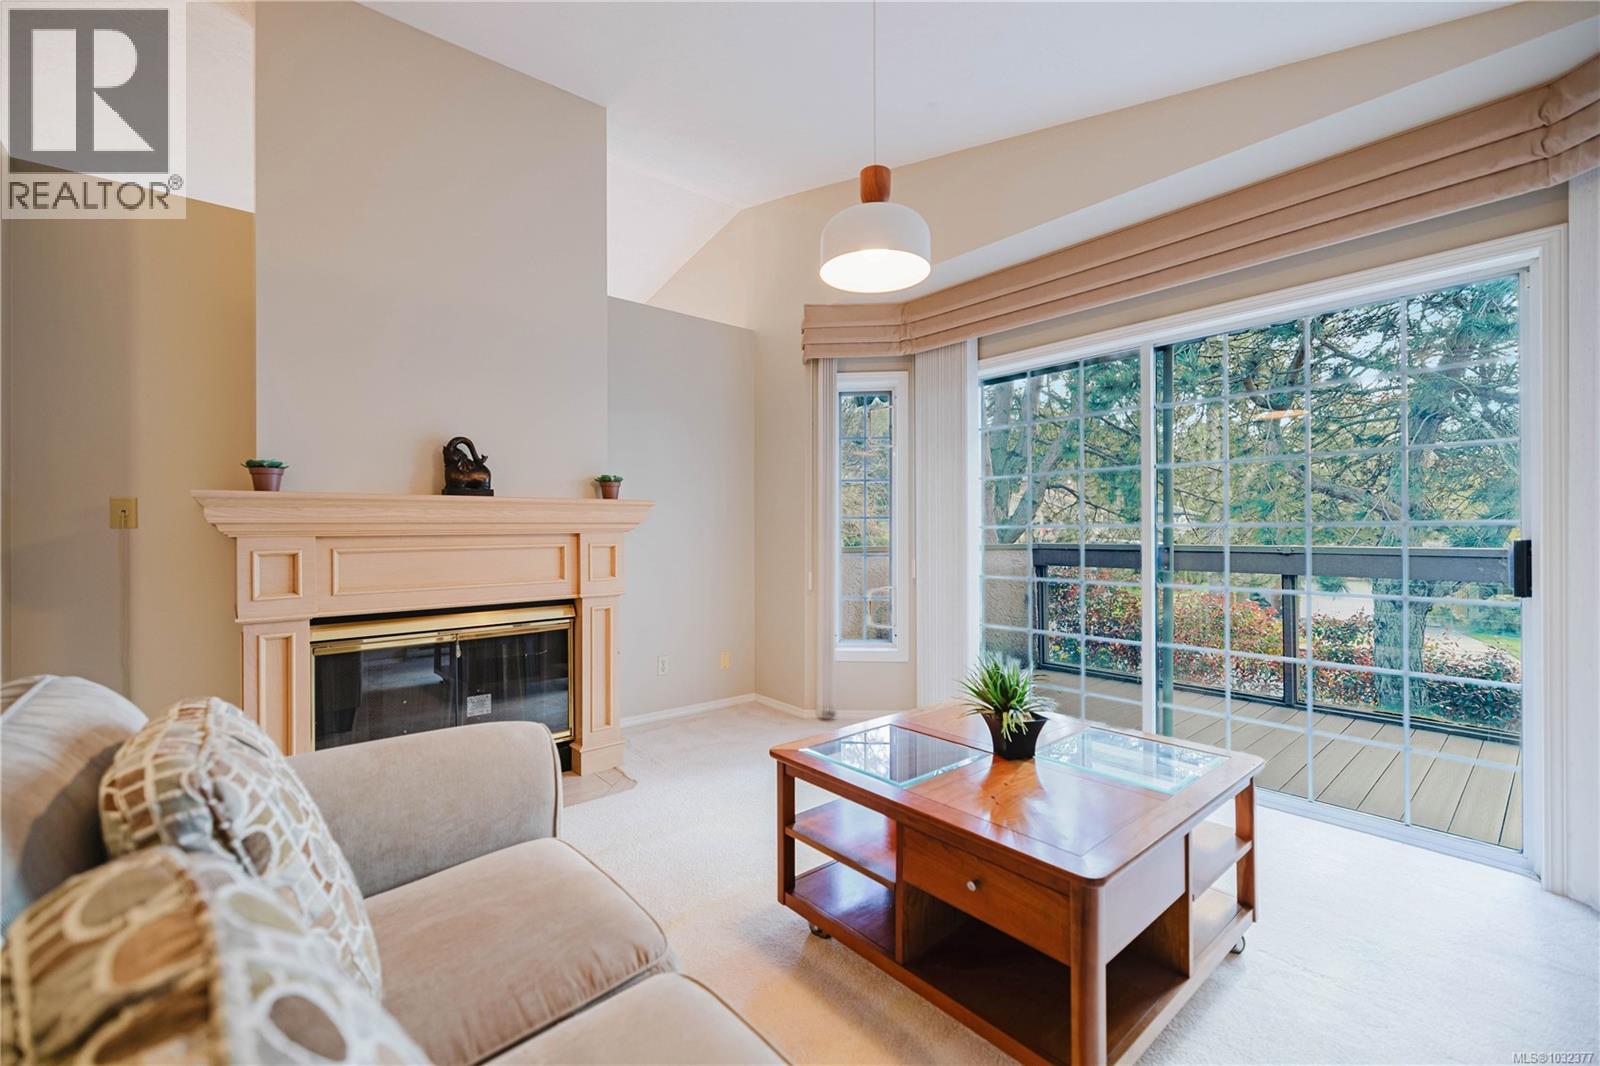
*Welcome to FALCON RIDGE ESTATES 55+ Community with Clubhouse, Htd. Pool, Entertainment area, Library, Billiards room & plenty of organized activities. Your BEAUTIFUL & SPACIOUS 2 Storey Townhouse has so much potential. This Unit is one of the largest & quietest. Home offers 4 BD, 3 BA, vaulted ceilings, skylights & lots of unfin. space. Main floor: Master bed w/walk-in closet, shower & ensuite, 2nd Bed & Bath, Kitchen overlooks family room w/sliding doors to sunny E/facing Balcony faces Boulderwood (roll out elec.awning) & Convenient Laundry off the kitchen w/some storage. Lower level: 3rd & 4th bedrooms, bathroom, Rec room & amazing amount of unfin. space for storage or a workroom. (Usable space 2024sqft + 339sqft full ht.storage) RV-Trailer parking available. Walking trails, close to shopping, restaurants, buses, recreation centre, less than 20 min to the airport & 25 min from the Ferry. etc. (id:64973)
Property Details
Location
Interested in buying in Saanich?
Rose Marie Manno is a 5-star rated REALTOR® serving Metro Vancouver & the Fraser Valley.
The data relating to real estate on this website comes in part from the MLS® Reciprocity program of the Canadian Real Estate Association. Real estate listings held by participating real estate firms are marked with the MLS® logo and detailed information about the listing includes the name of the listing agent. This representation is based in whole or part on data generated by the FVREB, REBGV or CADREB, which assumes no responsibility for its accuracy. The materials contained on this page may not be reproduced without the express written consent of the Real Estate Board of Greater Vancouver, the Fraser Valley Real Estate Board, or the Chilliwack and District Real Estate Board.