About This Property
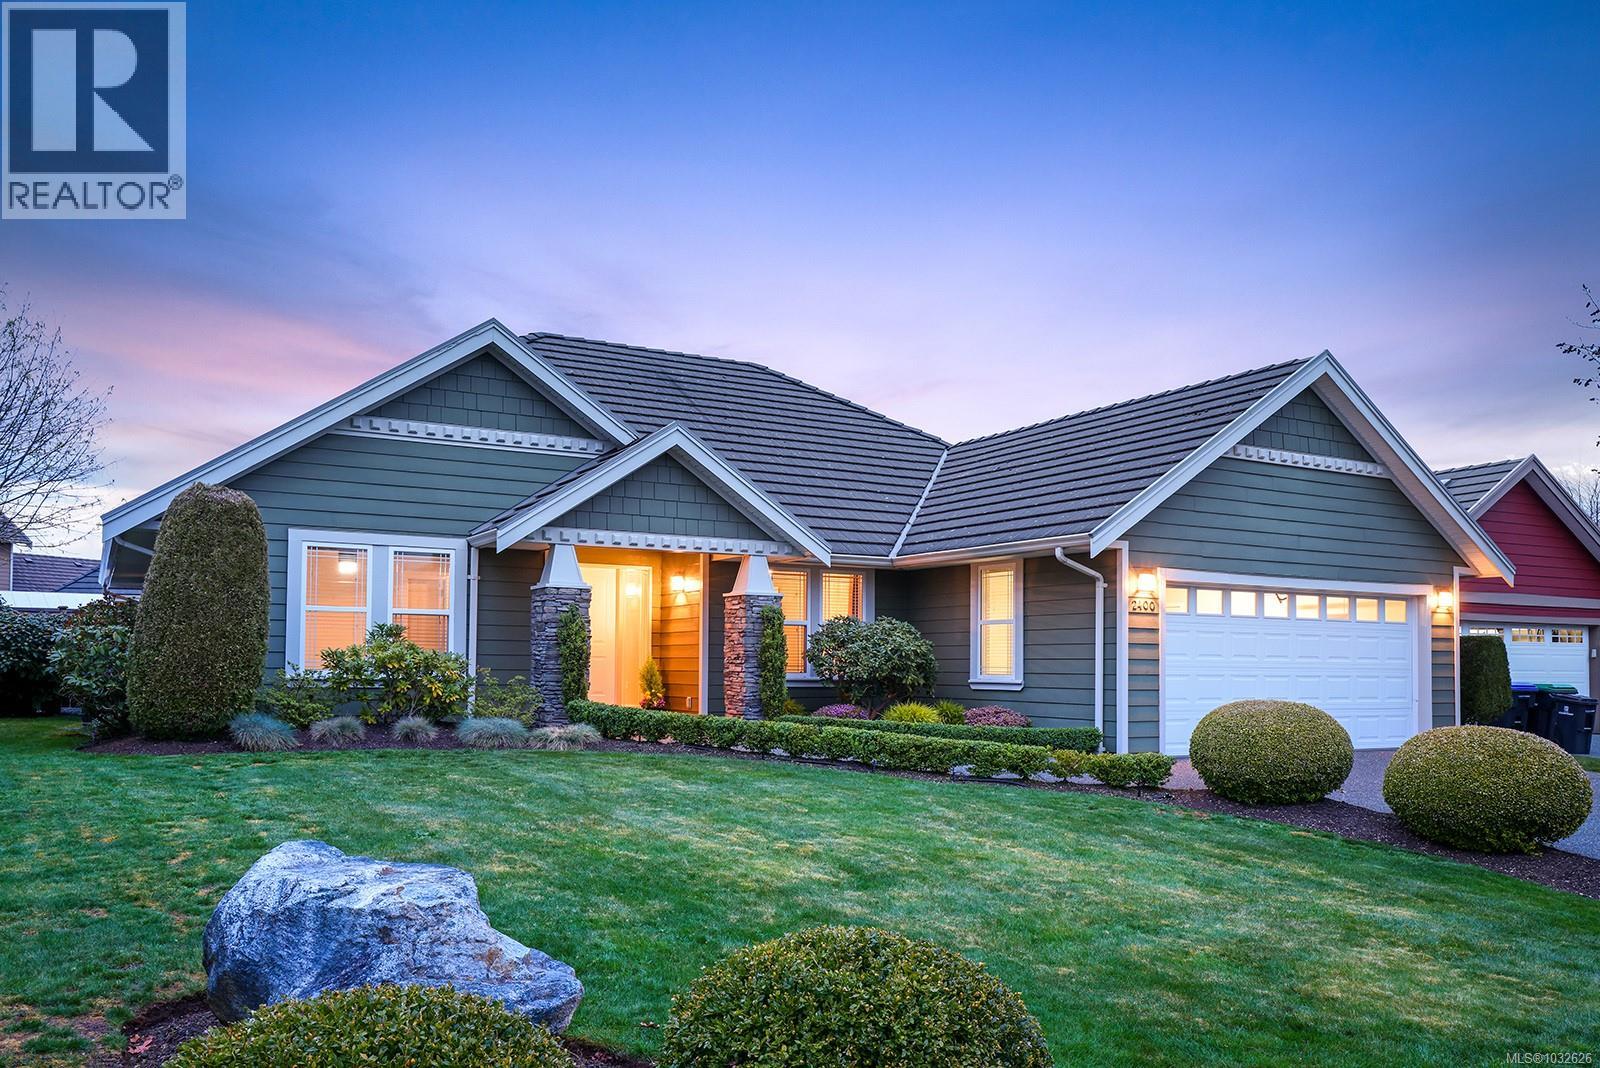
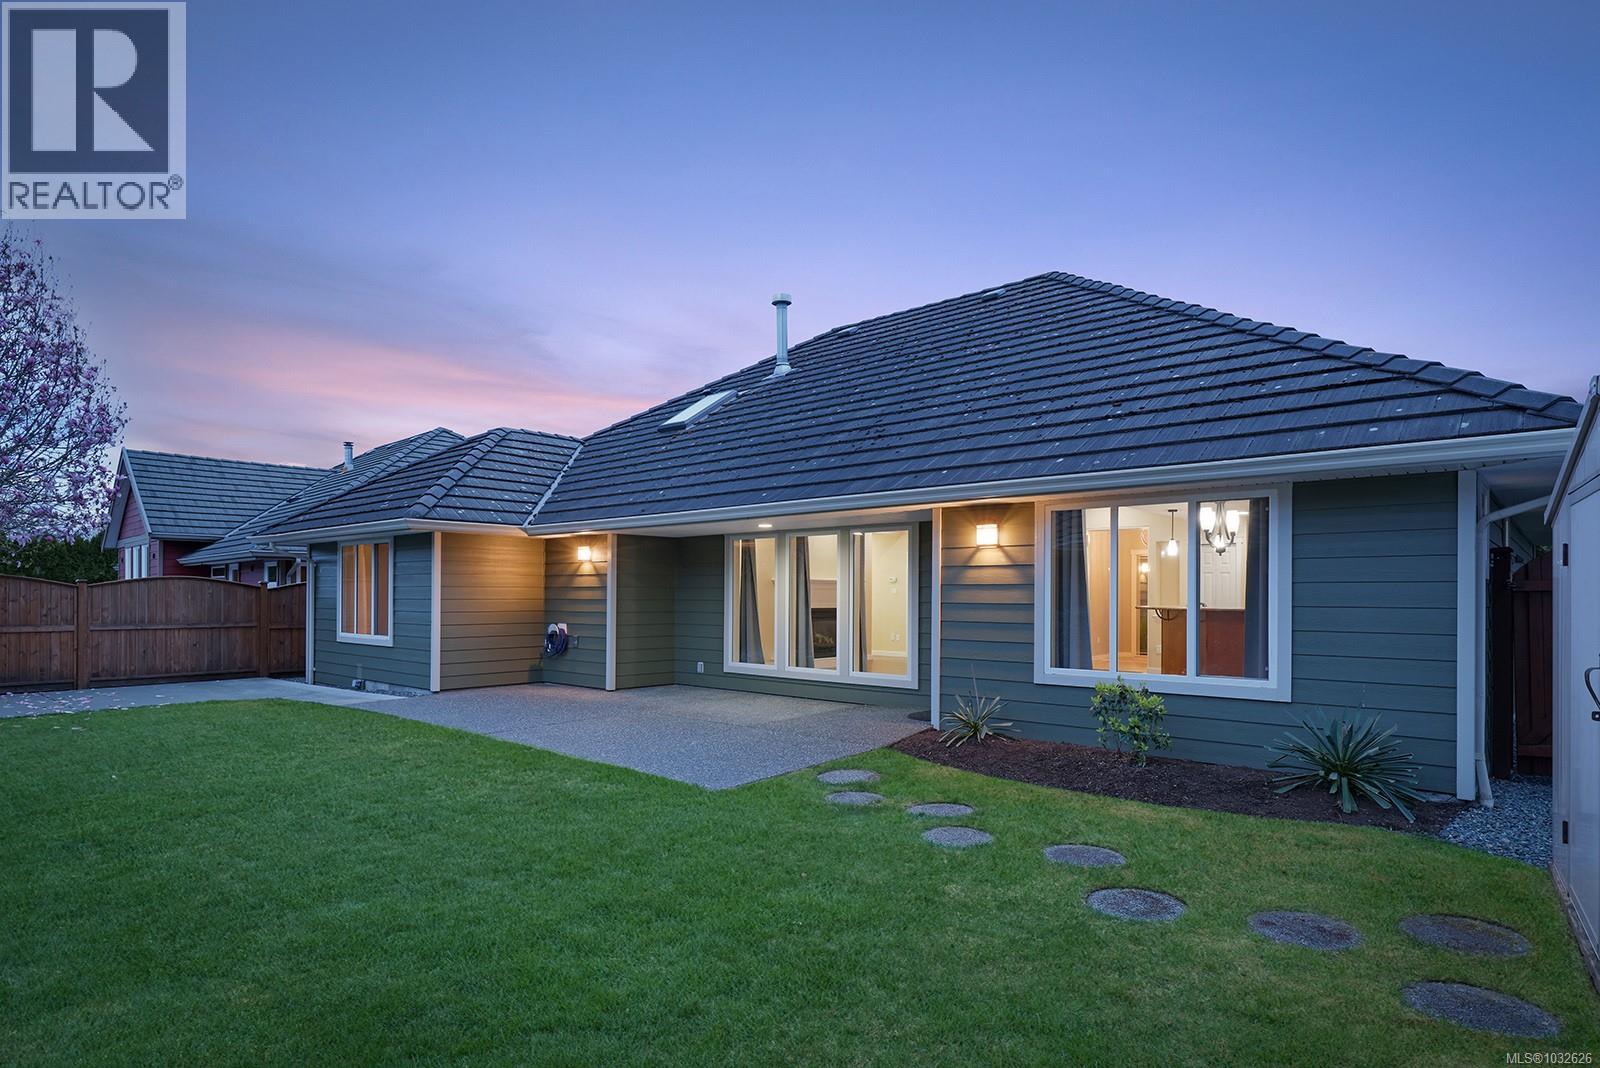
Exceptional Crown Isle Rancher! Built in 2004, this one level residence offers a spacious open plan 1,694 sf, 3 bedrooms, 2 baths, plus a den close to the front entry. Rich warm tones and natural textures create an ambient mood with maple cabinets and s/s appliances, including a range with double oven. A skylight in the kitchen illuminates the well-designed workspace with pantry cabinets, and a raised bar island with plenty of seating and great serving space for entertaining. The Great room offers a gas fireplace w/ traditional surround, 9’6” ceilings and large windows to capture the views of the private, fenced and landscaped yard. Easy access to the covered patio for summer evening BBQ’s, a level low maintenance yard with a hot tub location and wiring, and garden shed. The primary suite offers a 4 pce ensuite with charming wainscoting, separate tub and walk-in shower, and walk-in closet, 2 add’t bedrooms and main bath. Heat Pump for A/C and efficient heating, irrigation. (id:64973)
3D Virtual Tour
Property Details
Location
Interested in buying in Courtenay?
Rose Marie Manno is a 5-star rated REALTOR® serving Metro Vancouver & the Fraser Valley.
The data relating to real estate on this website comes in part from the MLS® Reciprocity program of the Canadian Real Estate Association. Real estate listings held by participating real estate firms are marked with the MLS® logo and detailed information about the listing includes the name of the listing agent. This representation is based in whole or part on data generated by the FVREB, REBGV or CADREB, which assumes no responsibility for its accuracy. The materials contained on this page may not be reproduced without the express written consent of the Real Estate Board of Greater Vancouver, the Fraser Valley Real Estate Board, or the Chilliwack and District Real Estate Board.