About This Property
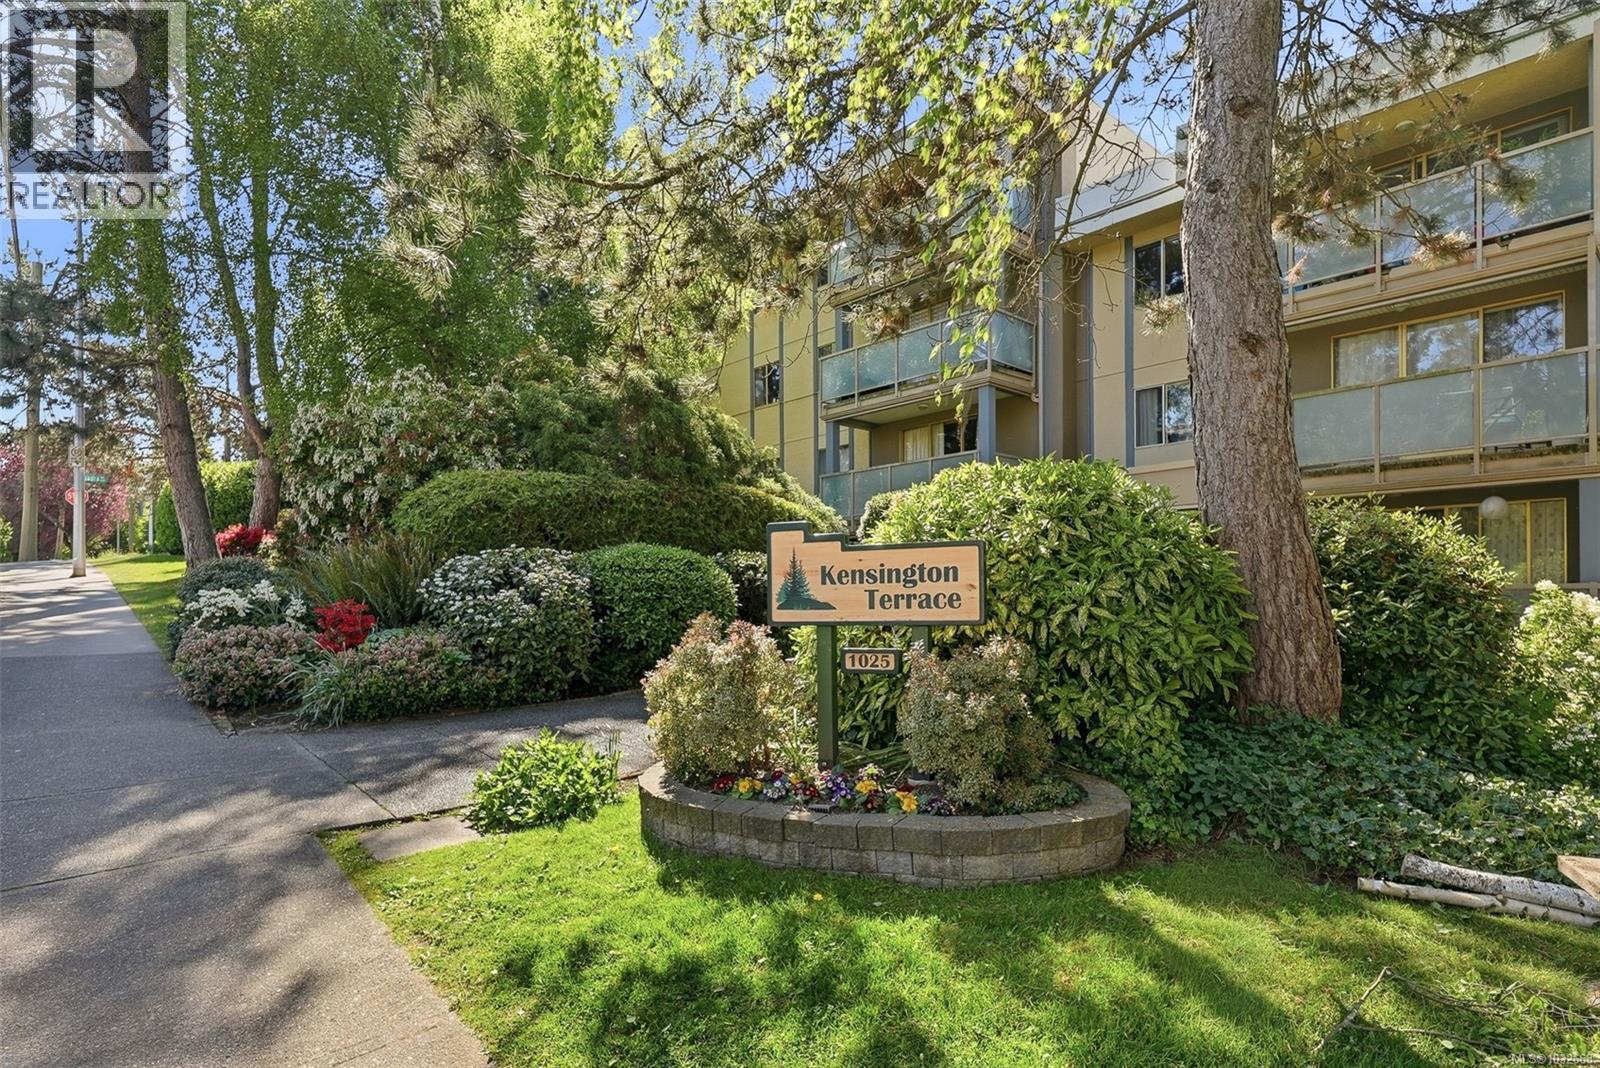
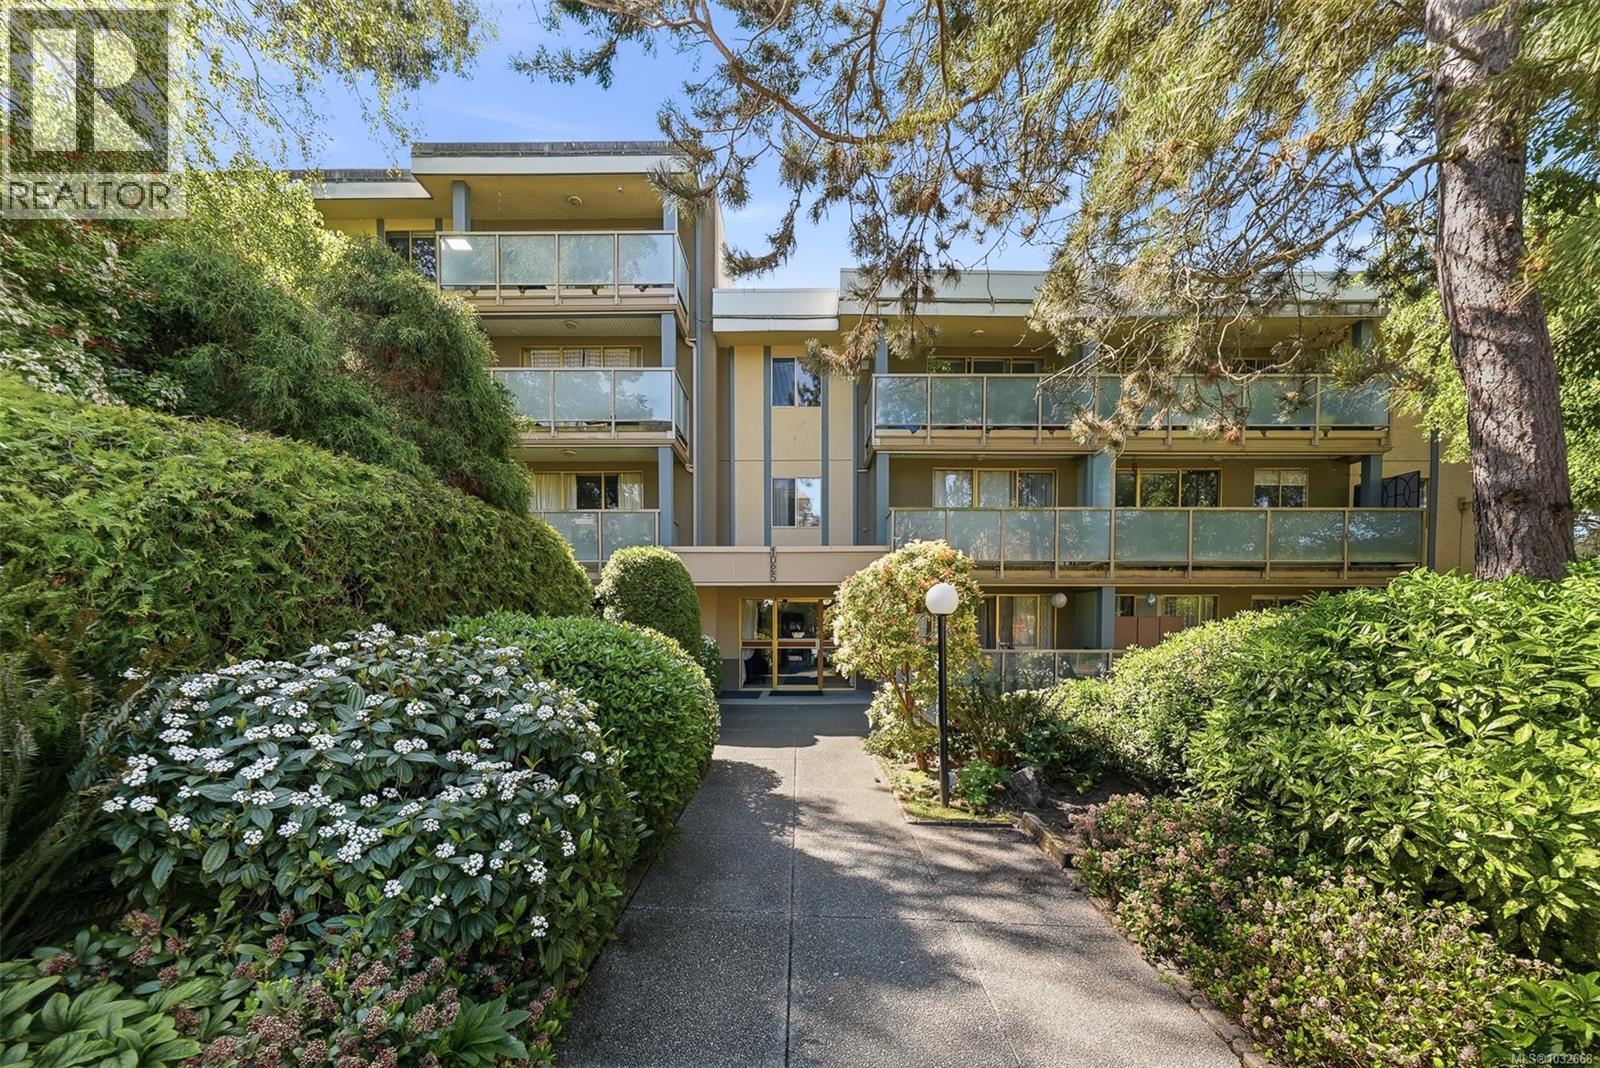
Set on a quiet residential road beside Rutledge Park, this one-bedroom condo at Kensington Terrace offers a floor plan and finish level that genuinely outperform the price point. At 710 finished square feet, the layout is more generous than most newer one-bedroom units - a proper dining room with built-in shelving, a walk-in pantry, and a living room large enough for a full furniture arrangement without compromise. The kitchen has been updated with hard surface countertops, refreshed cabinetry, and stainless steel appliances. The bathroom has been renovated with a new tub, surround, and fresh finishes throughout. Engineered hardwood runs through the main living areas. The northeast-facing balcony sits just above grade, overlooking a landscaped entrance and green space. Parking and a separate storage locker are included. Building amenities include a fitness centre, sauna, billiards room, workshop, and resident lounge. Thrifty Foods, Mayfair Mall, Uptown, and transit are all within easy reach. (id:64973)
3D Virtual Tour
Property Details
Location
Interested in buying in Saanich?
Rose Marie Manno is a 5-star rated REALTOR® serving Metro Vancouver & the Fraser Valley.
The data relating to real estate on this website comes in part from the MLS® Reciprocity program of the Canadian Real Estate Association. Real estate listings held by participating real estate firms are marked with the MLS® logo and detailed information about the listing includes the name of the listing agent. This representation is based in whole or part on data generated by the FVREB, REBGV or CADREB, which assumes no responsibility for its accuracy. The materials contained on this page may not be reproduced without the express written consent of the Real Estate Board of Greater Vancouver, the Fraser Valley Real Estate Board, or the Chilliwack and District Real Estate Board.