About This Property
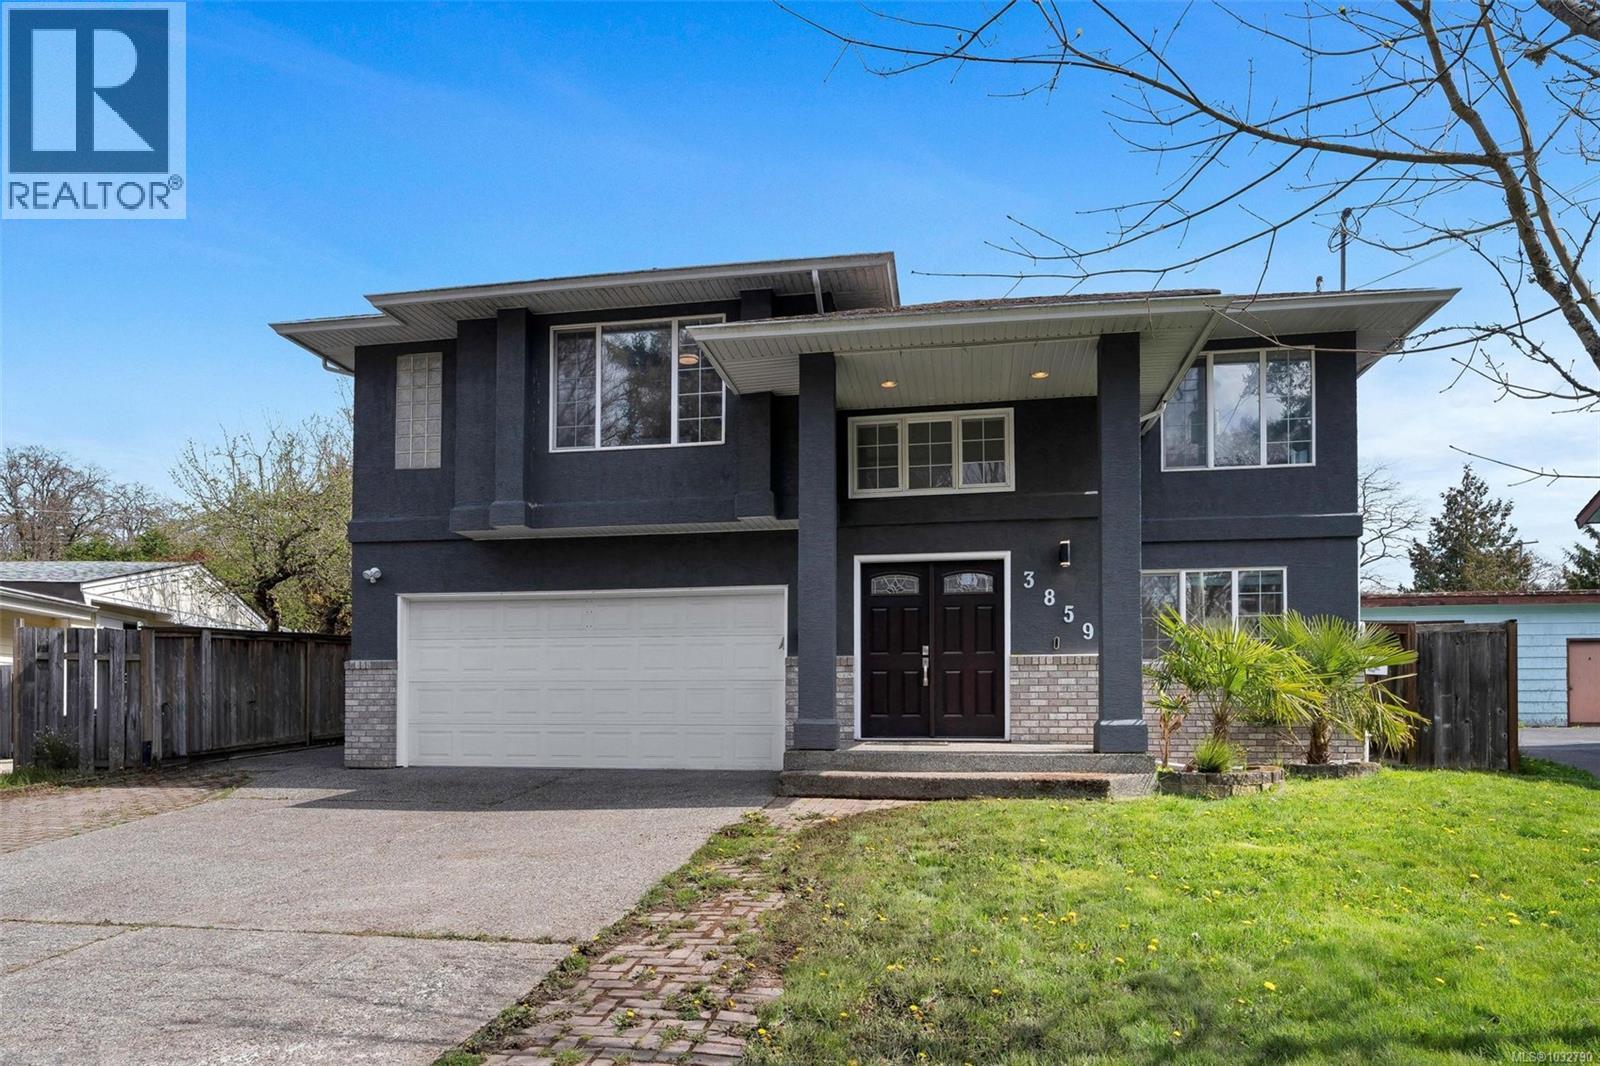
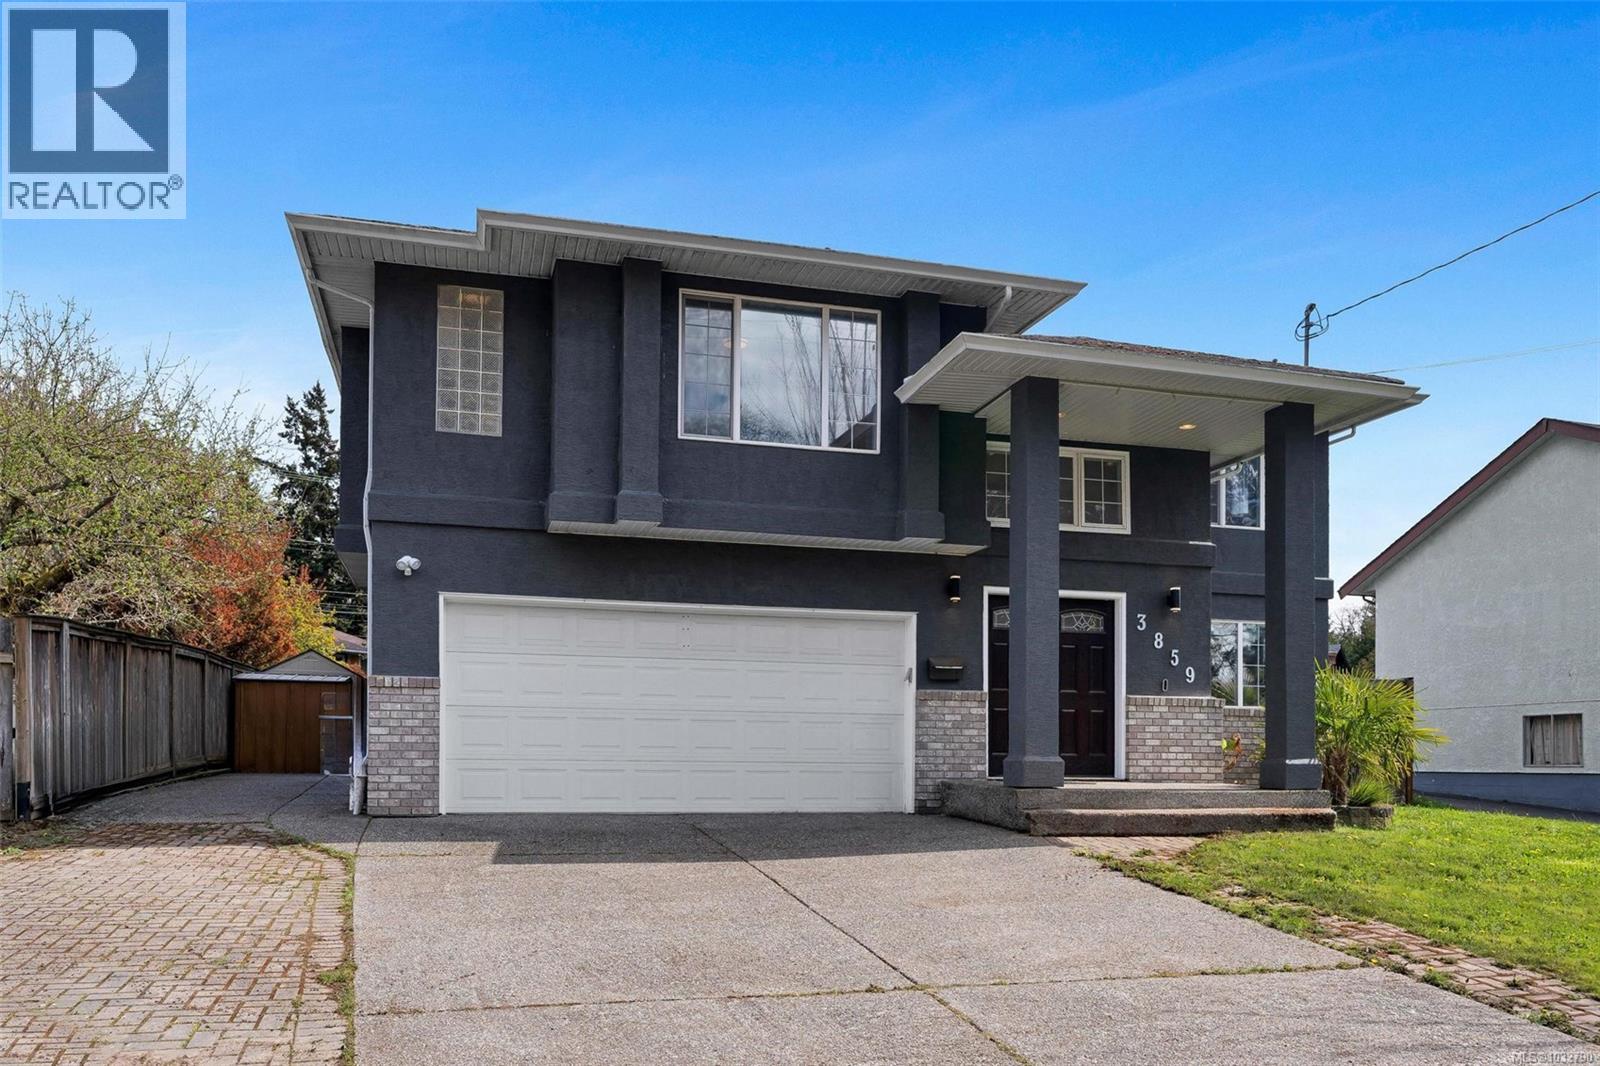
Open House Sunday 1:30-3:00. Welcome to 3859 Epsom Drive. This updated 6 bed, 4 bath home, built in 1998, is located in the sought-after Cedar Hill area of Saanich on an 8865sqft lot.Step inside to a grand foyer with acacia hardwood floors throughout. The open concept great room is centred around a beautifully updated kitchen with slow-close cabinetry, stainless appliances, quartz countertops, and an enormous island. The space flows seamlessly into the dining area, eating nook, and living room, all filled with natural light and opening to a covered deck and fully fenced, southwest-facing backyard—ideal for entertaining, gardening, or a future garden suite. The spacious primary with walk-in closet and ensuite featuring dual vanities & a walk-in shower. Downstairs includes a fourth bedroom or rec room with powder room, laundry, double garage, & a separate 2-bedroom suite (~750 sqft) with private entry, updated finishes, & its own laundry. A rare turnkey home in a prime central location. Book your viewing today (id:64973)
3D Virtual Tour
Video Tour
Property Details
Location
Interested in buying in Saanich?
Rose Marie Manno is a 5-star rated REALTOR® serving Metro Vancouver & the Fraser Valley.
The data relating to real estate on this website comes in part from the MLS® Reciprocity program of the Canadian Real Estate Association. Real estate listings held by participating real estate firms are marked with the MLS® logo and detailed information about the listing includes the name of the listing agent. This representation is based in whole or part on data generated by the FVREB, REBGV or CADREB, which assumes no responsibility for its accuracy. The materials contained on this page may not be reproduced without the express written consent of the Real Estate Board of Greater Vancouver, the Fraser Valley Real Estate Board, or the Chilliwack and District Real Estate Board.