About This Property
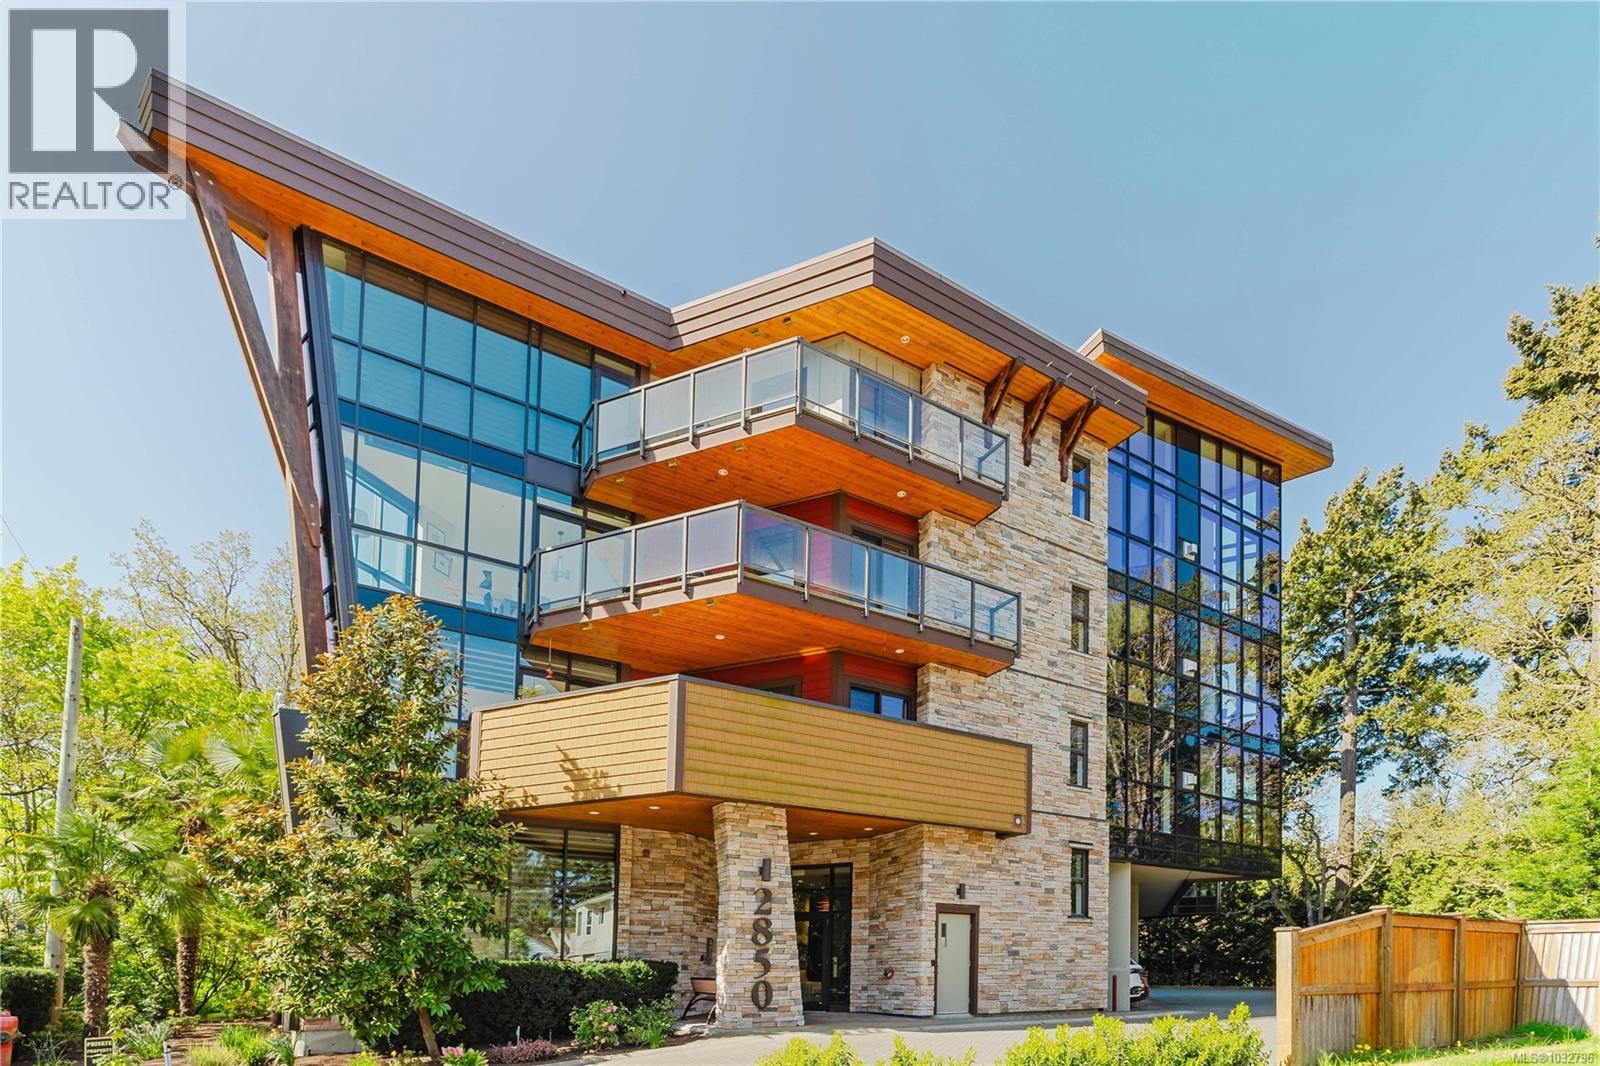
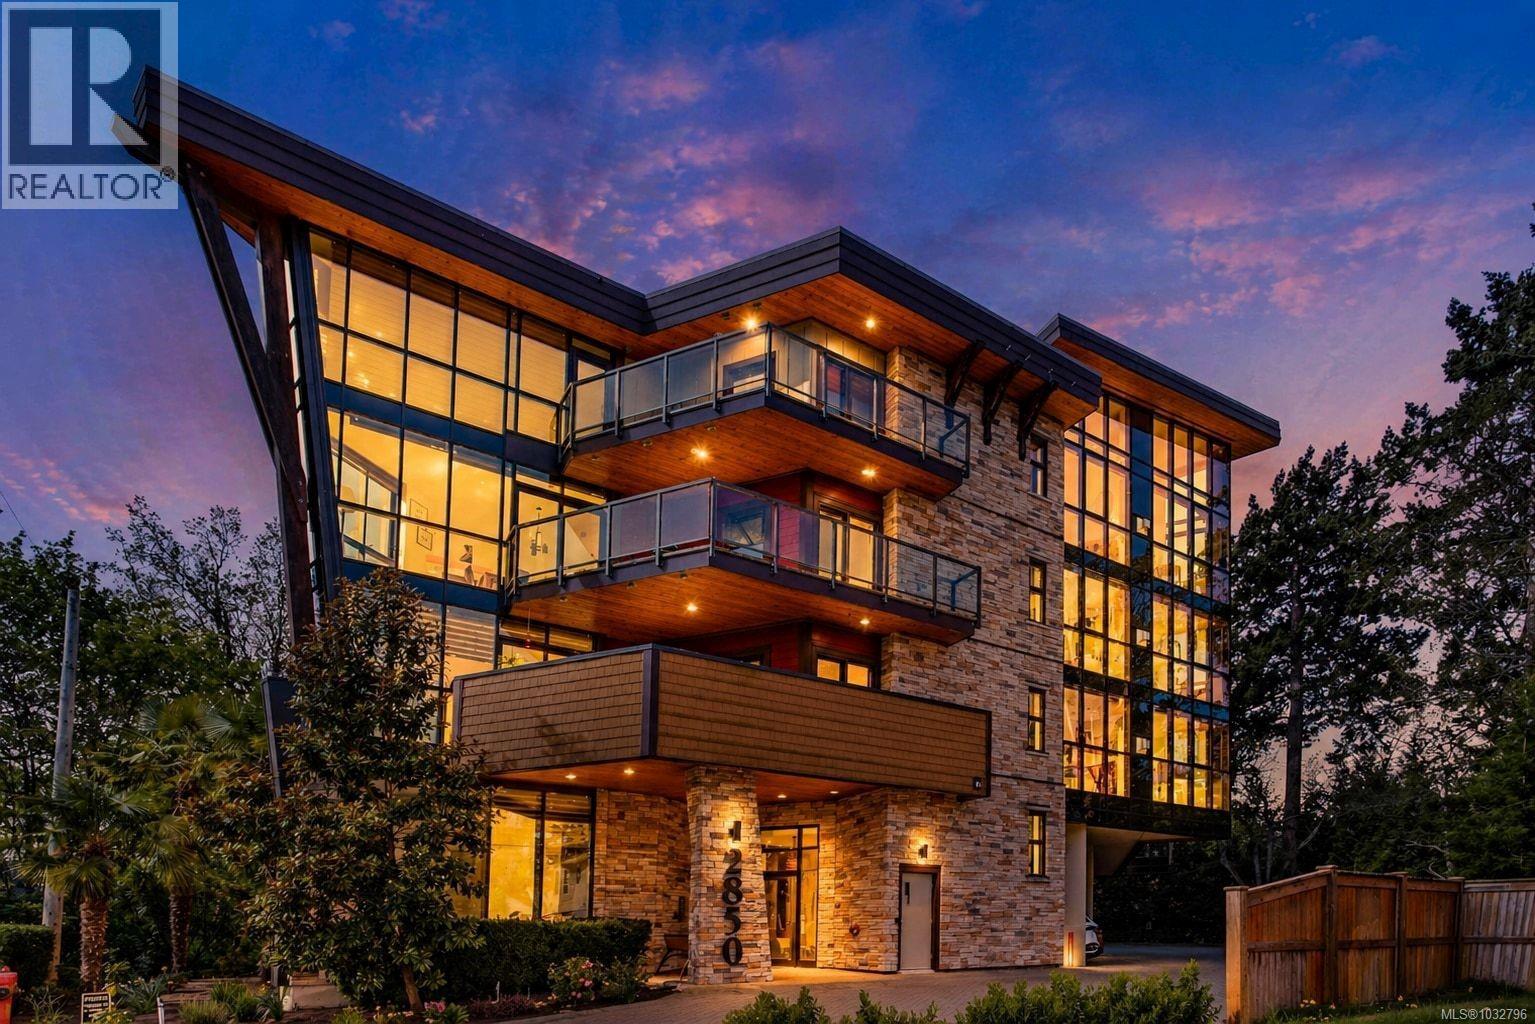
Open House Sat, May 30 from 1-3PM. Welcome to The Fairwynd, an architecturally stunning condo tucked away on a quiet cul-de-sac overlooking The Royal Colwood Golf Course. This top floor, south facing home features 2 spacious bedrooms plus a separate den/office, 2 full bathrooms, & spectacular 16-foot vaulted ceilings. As you step inside, you will be greeted with natural sunlight & a warm, open living space featuring a cozy gas fireplace, vaulted ceilings & beautiful oak flooring. The gourmet kitchen offers quartz counters, an island with bar seating, gorgeous wenge cabinetry & S/S appliances including a gas range. Step outside onto the large south-facing balcony overlooking the 2nd hole of the golf course below. Other features include Gas On-Demand Hot Water, Heat Pump, heated tile flooring in the bathrooms, $ a Gas BBQ hookup on the balcony. This building is pet friendly, and the location is unbeatable: a short walk from an amazing array of amenities, including restaurants, parks, shopping and more! (id:64973)
3D Virtual Tour
Property Details
Location
Interested in buying in Langford?
Rose Marie Manno is a 5-star rated REALTOR® serving Metro Vancouver & the Fraser Valley.
The data relating to real estate on this website comes in part from the MLS® Reciprocity program of the Canadian Real Estate Association. Real estate listings held by participating real estate firms are marked with the MLS® logo and detailed information about the listing includes the name of the listing agent. This representation is based in whole or part on data generated by the FVREB, REBGV or CADREB, which assumes no responsibility for its accuracy. The materials contained on this page may not be reproduced without the express written consent of the Real Estate Board of Greater Vancouver, the Fraser Valley Real Estate Board, or the Chilliwack and District Real Estate Board.