About This Property
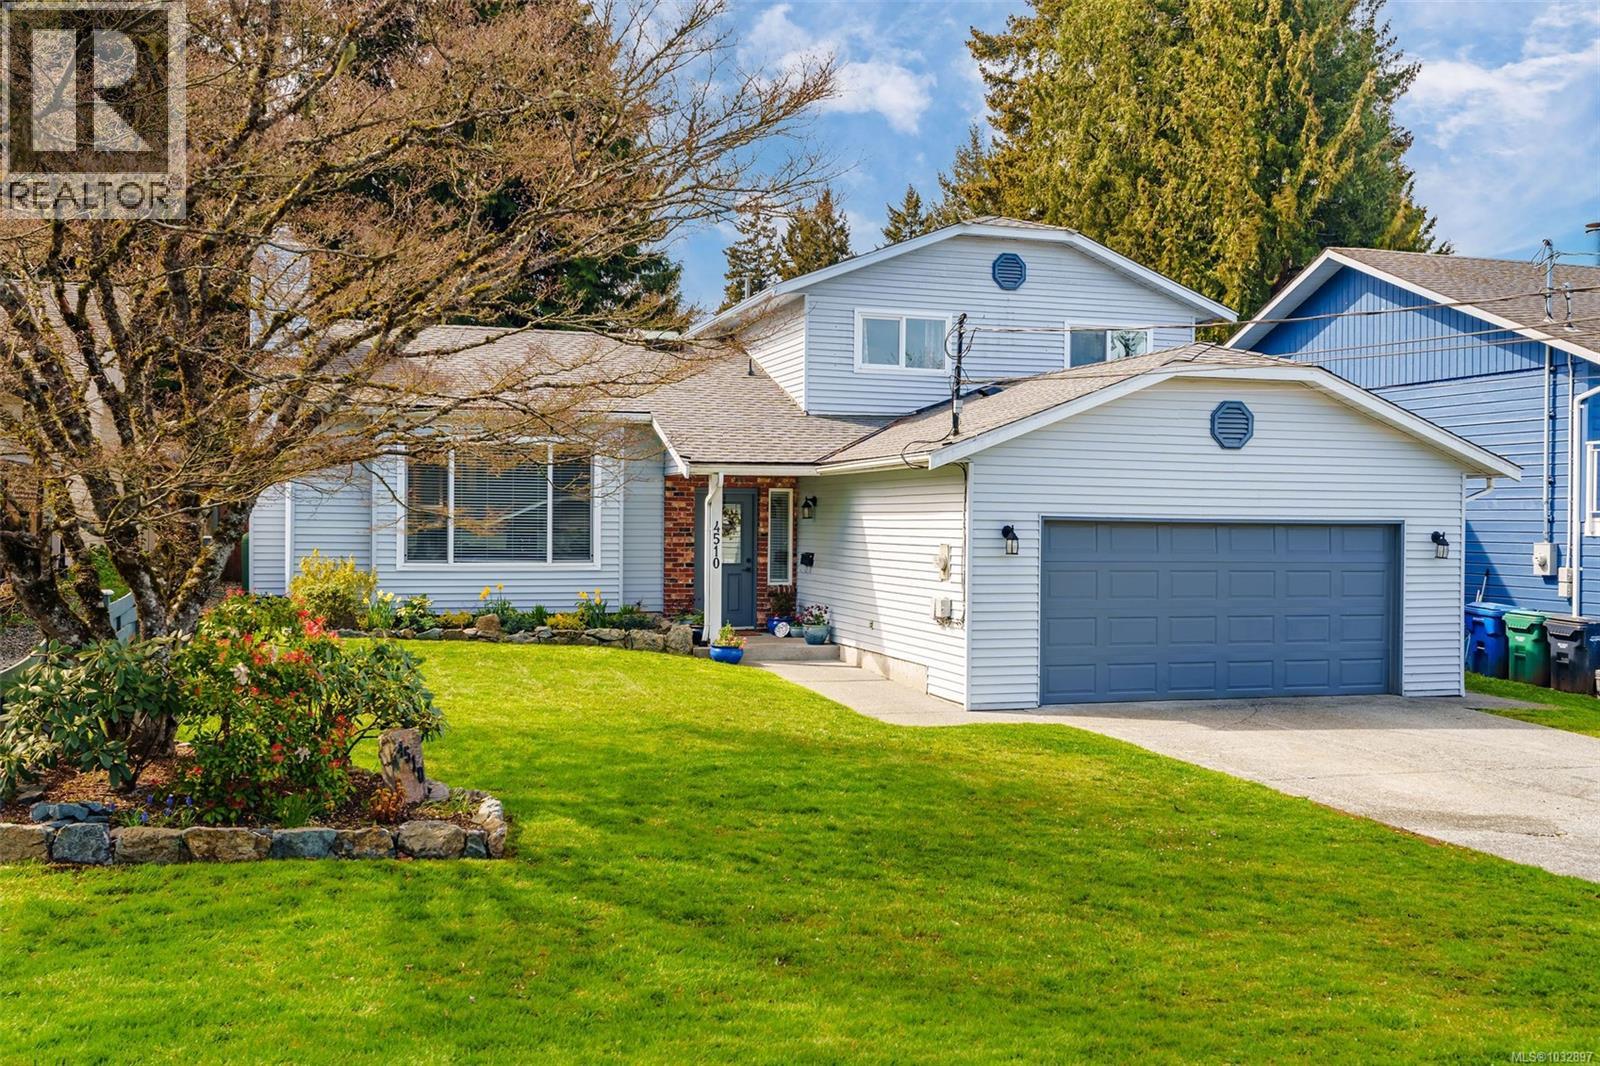
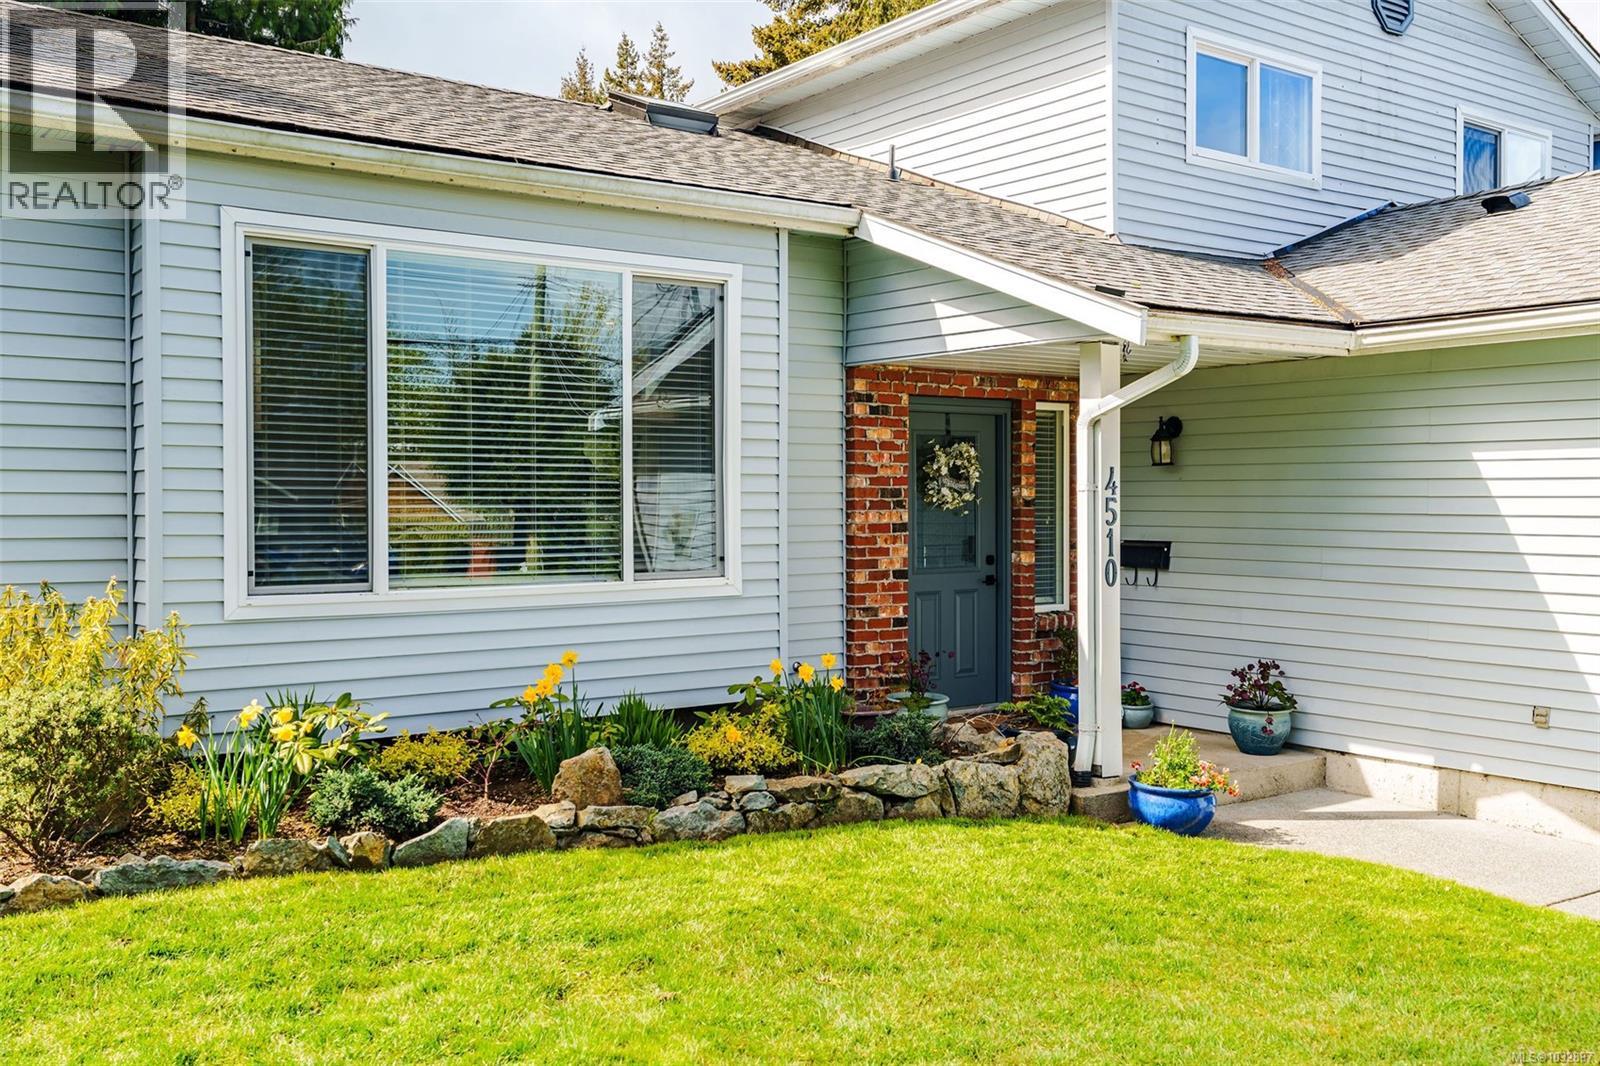
Set in the heart of the Uplands neighbourhood, this beautifully updated split-level home offers comfort, style, and convenience just steps from Uplands Elementary. Recent upgrades include a new roof, skylights, and a hot water tank. The bright main level features a sunken living room with a fireplace and a thoughtfully designed kitchen with ample cabinetry and views to the private backyard. Upstairs offers three bedrooms, including a spacious primary suite with heated-floor ensuite and access to a large covered deck. The lower features a spacious family room with a woodstove and an additional bedroom. Sliding doors open to a covered patio, perfect for relaxed evenings or seamless indoor-outdoor living. The backyard is private and beautifully landscaped, shaded by mature trees with peaceful garden views. Located on a quiet street near North Nanaimo shopping, dining, and Brookwood Park, this move-in-ready home offers space, comfort, and quality updates in a well-established neighbourhood (id:64973)
3D Virtual Tour
Property Details
Location
Interested in buying in Nanaimo?
Rose Marie Manno is a 5-star rated REALTOR® serving Metro Vancouver & the Fraser Valley.
The data relating to real estate on this website comes in part from the MLS® Reciprocity program of the Canadian Real Estate Association. Real estate listings held by participating real estate firms are marked with the MLS® logo and detailed information about the listing includes the name of the listing agent. This representation is based in whole or part on data generated by the FVREB, REBGV or CADREB, which assumes no responsibility for its accuracy. The materials contained on this page may not be reproduced without the express written consent of the Real Estate Board of Greater Vancouver, the Fraser Valley Real Estate Board, or the Chilliwack and District Real Estate Board.