About This Property
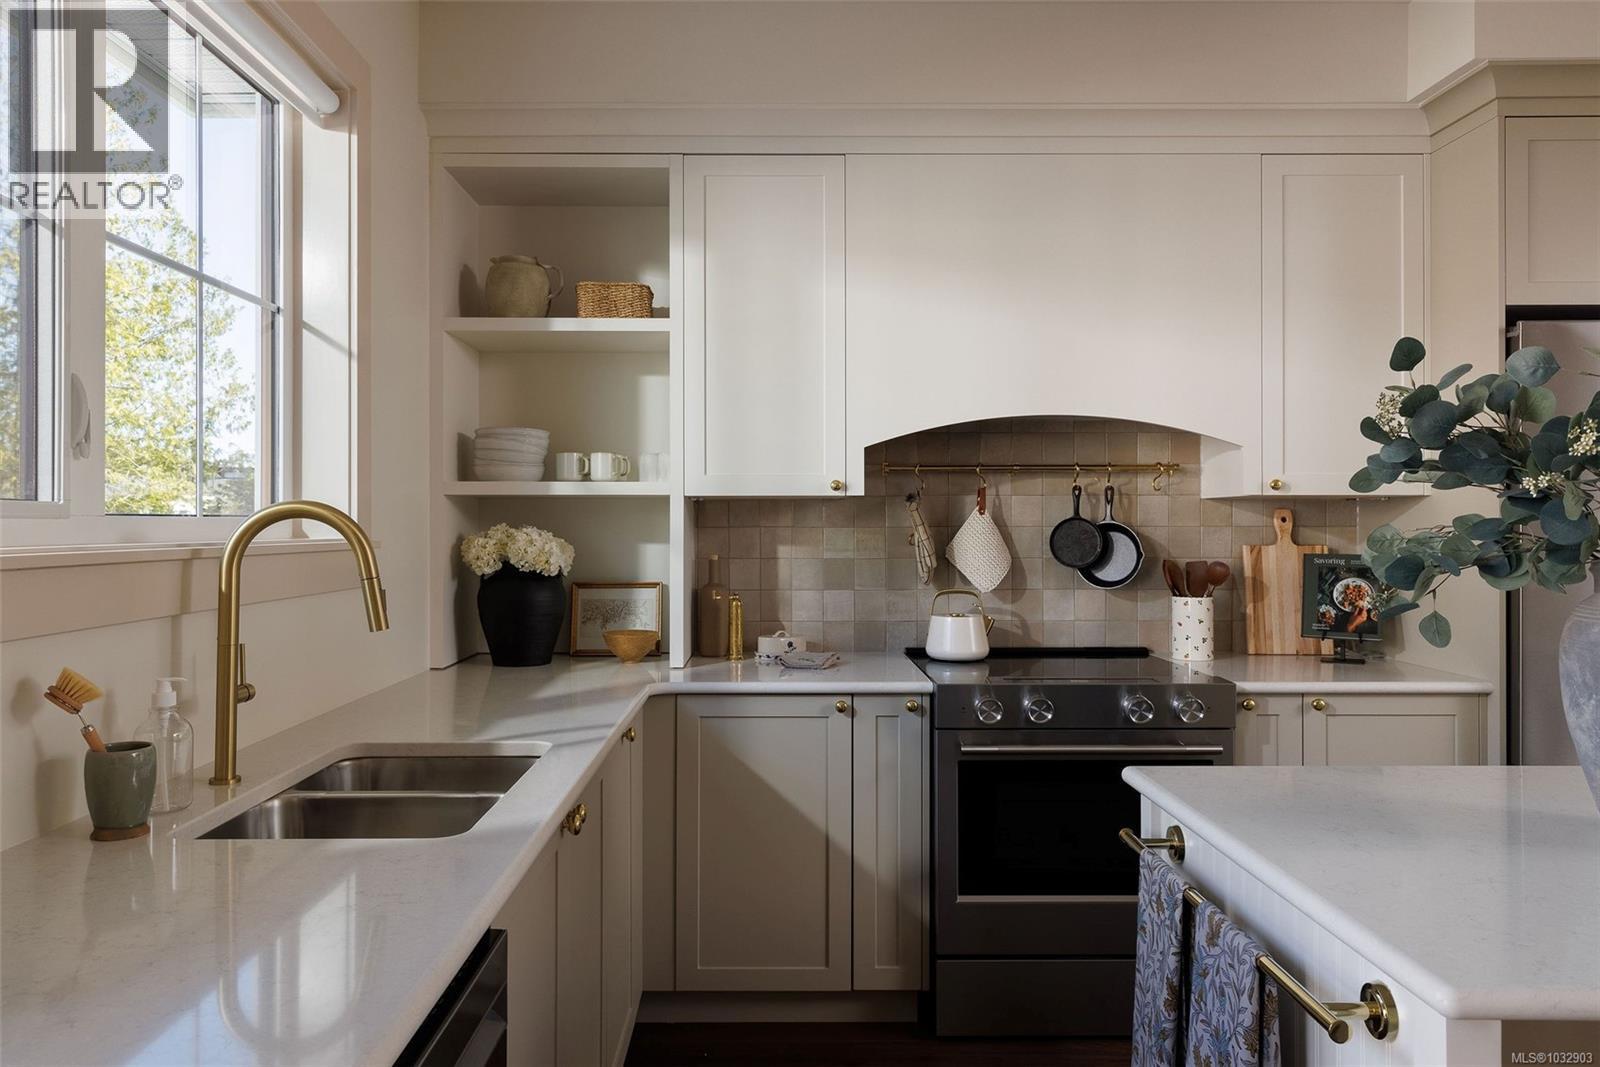
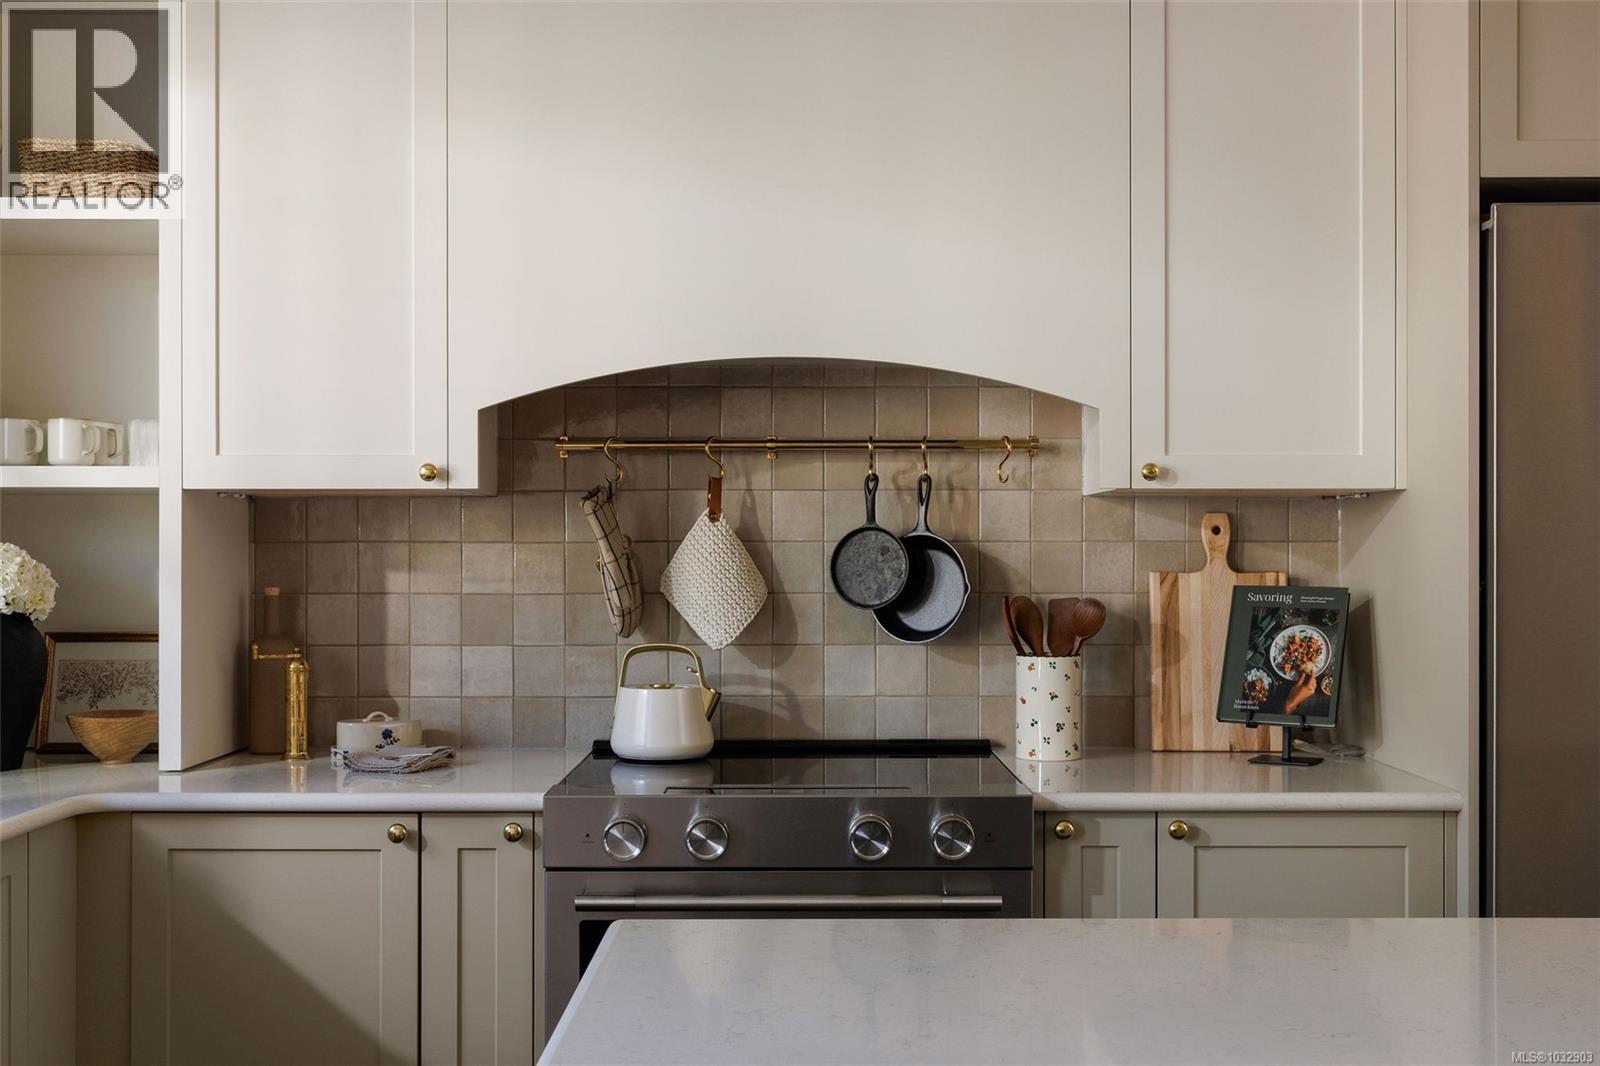
Experience serene forestside living at Woodrow — a classic collection of beautifully crafted townhomes by Formwell, with interiors by nationally recognized, local design firm Bidgood. This thoughtfully designed 4-bedroom home overlooks natural surroundings with a private west- facing yard and separate balcony. An open-concept main floor offers 9ft ceilings, full-size living and dining, powder room, and gourmet kitchen with shaker cabinetry, quartz counters, premium appliances and generous integrated storage. Three bedrooms up, including primary with walk-in closet and 5-piece ensuite with soaker tub, glass shower and heated floors. Fourth bedroom on the lower floor, plus storage. Single-car garage plus driveway parking for two vehicles. ERV and A/C throughout. Nestled on a quiet cul-de-sac close to parks, schools and everyday conveniences. Photos shown are of the display home. Open house Saturday 11-1pm. Price + GST. Move-in this summer. (id:64973)
Property Details
Location
Interested in buying in Langford?
Rose Marie Manno is a 5-star rated REALTOR® serving Metro Vancouver & the Fraser Valley.
The data relating to real estate on this website comes in part from the MLS® Reciprocity program of the Canadian Real Estate Association. Real estate listings held by participating real estate firms are marked with the MLS® logo and detailed information about the listing includes the name of the listing agent. This representation is based in whole or part on data generated by the FVREB, REBGV or CADREB, which assumes no responsibility for its accuracy. The materials contained on this page may not be reproduced without the express written consent of the Real Estate Board of Greater Vancouver, the Fraser Valley Real Estate Board, or the Chilliwack and District Real Estate Board.