About This Property
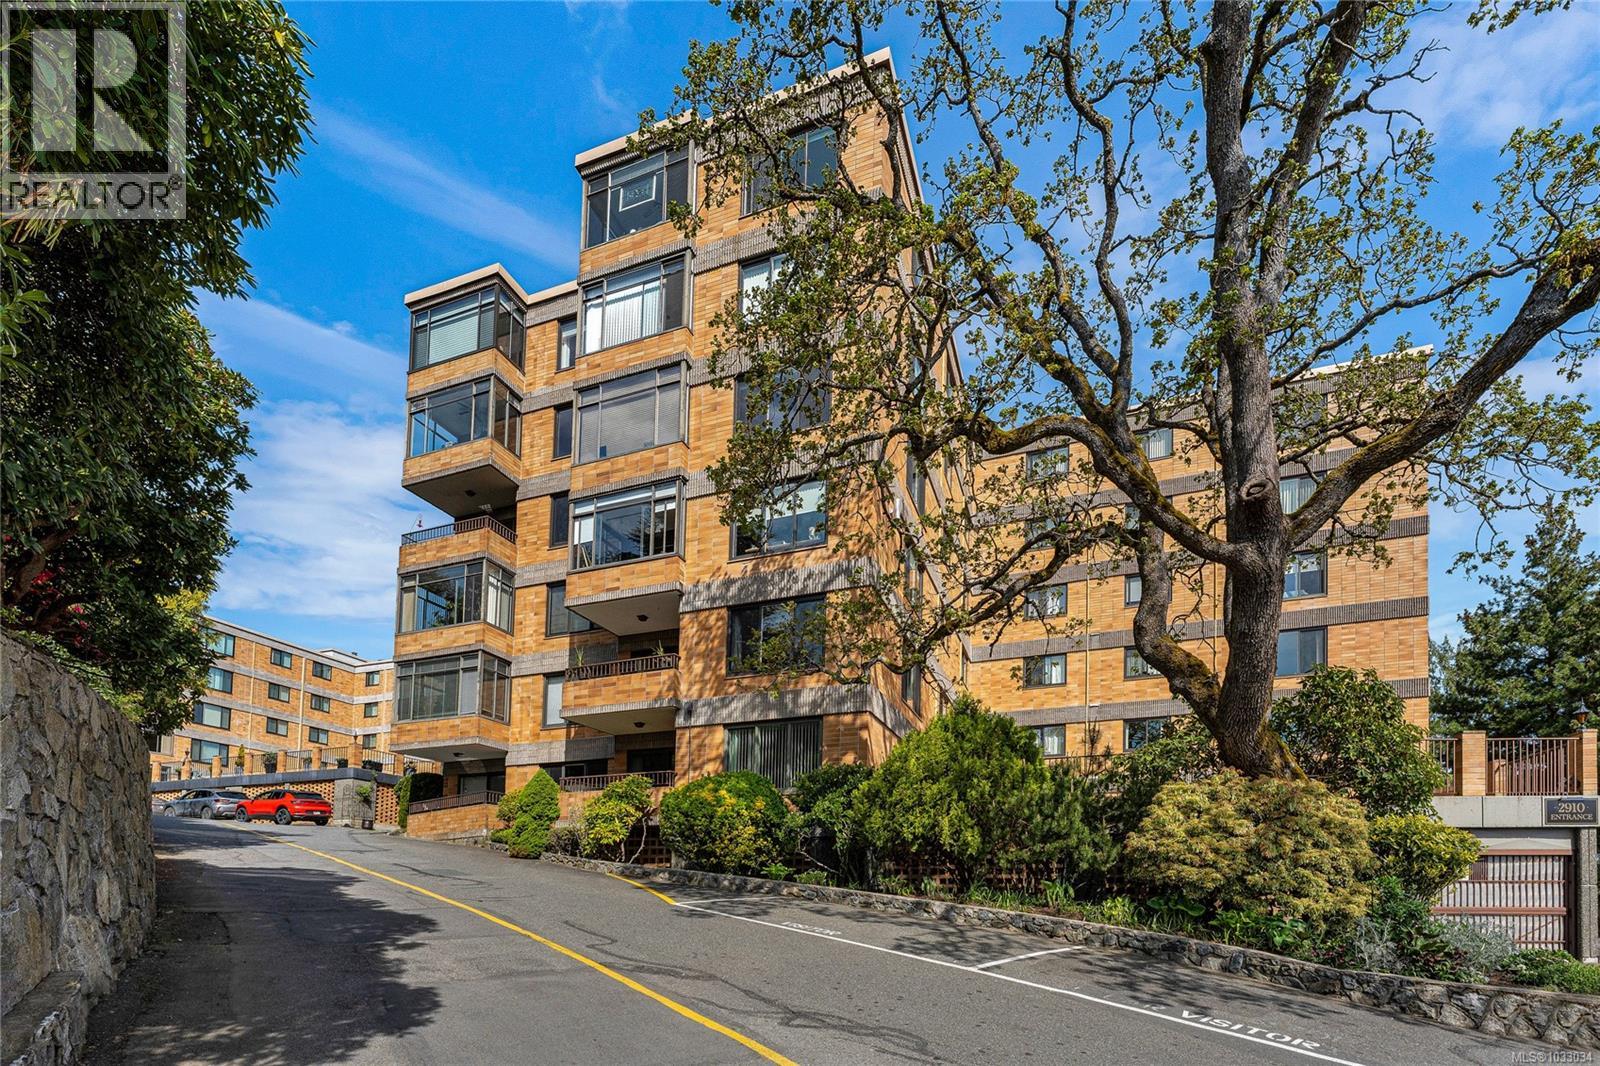
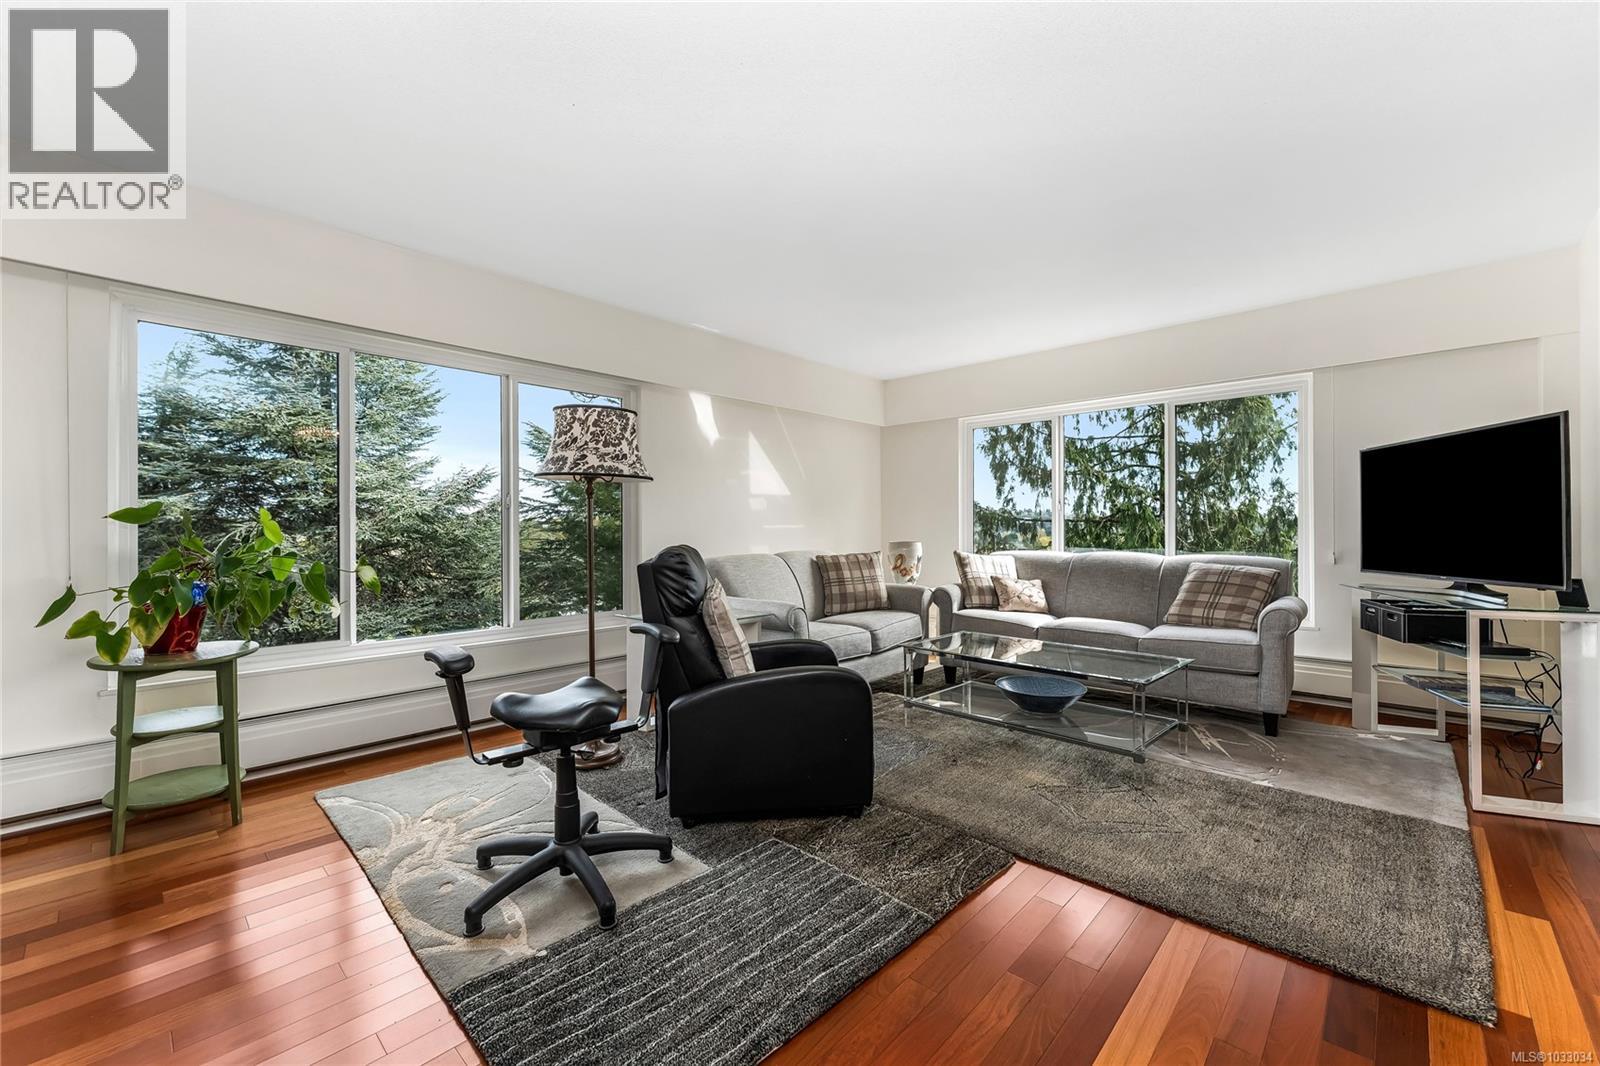
Welcome to Spencer Castle, offering a bright and spacious 2 bedroom, 2 bathroom condo in one of Victoria’s most sought-after communities. This tastefully renovated home is approximately 1,200 sq ft of comfortable living, with large windows that fill the living and dining areas with natural light and showcase peaceful greenery and city views. The well-designed layout features a generous living room, defined dining area, and access to a private balcony. The primary bedroom includes a 3-piece ensuite with heated towel rack, while the second bedroom is ideal for guests or a home office. Additional highlights include a welcoming entrance, in-suite laundry, secure covered parking, separate storage, and strata fees that include heat and hot water. Spencer Castle is a well-managed steel and concrete building set on gorgeous landscaped, hilltop grounds. Amenities, reopening soon, include an indoor pool, sauna, fitness room, billiards room, library, lounge, and guest suites. (id:64973)
3D Virtual Tour
Video Tour
Property Details
Location
Interested in buying in Victoria?
Rose Marie Manno is a 5-star rated REALTOR® serving Metro Vancouver & the Fraser Valley.
The data relating to real estate on this website comes in part from the MLS® Reciprocity program of the Canadian Real Estate Association. Real estate listings held by participating real estate firms are marked with the MLS® logo and detailed information about the listing includes the name of the listing agent. This representation is based in whole or part on data generated by the FVREB, REBGV or CADREB, which assumes no responsibility for its accuracy. The materials contained on this page may not be reproduced without the express written consent of the Real Estate Board of Greater Vancouver, the Fraser Valley Real Estate Board, or the Chilliwack and District Real Estate Board.