About This Property
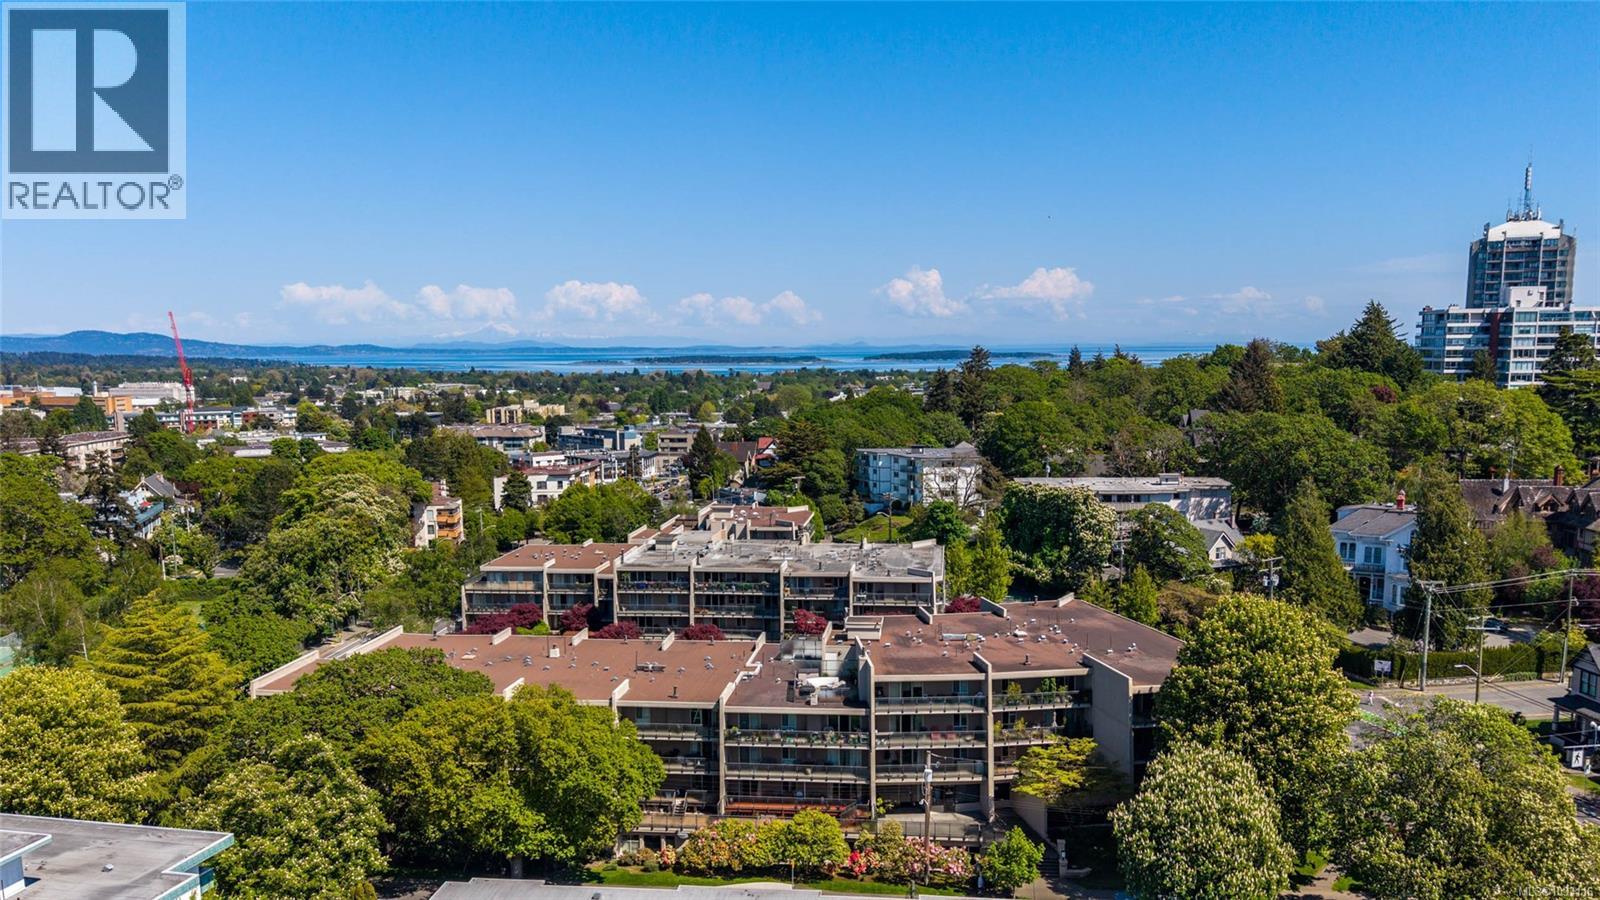
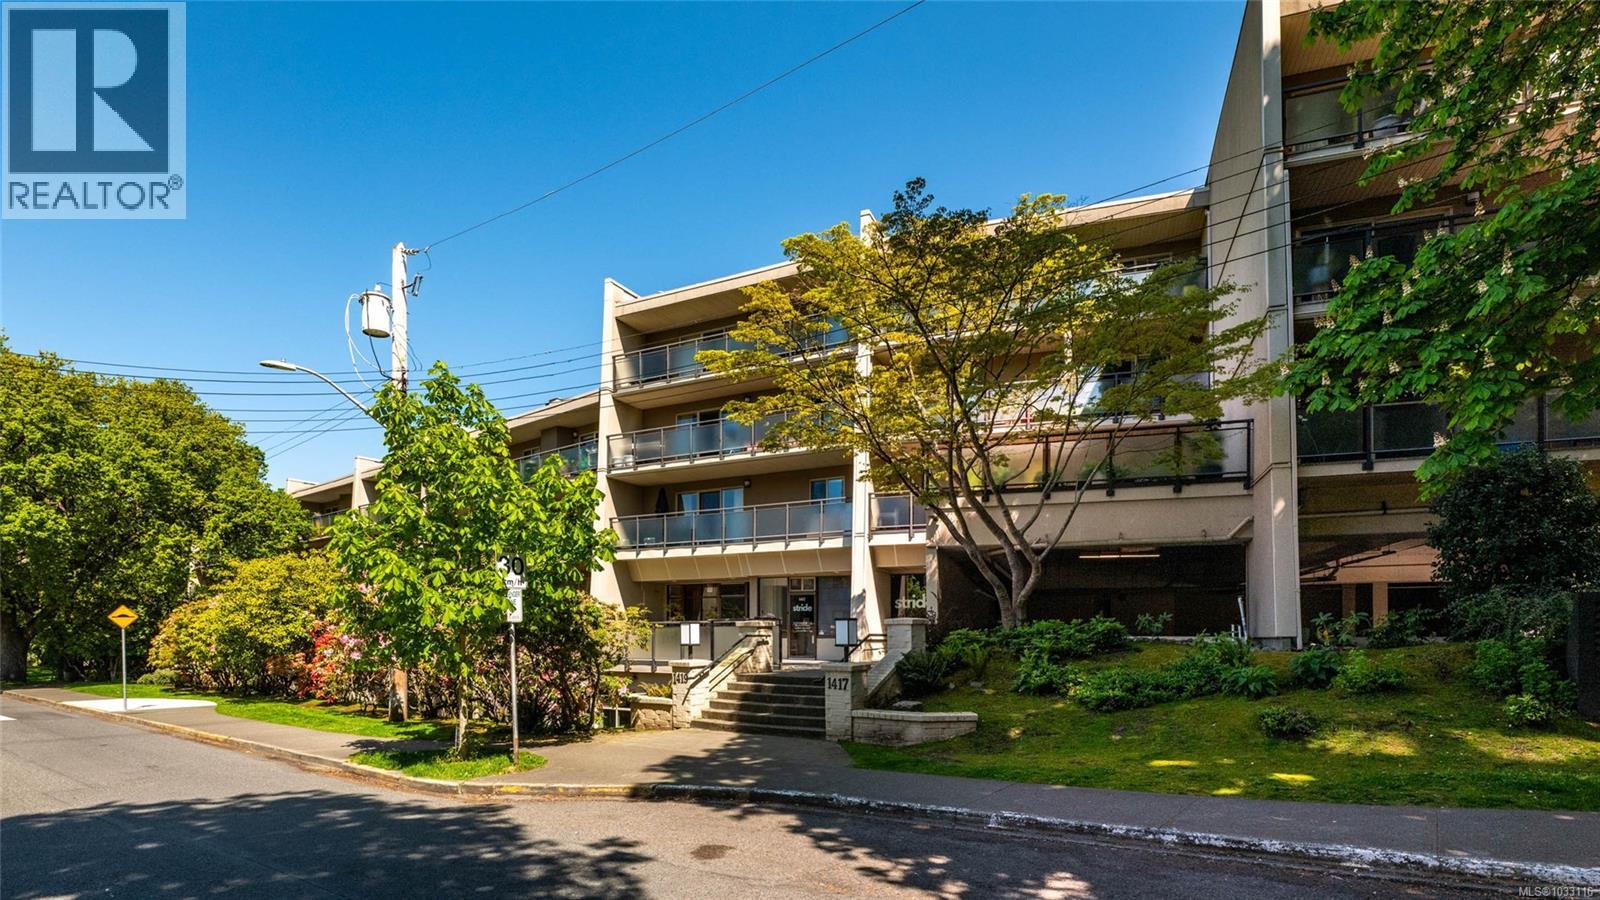
Bright, spacious, and perfectly located on the Oak Bay border, this 2 bed, 2 bath corner unit offers over 1,200 sq ft of functional indoor/outdoor living. Enjoy morning sun from the oversized balcony overlooking the beautifully landscaped inner courtyard, with elevated views toward the park and tennis courts. Inside, the open-concept layout is both inviting and practical, featuring a spacious living and dining area, a well-appointed kitchen w/ pantry, and a floor-to-ceiling bay window feature. The generous primary bedroom includes a 2 pc ensuite and direct balcony access. Secure underground parking and separate storage included. Resort-style amenities include an indoor pool, hot tub, sauna, gym, library, workshop, and bike room. Proactive strata with major upgrades including windows, balconies, rainscreen, roof, and elevators. Exceptionally walkable location with shops, parks, cafés, and transit at your doorstep, plus easy access to UVic, Camosun, Royal Jubilee Hospital, and Downtown. (id:64973)
3D Virtual Tour
Property Details
Location
Interested in buying in Victoria?
Rose Marie Manno is a 5-star rated REALTOR® serving Metro Vancouver & the Fraser Valley.
The data relating to real estate on this website comes in part from the MLS® Reciprocity program of the Canadian Real Estate Association. Real estate listings held by participating real estate firms are marked with the MLS® logo and detailed information about the listing includes the name of the listing agent. This representation is based in whole or part on data generated by the FVREB, REBGV or CADREB, which assumes no responsibility for its accuracy. The materials contained on this page may not be reproduced without the express written consent of the Real Estate Board of Greater Vancouver, the Fraser Valley Real Estate Board, or the Chilliwack and District Real Estate Board.