About This Property
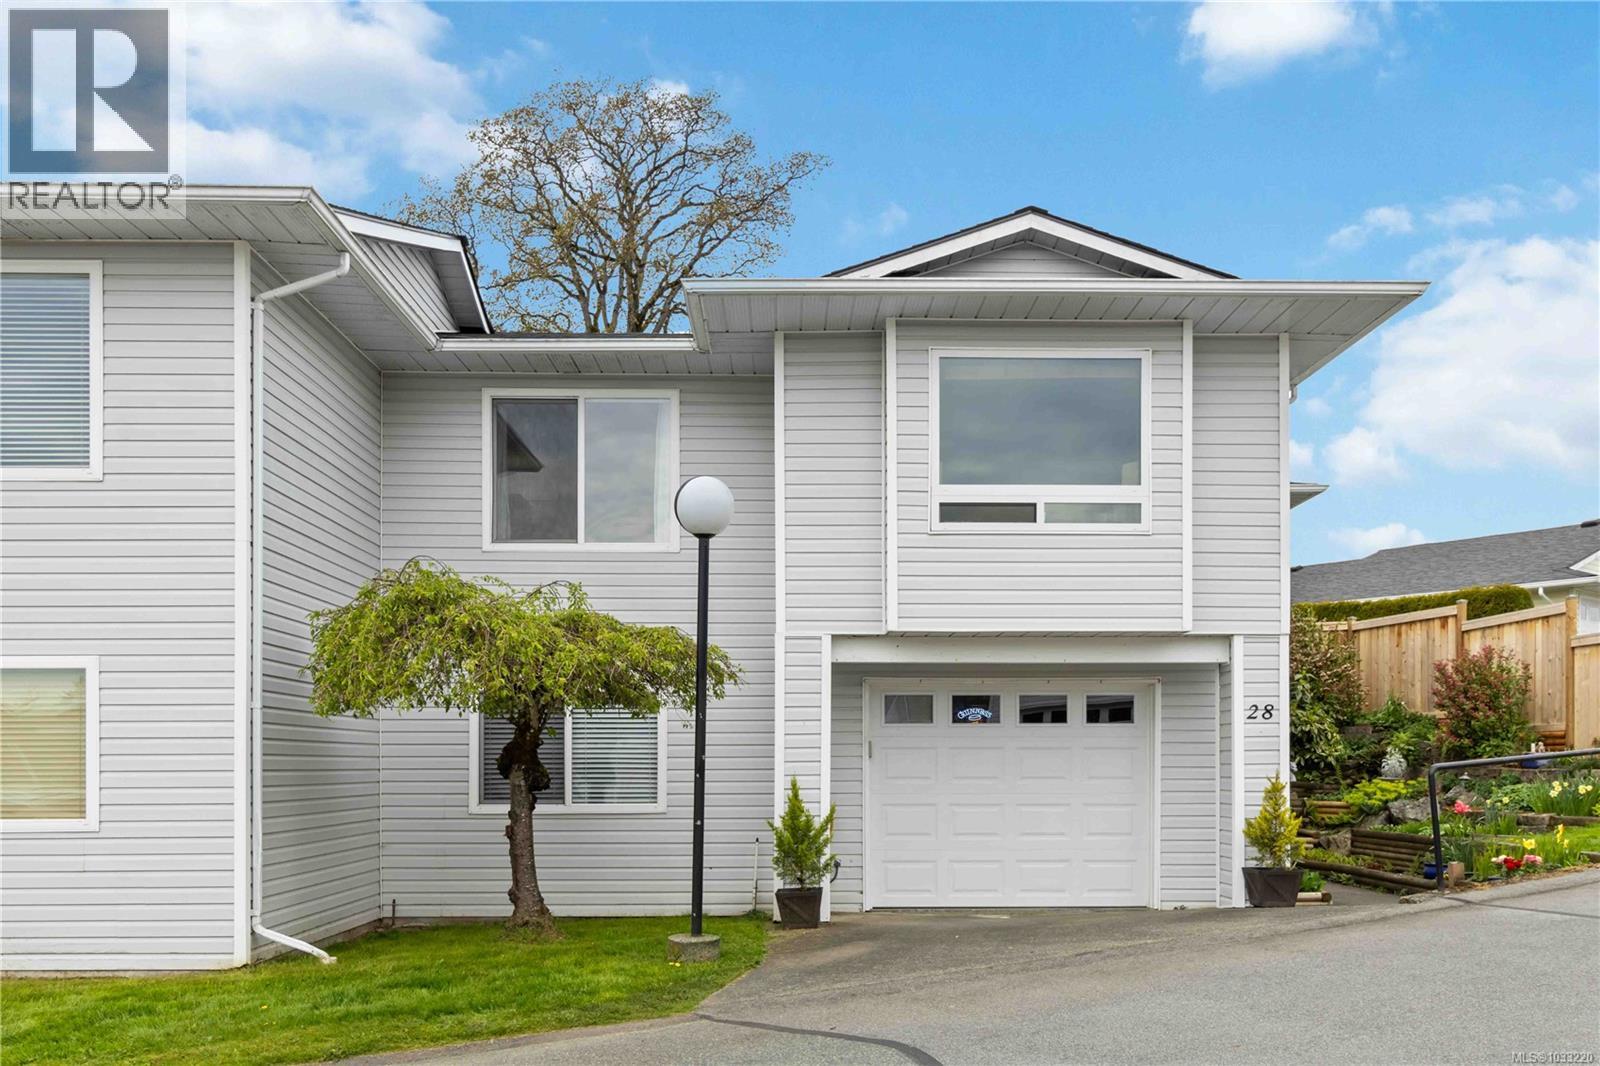
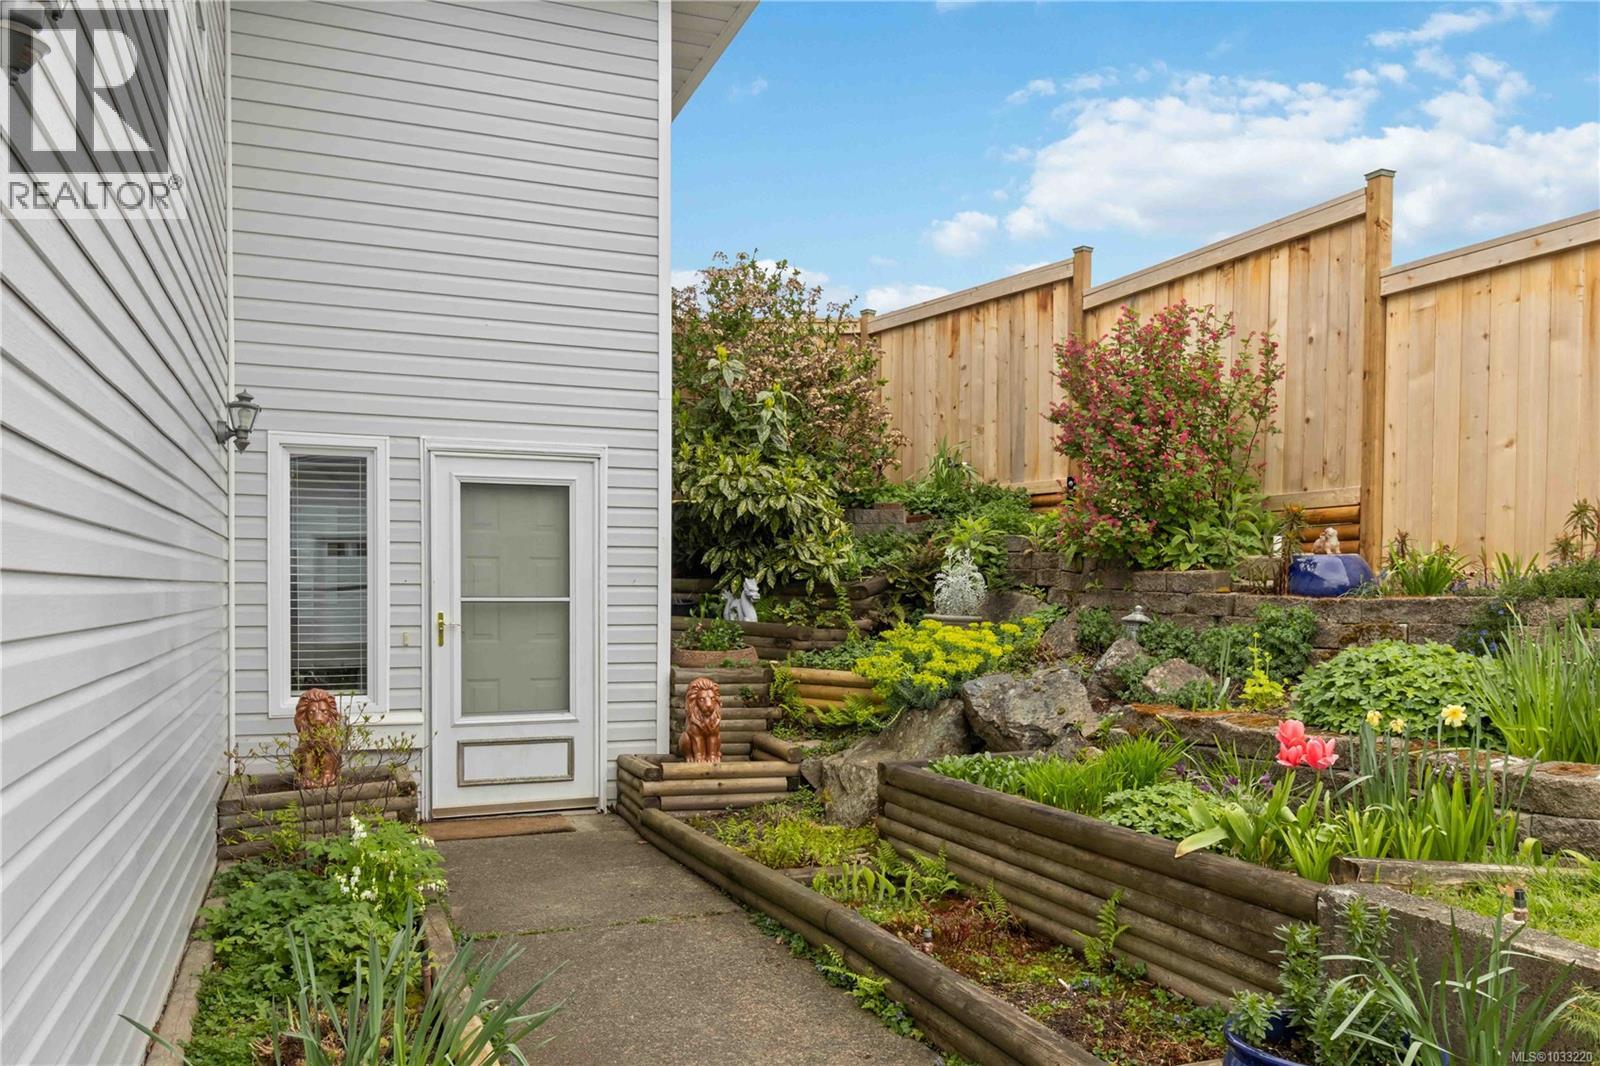
6 month Strata Fee credit at close-Quick Possession Possible. Spacious End Unit 2 Bed + Den Townhome in desirable Oak Glen Estates lives like a half duplex. This beautifully maintained town offers a flexible floor plan with possible primary bedroom with a full bath on each level. New flooring in the vaulted entry, large updated bedrooms and bathrooms with lots of storage, hardwood floors throughout kitchen/living/dinning room, an office/flex space and laundry room. The large kitchen with center island, pantry and stainless steel appliances overlooks the fenced patio with retractable powered awing backing on to common parkland. Private front entry with perennial gardens, oversized garage with storage and additional dedicated parking space. This pet friendly development offers a clubhouse with games room, library, guest suite, and a proactive strata. Such a special place to call home surrounded by by nature, views of Christmas Hill yet close to shopping, amenities and schools. (id:64973)
Video Tour
Property Details
Location
Interested in buying in Saanich?
Rose Marie Manno is a 5-star rated REALTOR® serving Metro Vancouver & the Fraser Valley.
The data relating to real estate on this website comes in part from the MLS® Reciprocity program of the Canadian Real Estate Association. Real estate listings held by participating real estate firms are marked with the MLS® logo and detailed information about the listing includes the name of the listing agent. This representation is based in whole or part on data generated by the FVREB, REBGV or CADREB, which assumes no responsibility for its accuracy. The materials contained on this page may not be reproduced without the express written consent of the Real Estate Board of Greater Vancouver, the Fraser Valley Real Estate Board, or the Chilliwack and District Real Estate Board.