About This Property
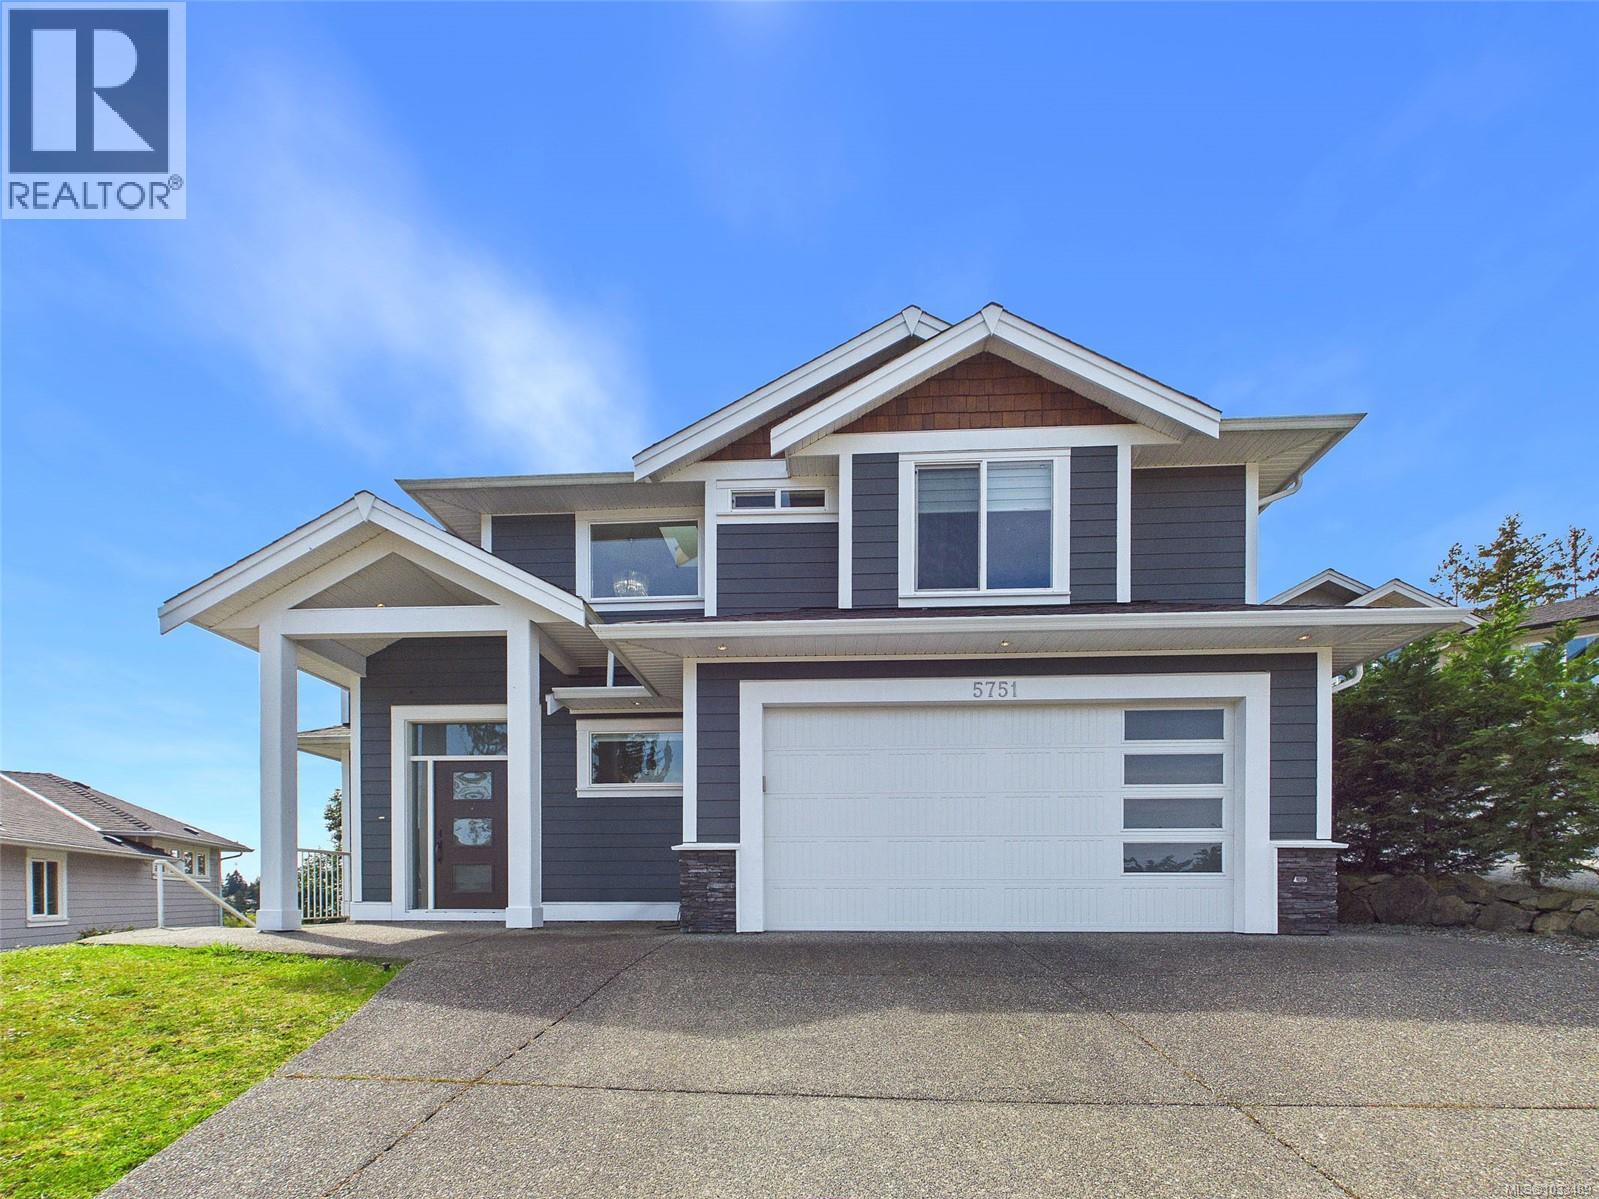
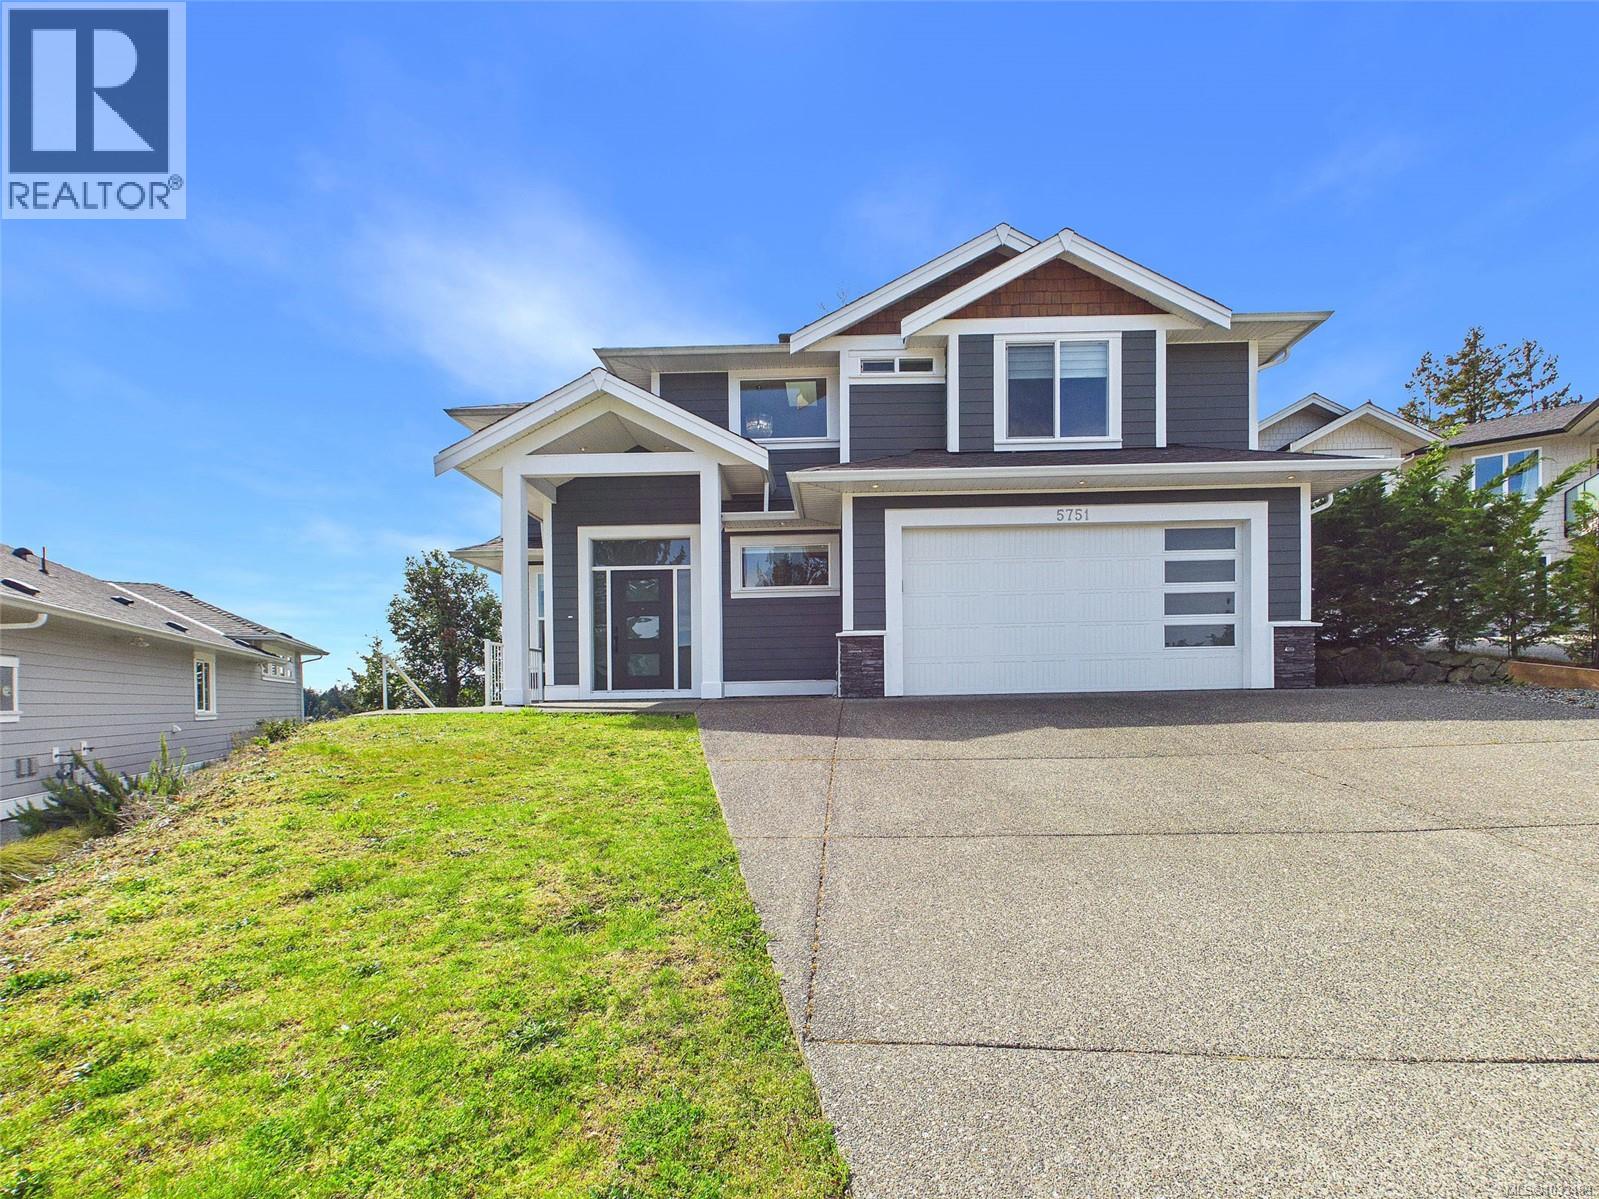
LIKE-NEW MINT CONDITION — NO GST. Welcome to 5751 Linyard Road in Nanaimo—a beautifully designed three-level home on a quiet CUL-DE-SAC. Perched at one of the HIGHEST ELEVATIONS in the neighbourhood, offering breathtaking MOUNTAIN and CITY VIEWS. The main and upper levels have been barely used and remain in pristine, like-new condition. The main floor offers a bright open layout with contemporary finishes, a stylish primary kitchen, and a spice kitchen. Upstairs features well-appointed bedrooms and a private family retreat. The lower level includes a den, an extra bathroom, and a self-contained one-bedroom legal suite—ideal for extended family or rental income. Designed for multi-generational living, this home offers excellent flexibility. Steps from the trails of Linley Valley Cottle Lake Park and close to parks, schools, and amenities, it blends lifestyle, comfort, and convenience. All measurements are approximate; buyers to verify if deemed necessary. (id:64973)
Video Tour
Property Details
Location
Interested in buying in Nanaimo?
Rose Marie Manno is a 5-star rated REALTOR® serving Metro Vancouver & the Fraser Valley.
The data relating to real estate on this website comes in part from the MLS® Reciprocity program of the Canadian Real Estate Association. Real estate listings held by participating real estate firms are marked with the MLS® logo and detailed information about the listing includes the name of the listing agent. This representation is based in whole or part on data generated by the FVREB, REBGV or CADREB, which assumes no responsibility for its accuracy. The materials contained on this page may not be reproduced without the express written consent of the Real Estate Board of Greater Vancouver, the Fraser Valley Real Estate Board, or the Chilliwack and District Real Estate Board.