About This Property
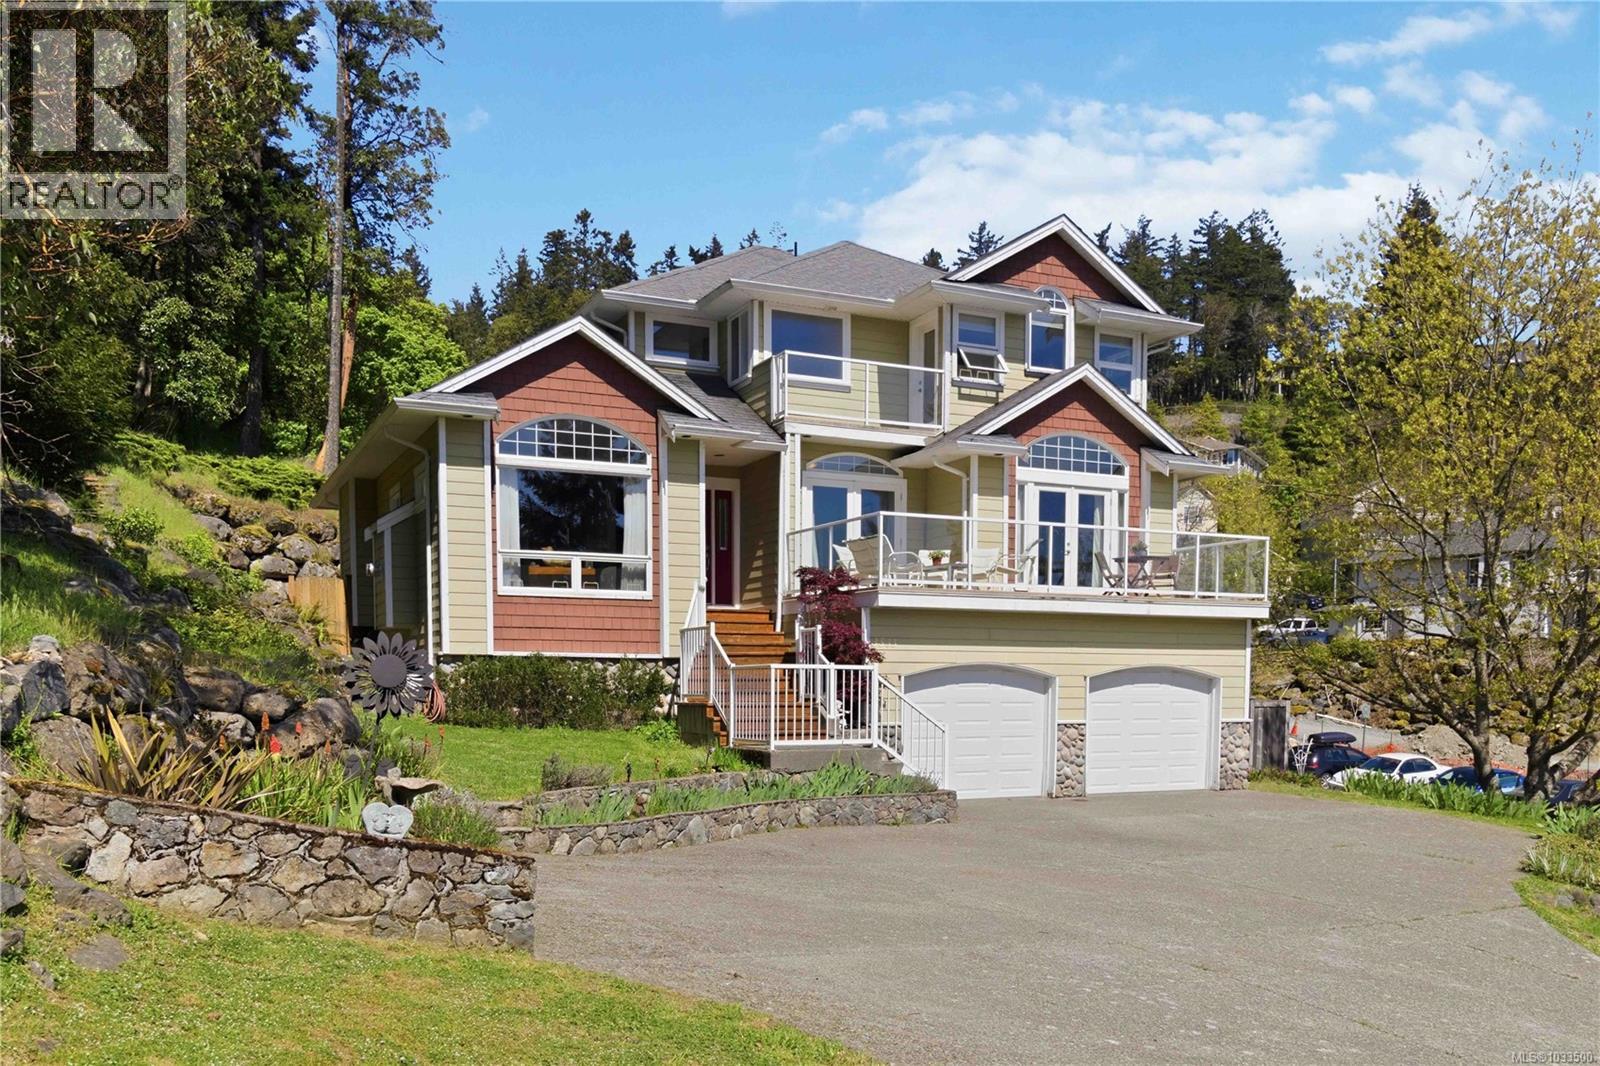
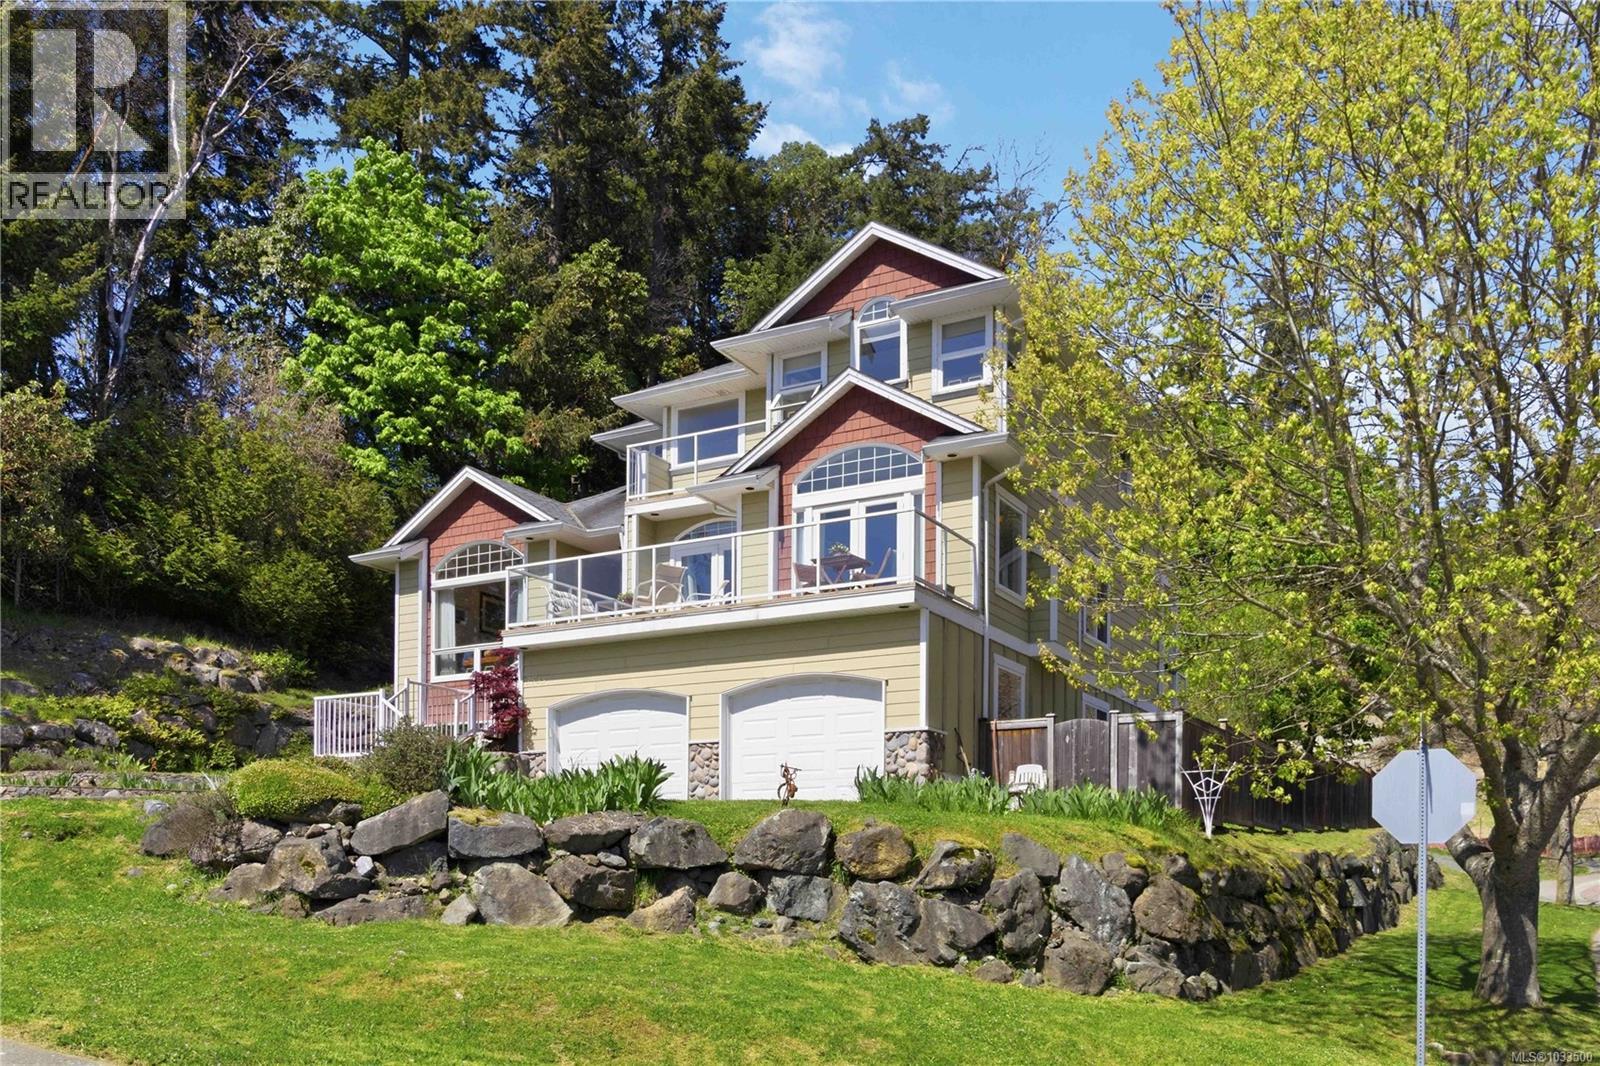
Welcome to 3533 Sunheights Drive – a spacious, well-appointed family home perfectly positioned to capture beautiful views and stunning sunsets. Designed with both comfort and entertaining in mind, this large home offers room for everyone to gather and unwind. The inviting main living spaces feature vaulted ceilings that create an airy, open feel, along with a cozy gas fireplace for those cooler evenings. The formal living and dining rooms provide an elegant setting for hosting, enhanced by French doors and a convenient wet bar just off the dining room—perfect for entertaining guests. The kitchen is truly the heart of the home, featuring a generous island with eating bar, a dedicated eating area, and an open connection to the family room—creating a warm and functional space for everyday living. A built-in computer desk adds even more practicality, ideal for homework, remote work, or staying organized. Step outside to enjoy exceptional outdoor living. The expansive back deck is ideal for entertaining, with ample room for dining, lounging, and summer BBQs, all overlooking a private backyard. At the front of the home, a second deck provides the perfect vantage point to relax and take in the sunset views. The lower level offers even more versatility, boasting a spacious rec room along with a flex room that includes a closet and window—perfect for a home office, guest space, gym, or hobby room. Additional highlights include a double car garage and a spacious laundry room with the added bonus of a shower, central Vacuum and built in speakers—ideal for busy families or added convenience. Located in a fantastic neighbourhood, this home is within walking distance to four parks and just a short drive to all amenities, offering the perfect balance of tranquility and accessibility. This is a wonderful opportunity to own a home that truly has space, style, and location all in one. (id:64973)
3D Virtual Tour
Property Details
Location
Interested in buying in Langford?
Rose Marie Manno is a 5-star rated REALTOR® serving Metro Vancouver & the Fraser Valley.
The data relating to real estate on this website comes in part from the MLS® Reciprocity program of the Canadian Real Estate Association. Real estate listings held by participating real estate firms are marked with the MLS® logo and detailed information about the listing includes the name of the listing agent. This representation is based in whole or part on data generated by the FVREB, REBGV or CADREB, which assumes no responsibility for its accuracy. The materials contained on this page may not be reproduced without the express written consent of the Real Estate Board of Greater Vancouver, the Fraser Valley Real Estate Board, or the Chilliwack and District Real Estate Board.