About This Property
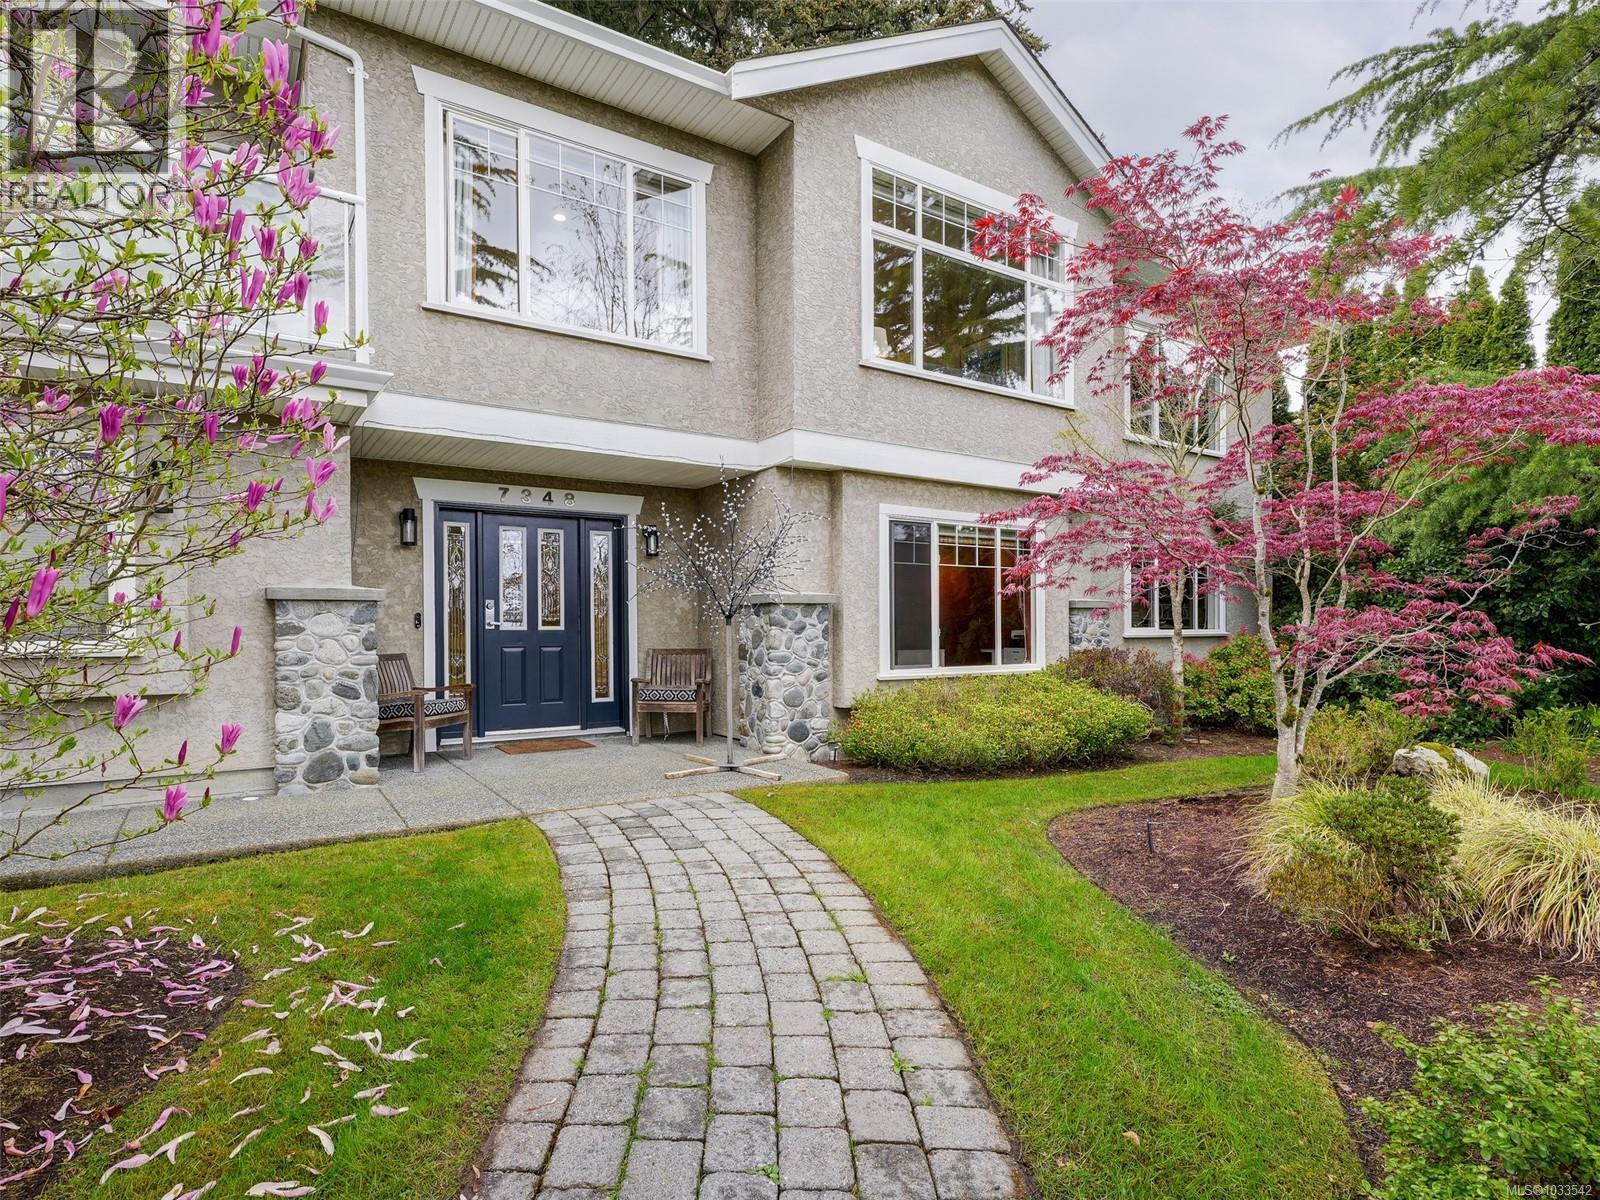
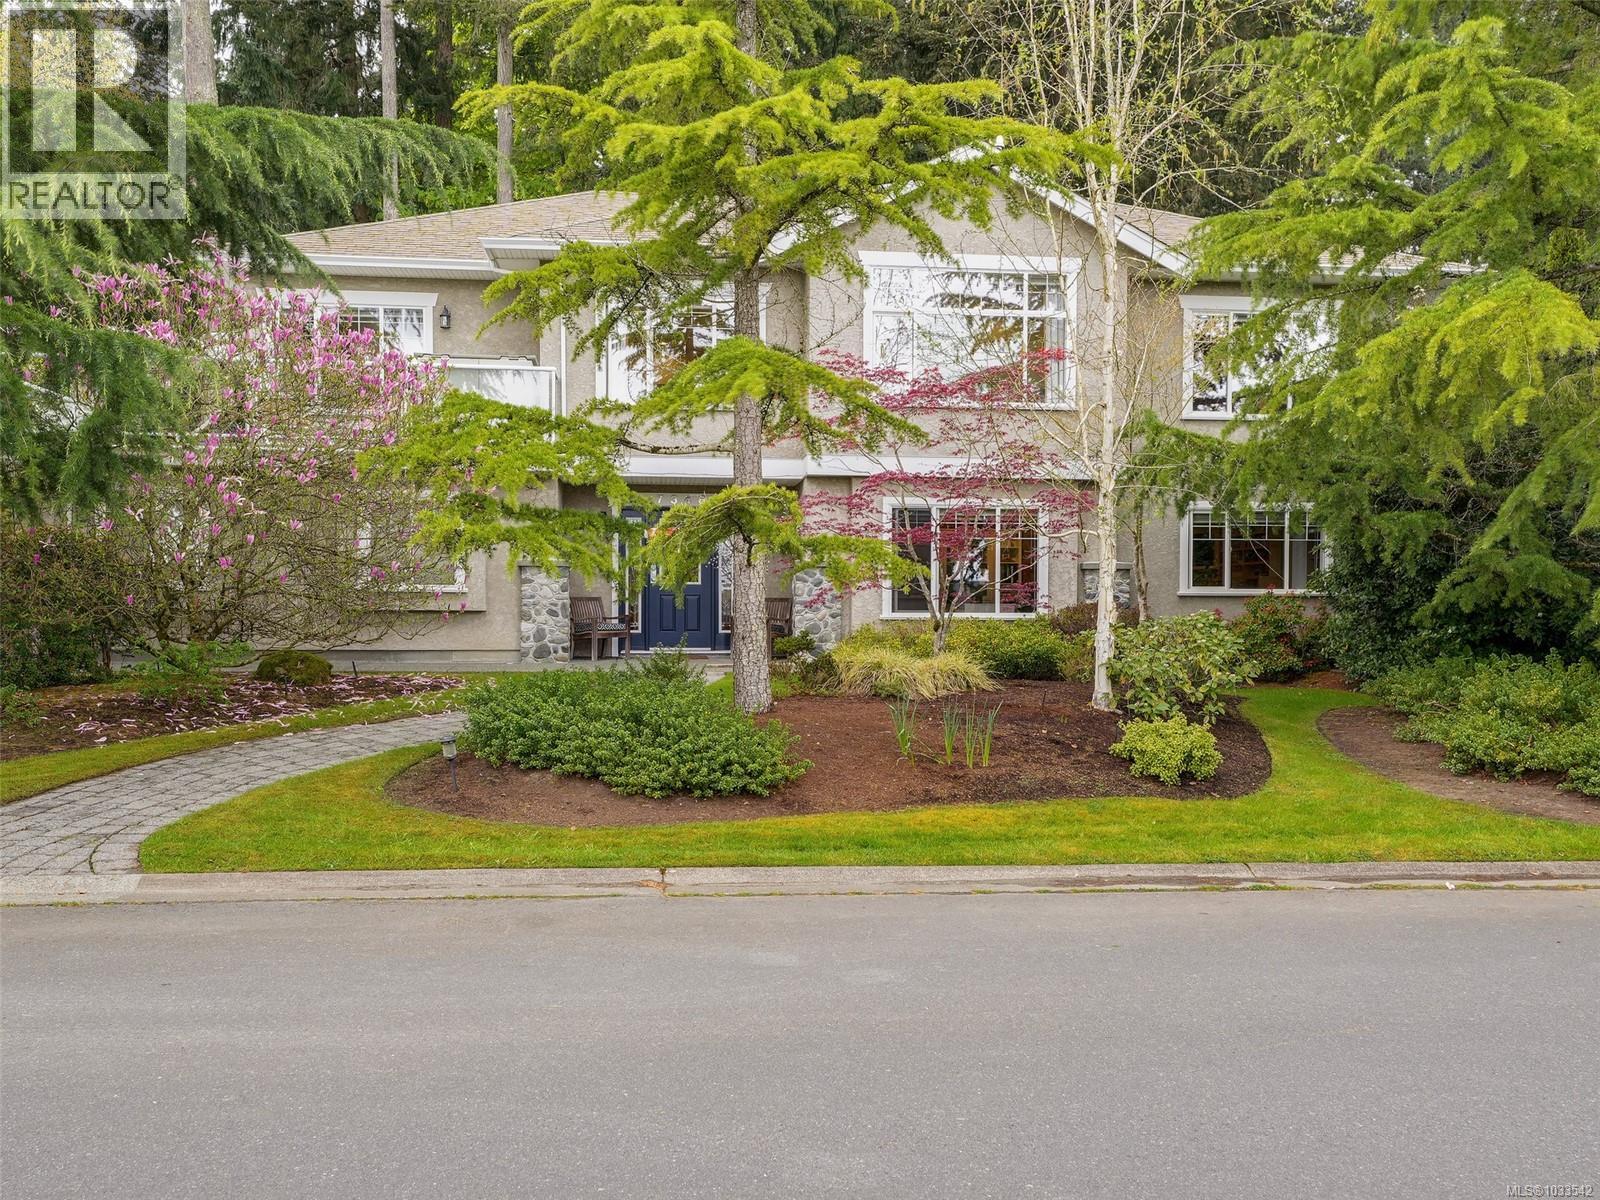
OPEN HOUSE SUNDAY, MAY 24, 2:30-4:00pm. An ideal family home overlooking a pastoral scene in safe and quiet Ridgedown Wood Estates where you'll know your neighbours' names & your kids can play safely outside. The bright and expansive upper level includes a combined Living/Dining room, open Kitchen/Family Room, a wrap around balcony ideal from sunrise coffee to evening BBQ dinner, a privately soundproofed Primary Suite plus 2 additional bedrooms. The ground level offers a gracious Den, Rec Room, Bedroom, dedicated storage rooms and a Laundry/Mudroom that steps out onto patios and the fully fenced park-like back yard. Easily suited in multiple configurations, the floorplan lends itself well to either multi-generational living or good income production. Heating and cooling via heat pump, 3 gas fireplaces and/or electric baseboard. Nearby excellent schools, village amenities, farmstands, trails, transit & quick highway access to the airport, ferries or downtown. (id:64973)
Property Details
Location
Interested in buying in Central Saanich?
Rose Marie Manno is a 5-star rated REALTOR® serving Metro Vancouver & the Fraser Valley.
The data relating to real estate on this website comes in part from the MLS® Reciprocity program of the Canadian Real Estate Association. Real estate listings held by participating real estate firms are marked with the MLS® logo and detailed information about the listing includes the name of the listing agent. This representation is based in whole or part on data generated by the FVREB, REBGV or CADREB, which assumes no responsibility for its accuracy. The materials contained on this page may not be reproduced without the express written consent of the Real Estate Board of Greater Vancouver, the Fraser Valley Real Estate Board, or the Chilliwack and District Real Estate Board.