About This Property
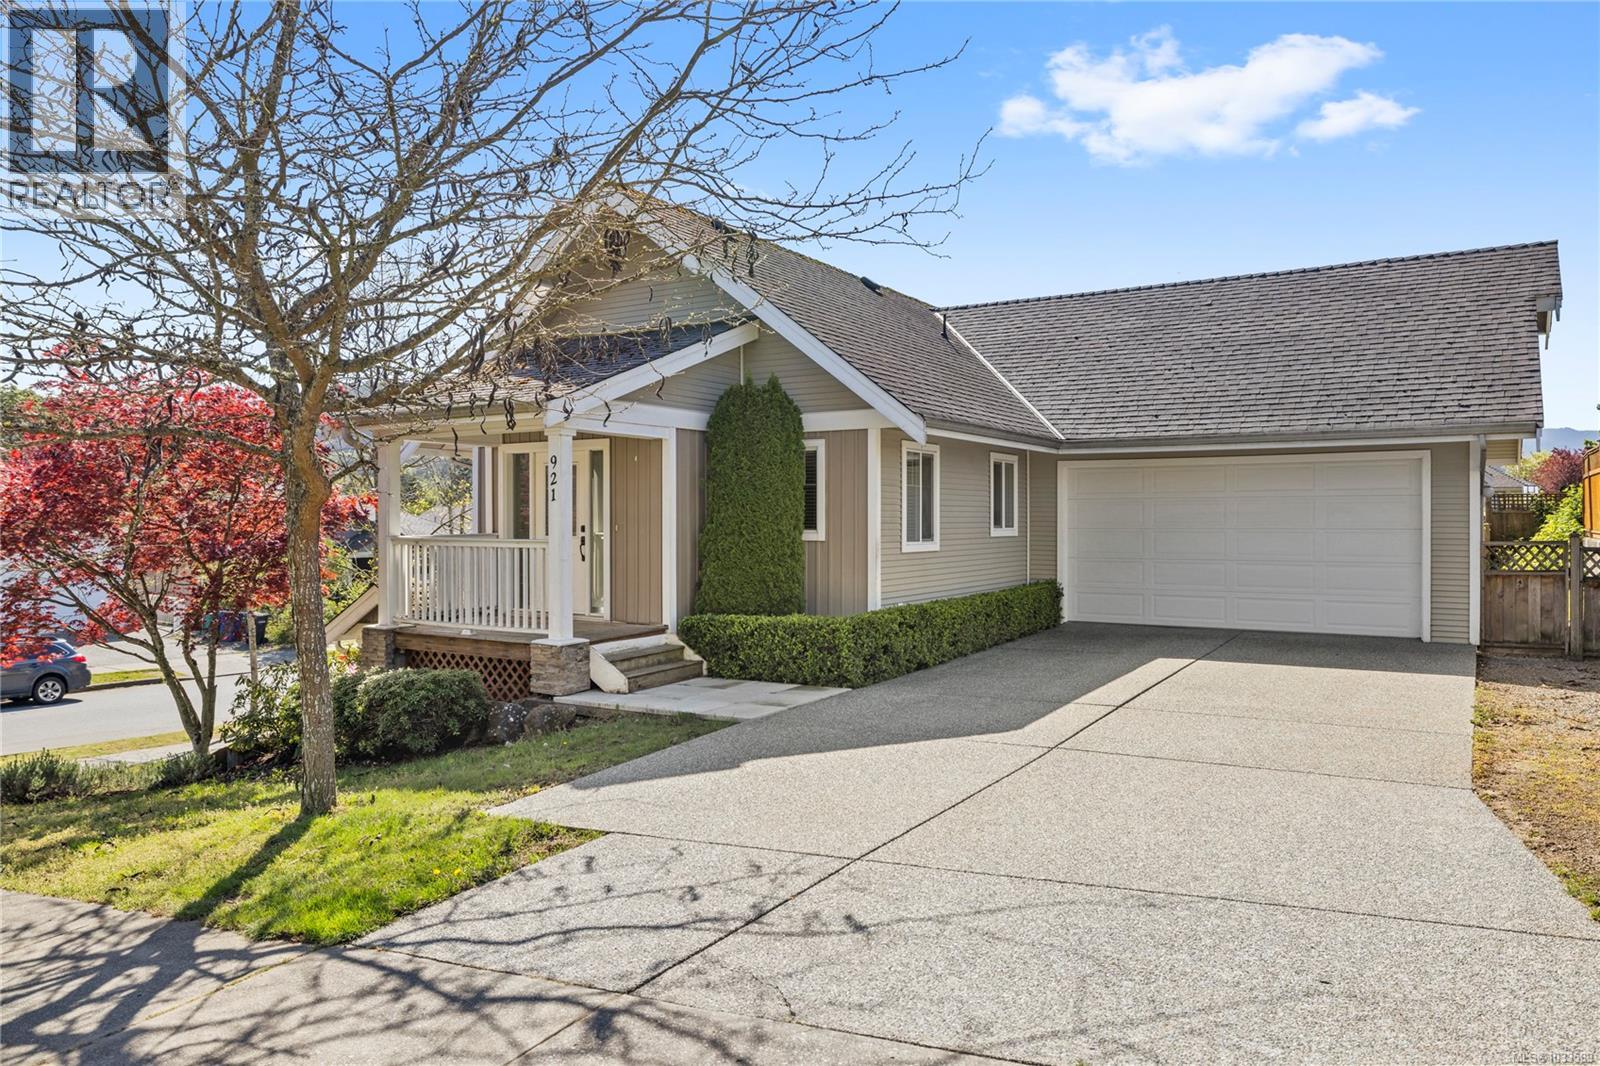
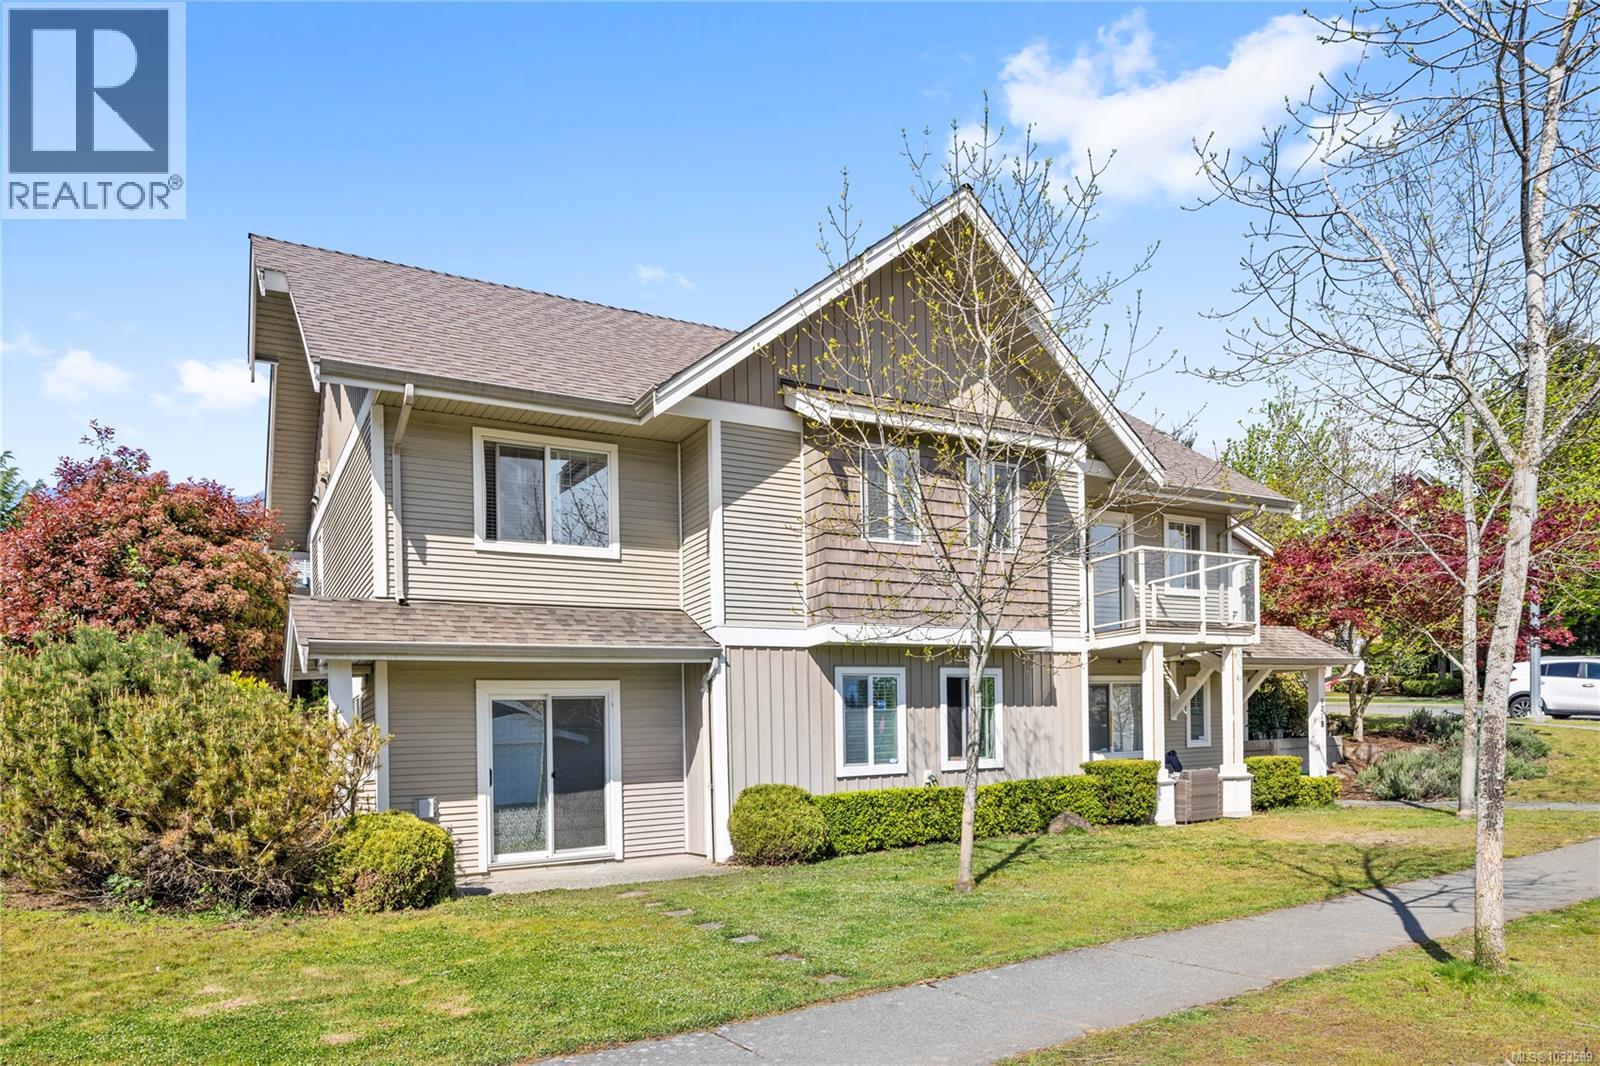
Welcome to this well-appointed home in desirable Hawthorne Estates, set on a corner lot in a beautifully landscaped neighbourhood with tree-lined boulevards and a large park just down the street. The location is ideal, close to Buttertubs Marsh, VIU, schools, and shopping. The main level features an open concept living space with vaulted ceilings, creating a bright and airy feel. Three bedrooms are located on this level, including a spacious primary with walk-in closet and four-piece ensuite, plus a full main bathroom and convenient laundry. A rec room on the lower level offers additional space for the main home. The remainder of the lower level includes a two-bedroom legal suite with its own laundry and private side entrance, made possible by the corner lot. For more info see the floor plan, video and 3D Tour. All data and measurements are approximate and must be verified if fundamental. (id:64973)
3D Virtual Tour
Video Tour
Property Details
Location
Interested in buying in Nanaimo?
Rose Marie Manno is a 5-star rated REALTOR® serving Metro Vancouver & the Fraser Valley.
The data relating to real estate on this website comes in part from the MLS® Reciprocity program of the Canadian Real Estate Association. Real estate listings held by participating real estate firms are marked with the MLS® logo and detailed information about the listing includes the name of the listing agent. This representation is based in whole or part on data generated by the FVREB, REBGV or CADREB, which assumes no responsibility for its accuracy. The materials contained on this page may not be reproduced without the express written consent of the Real Estate Board of Greater Vancouver, the Fraser Valley Real Estate Board, or the Chilliwack and District Real Estate Board.