About This Property
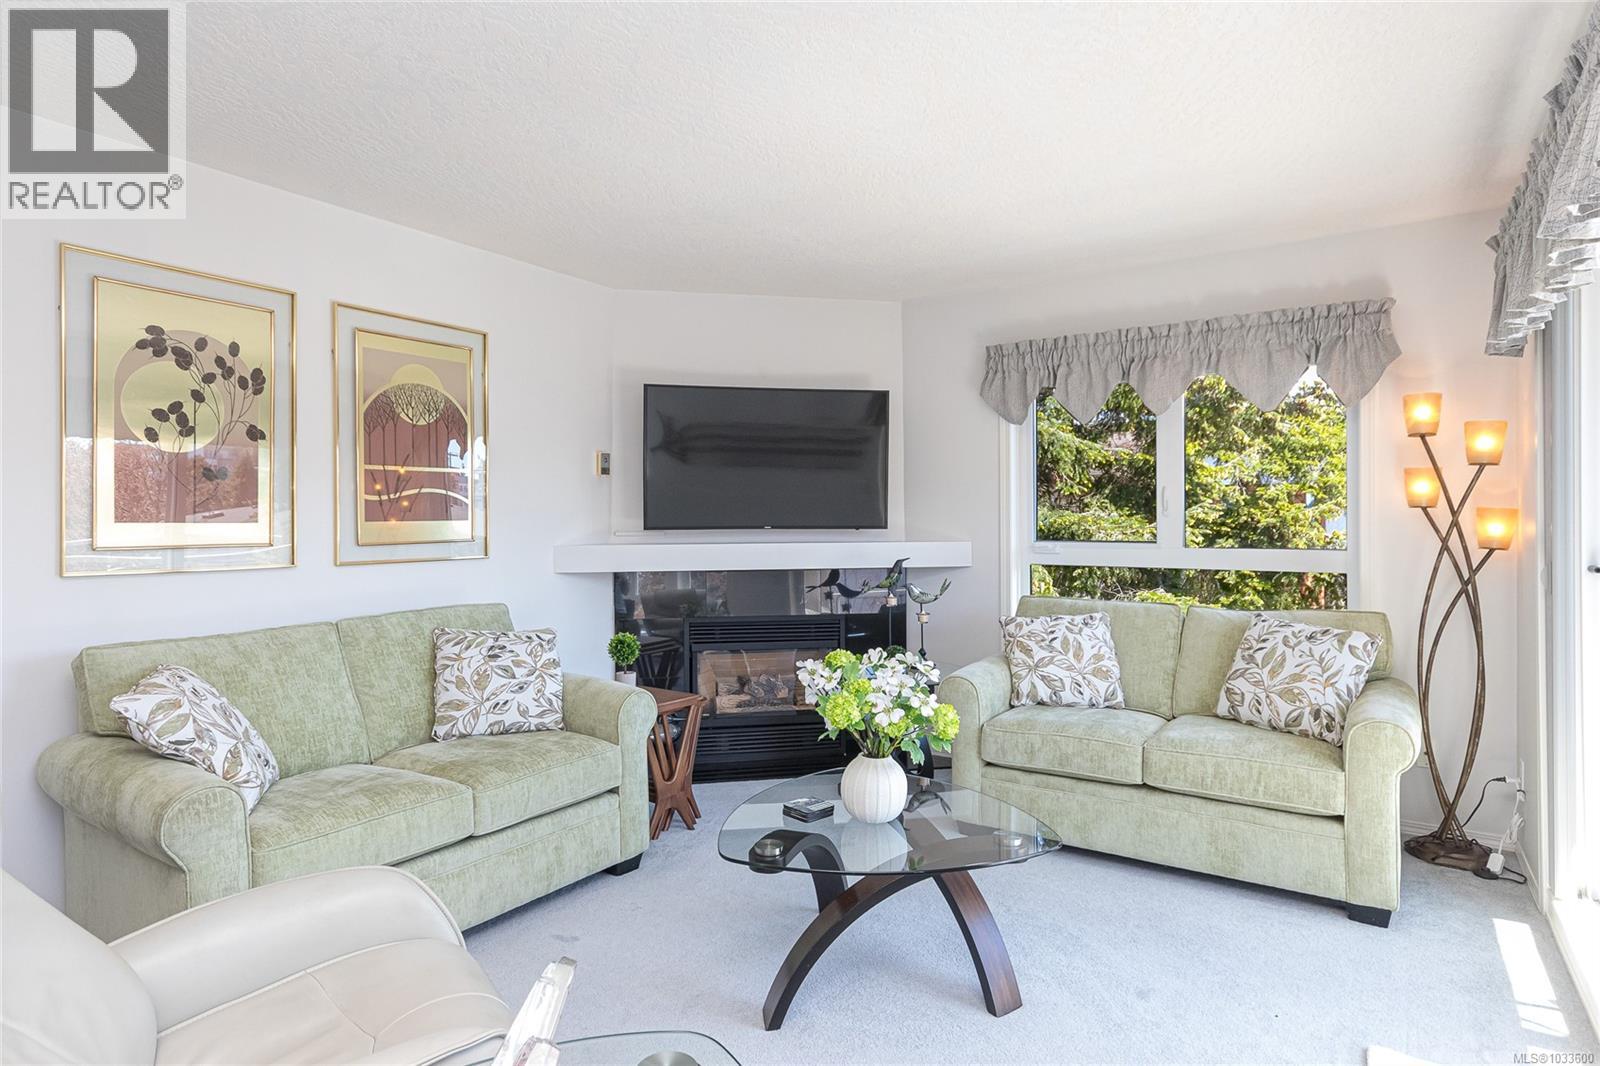
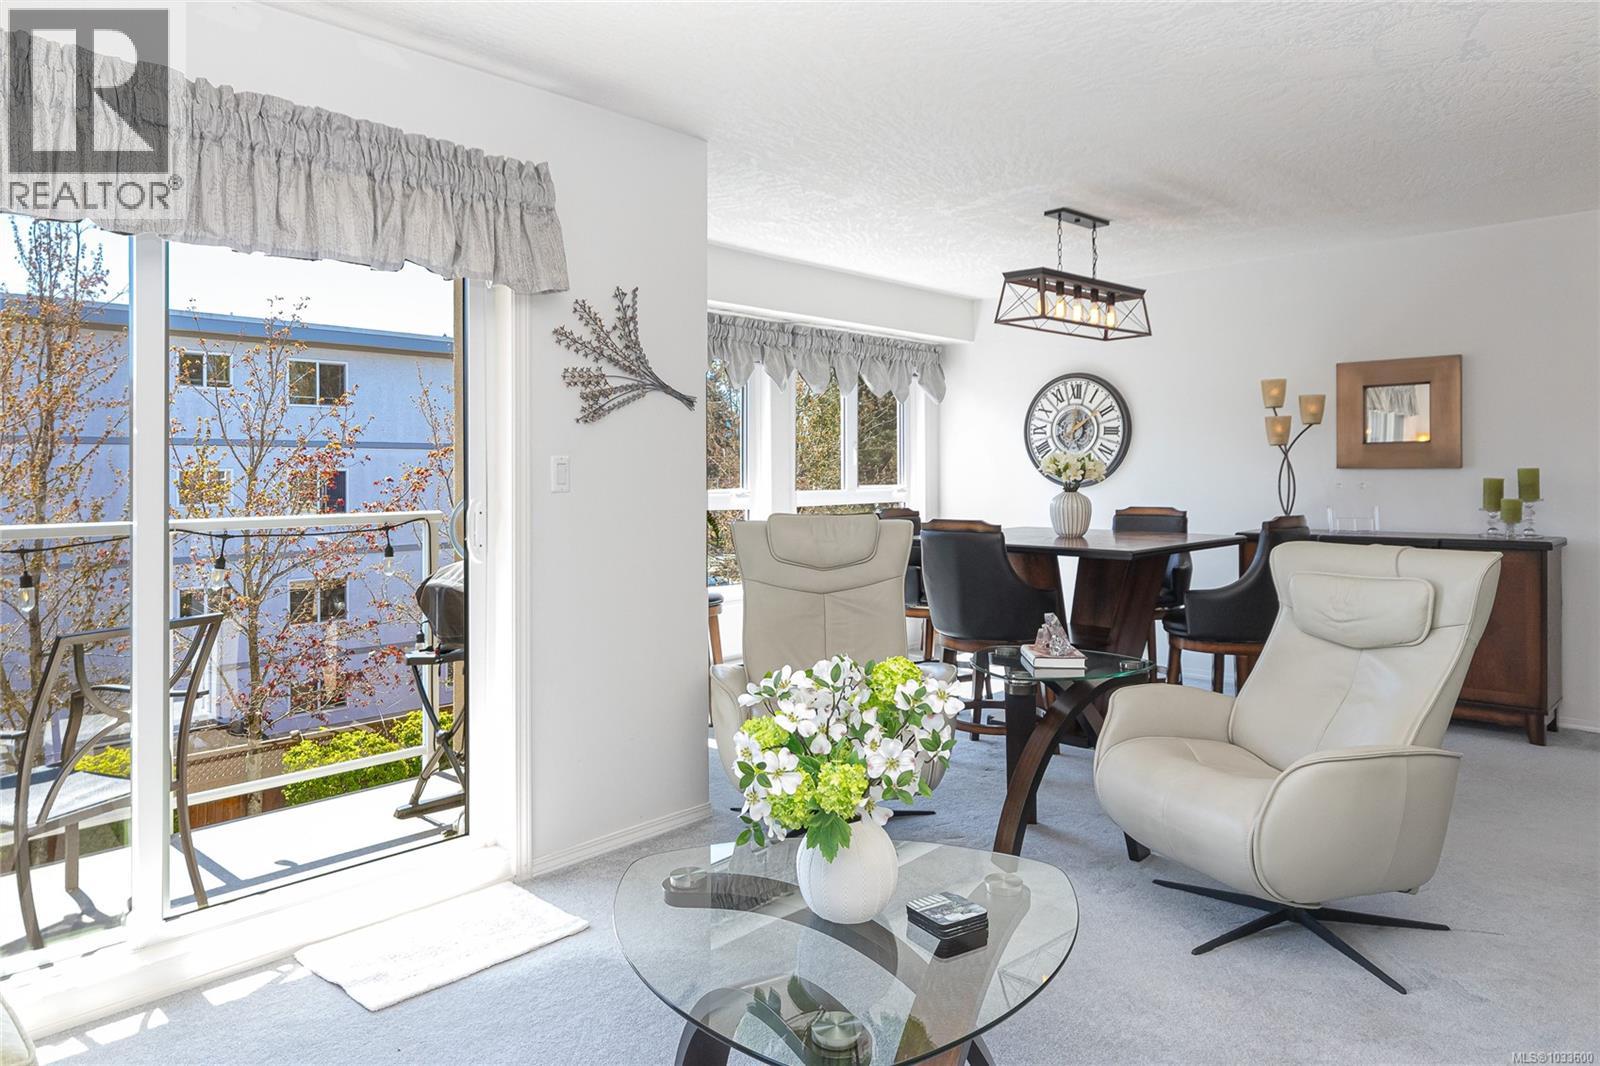
Welcome Home to this top floor, corner, south-east facing condo in an immaculate building “The Rosewood”. Spacious, light and bright 2 bedroom, 2 bathroom unit on one level for effortless living. Quality built kitchen with a breakfast area for your morning coffee. Open concept living room space with a gas fireplace and a dining area. Large primary bedroom with its own bathroom, his and hers closets and a beautiful, private treed views outside your window. Second generous bedroom features a built-in murphy bed unit. Skylights in both bathrooms. Extra square footage throughout the condo with plentiful, large closets for easy downsizing. In-suite laundry room with more storage. Sunny balcony is BBQ ready. Covered parking and secure area for scooters included within your strata. Sidney lifestyle just steps outside your door with shops, cafes, amenities, beaches, markets and a marina! (id:64973)
Property Details
Location
Interested in buying in Sidney?
Rose Marie Manno is a 5-star rated REALTOR® serving Metro Vancouver & the Fraser Valley.
The data relating to real estate on this website comes in part from the MLS® Reciprocity program of the Canadian Real Estate Association. Real estate listings held by participating real estate firms are marked with the MLS® logo and detailed information about the listing includes the name of the listing agent. This representation is based in whole or part on data generated by the FVREB, REBGV or CADREB, which assumes no responsibility for its accuracy. The materials contained on this page may not be reproduced without the express written consent of the Real Estate Board of Greater Vancouver, the Fraser Valley Real Estate Board, or the Chilliwack and District Real Estate Board.