About This Property
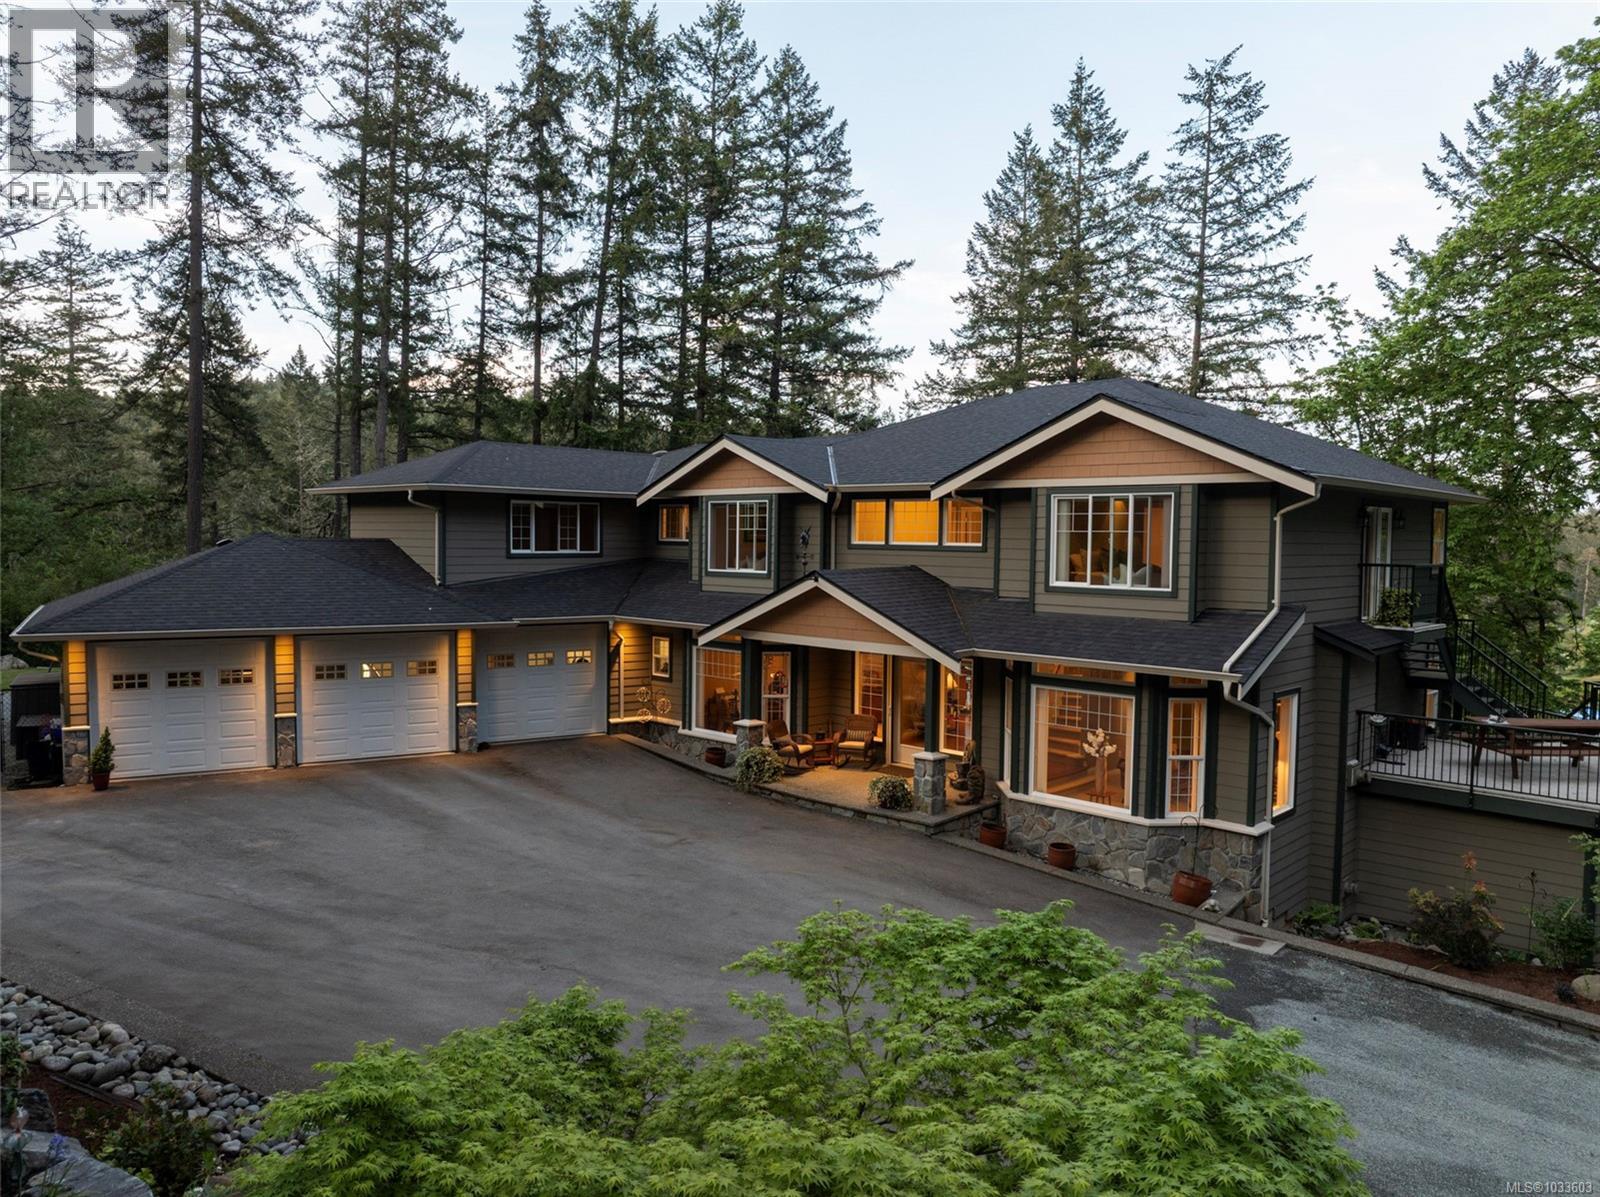
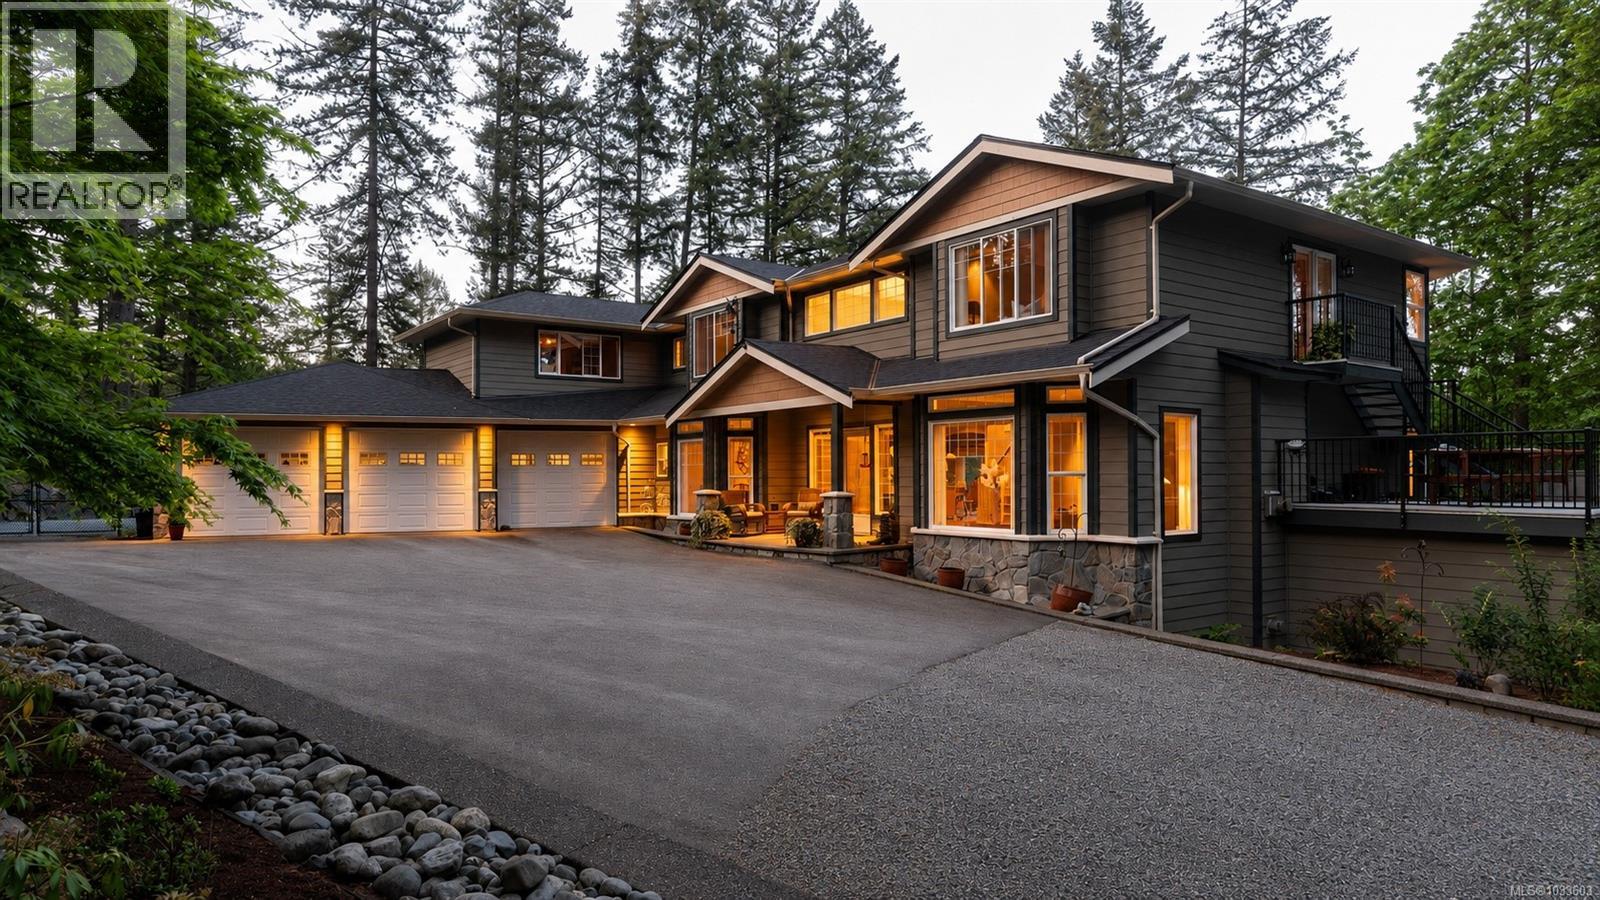
Down a tree-lined driveway set against beautifully landscaped gardens, 376 Viaduct Ave W offers the kind of peace and privacy that feels worlds away — yet Royal Oak, Camosun Interurban, and city life are all just minutes away. Inside the 5,500+ sqft home vaulted ceilings, oversized bay windows, crown moulding, 3 fireplaces, and a striking spiral staircase set the tone for an elevated living experience. 4 oversized bedrooms, generous family spaces, and a media/rec room make it ideal for growing families, while the bright walk-out 1-bedroom suite with separate laundry offers flexibility for extended family or guests. The kitchen is built for entertaining with a walk-in pantry and easy connection to the formal dining room and 1 of 2 expansive decks where you can lounge while kids and pets roam the flat fenced yard. Set on 1.52 lush acres, this property invites you to slow down and enjoy the outdoors. Complete with a new roof, triple garage, and ample parking for all your toys! (id:64973)
3D Virtual Tour
Property Details
Location
Interested in buying in Saanich?
Rose Marie Manno is a 5-star rated REALTOR® serving Metro Vancouver & the Fraser Valley.
The data relating to real estate on this website comes in part from the MLS® Reciprocity program of the Canadian Real Estate Association. Real estate listings held by participating real estate firms are marked with the MLS® logo and detailed information about the listing includes the name of the listing agent. This representation is based in whole or part on data generated by the FVREB, REBGV or CADREB, which assumes no responsibility for its accuracy. The materials contained on this page may not be reproduced without the express written consent of the Real Estate Board of Greater Vancouver, the Fraser Valley Real Estate Board, or the Chilliwack and District Real Estate Board.