About This Property
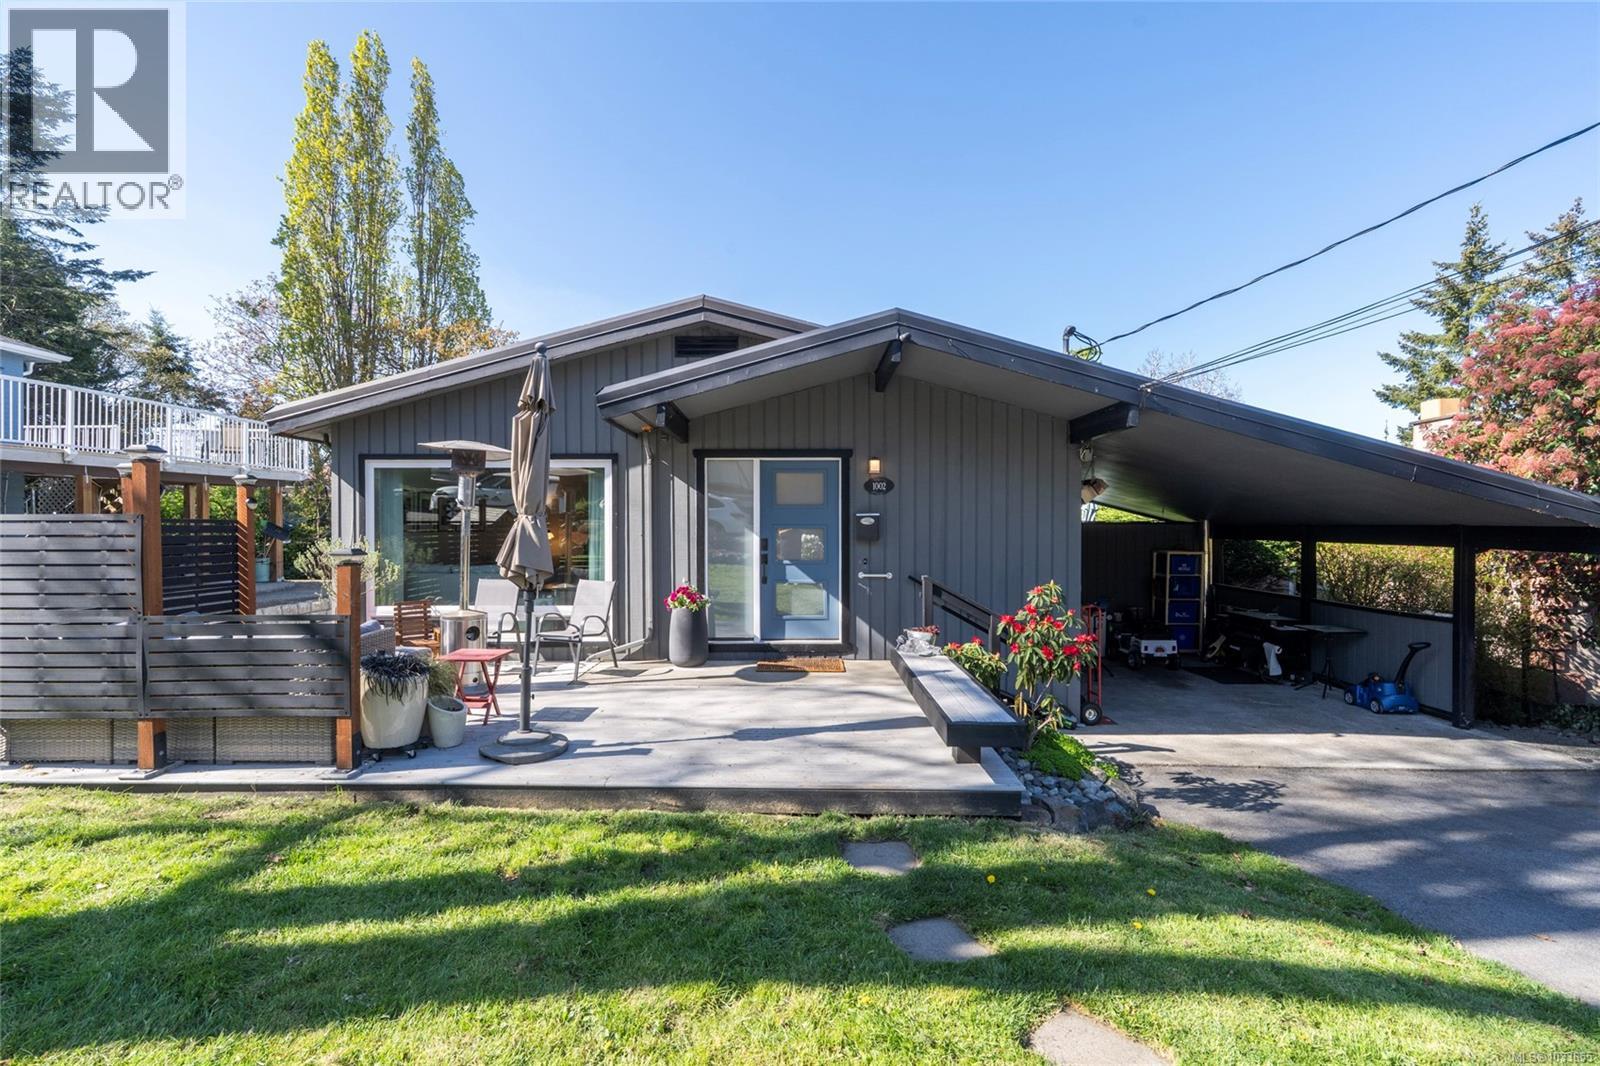
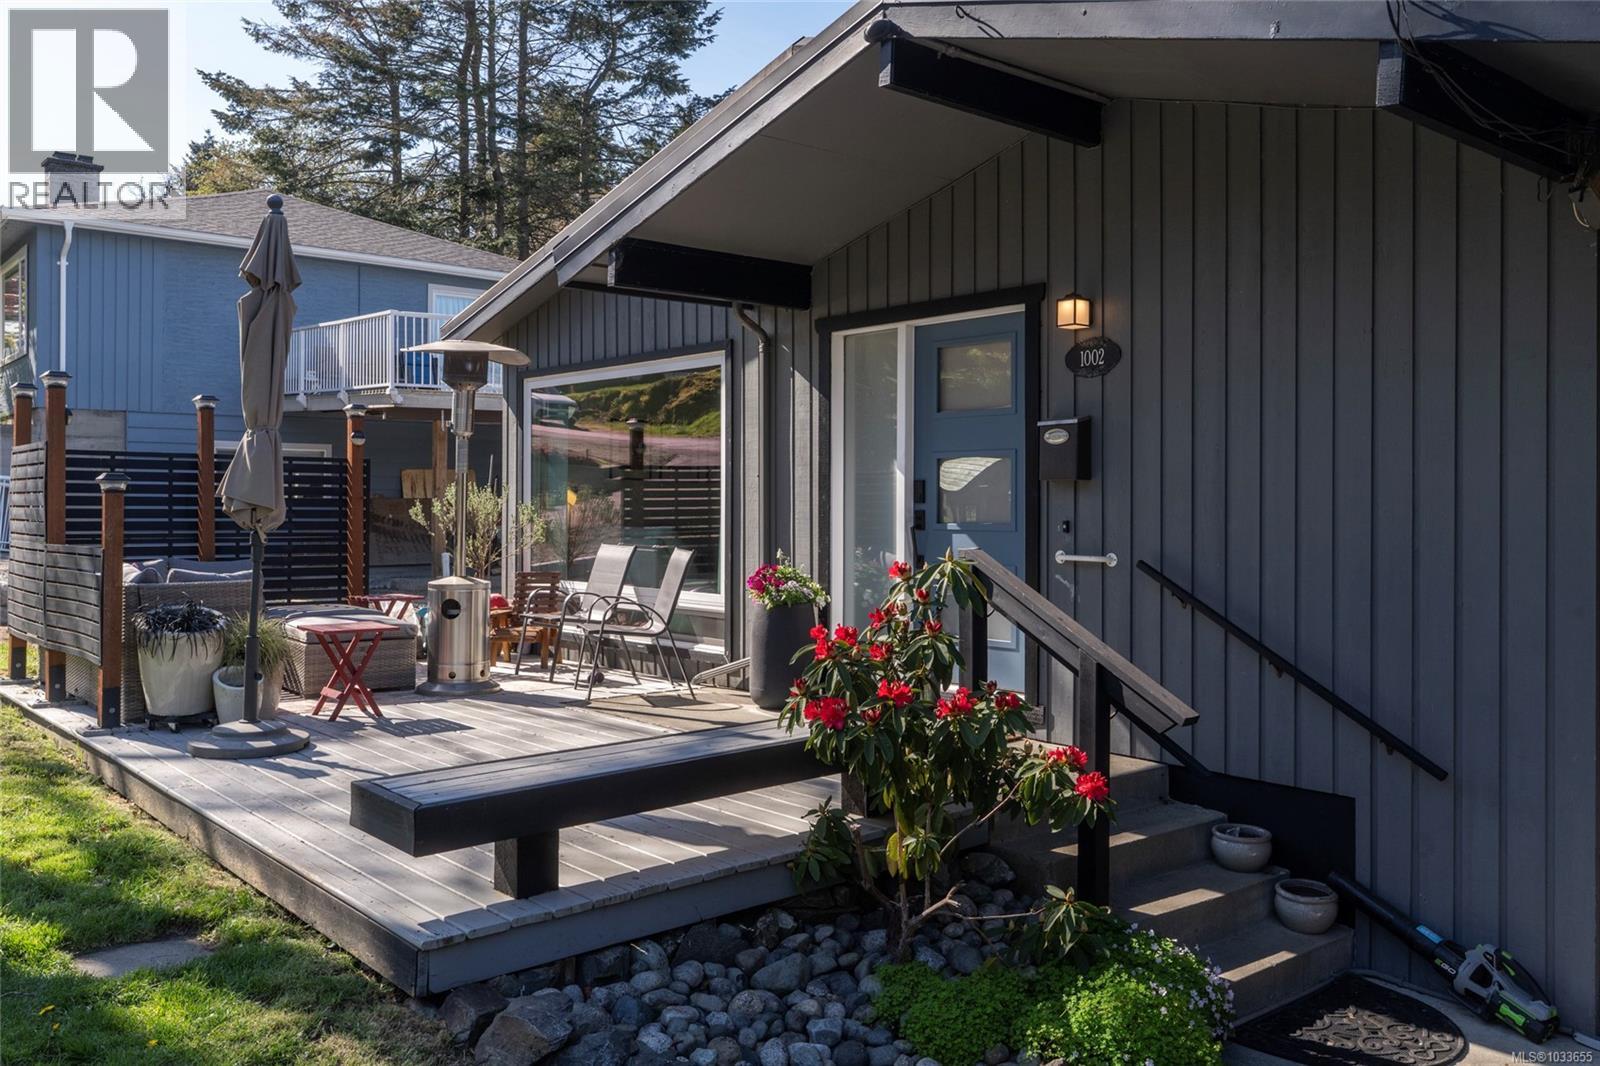
Welcome to 1002 Karen Cres, the ideal family home tucked away on a quiet cul-de-sac. This updated 5 BED & 3 BATH (incl 1 BED inlaw suite) home spans 2,375 sqft across two levels of living space. You’re welcomed to the main floor w/hardwood flooring throughout, while large windows fill the home w/natural light. The renovated kitchen features two-tone cabinetry, SS appliances, tiled back splash, integrated lighting w/ample room for prep & storage. The living room is anchored by a cozy white brick electric fireplace – perfect for relaxed family evenings. Step outside to enjoy two separate patio areas, ideal for entertaining or soaking in the summer months. The lower level offers excellent flexibility, including an addl bedroom or home office, an updated bathroom w/walk-in shower, an oversized laundry room & a 623 sq ft 1 BED inlaw suite. Conveniently located close to Quadra & McKenzie buses to UVIC, downtown etc. & minutes from amenities, grocery stores, restaurants, parks & trails. (id:64973)
3D Virtual Tour
Property Details
Location
Interested in buying in Saanich?
Rose Marie Manno is a 5-star rated REALTOR® serving Metro Vancouver & the Fraser Valley.
The data relating to real estate on this website comes in part from the MLS® Reciprocity program of the Canadian Real Estate Association. Real estate listings held by participating real estate firms are marked with the MLS® logo and detailed information about the listing includes the name of the listing agent. This representation is based in whole or part on data generated by the FVREB, REBGV or CADREB, which assumes no responsibility for its accuracy. The materials contained on this page may not be reproduced without the express written consent of the Real Estate Board of Greater Vancouver, the Fraser Valley Real Estate Board, or the Chilliwack and District Real Estate Board.