About This Property
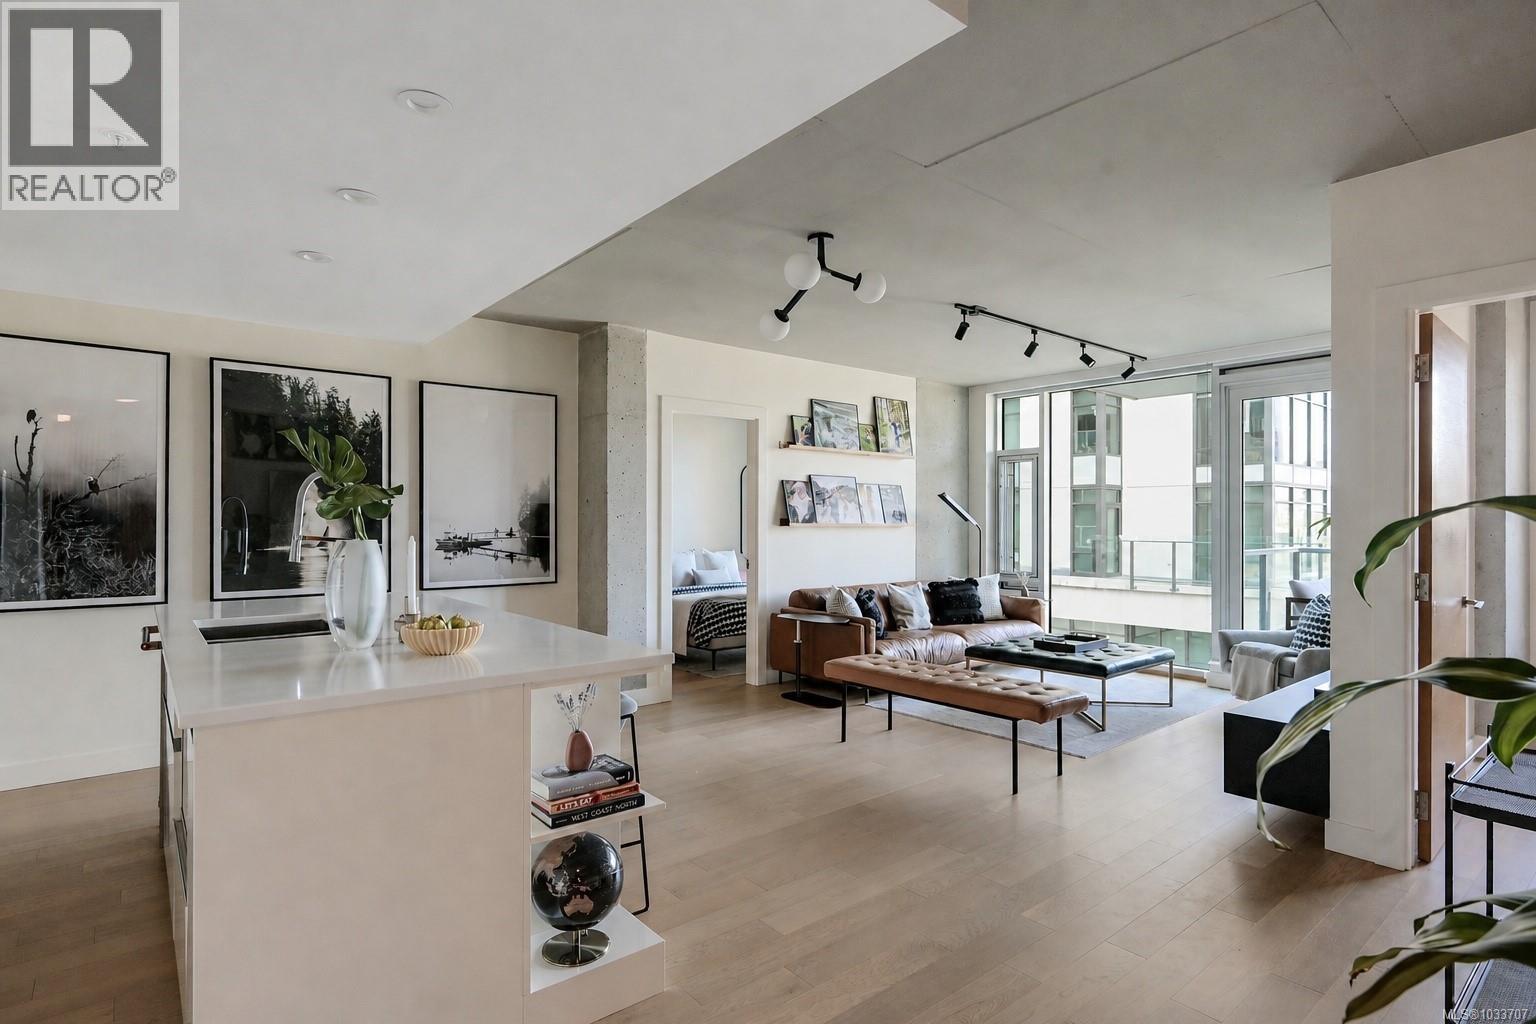
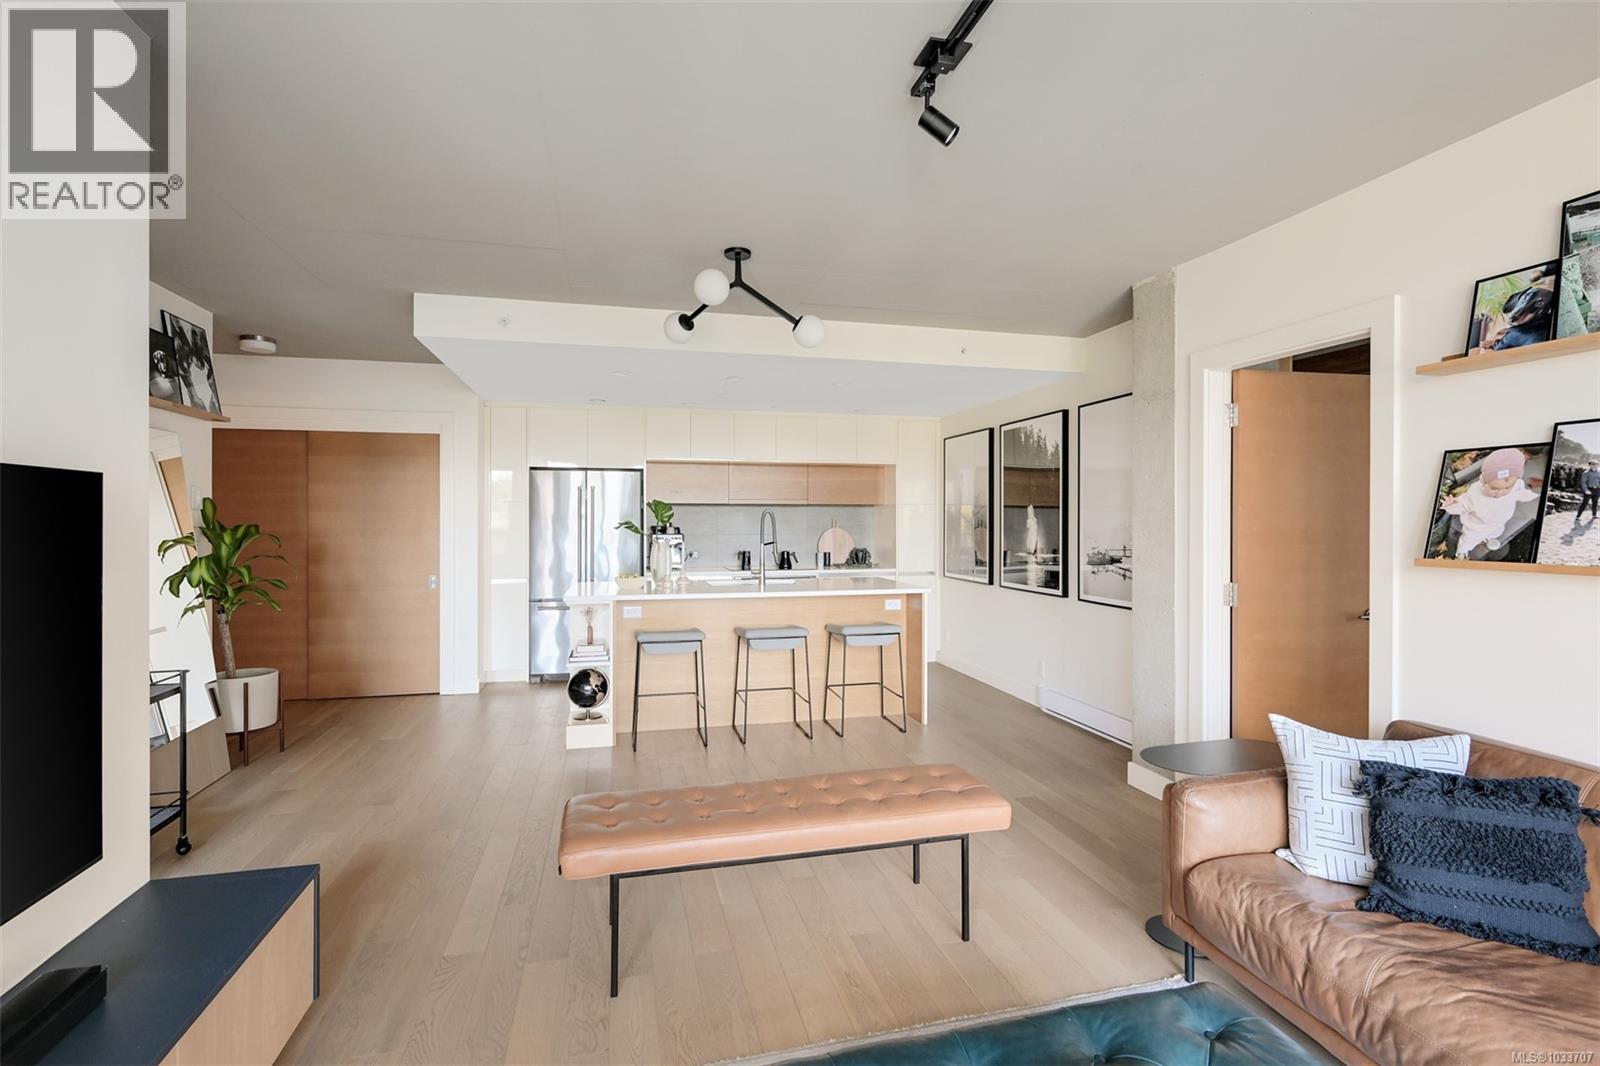
Beautifully designed two-bedroom, two-bathroom suite at 989 Johnson offering 977 sq ft of modern downtown living, plus a 60 sq ft south-facing balcony. The split-bedroom layout places the bedrooms on opposite sides of the home, creating excellent privacy for guests, roommates, or a comfortable work-from-home setup. Both bedrooms are generously sized for king beds and feature European-style built-in closets for clean, elevated storage. The open-concept kitchen is finished with KitchenAid stainless steel appliances, an induction cooktop, quartz countertops, a large island with seating, and integrated cabinetry. Engineered hardwood floors, exposed concrete accents, natural wood tones, and floor-to-ceiling windows create a calm, contemporary feel throughout. The outlook is bright and private, with greenery framed beyond the glass rather than direct views into another suite. The southern exposure brings in beautiful natural light, especially in the morning, while the positioning of the towers allows for a lovely natural breeze when the windows are open. Thoughtful owner updates include a custom slat wall entry, floating TV cabinet, and MYSA smart thermostat. The bathrooms feel clean and spa-like, with floating vanities, modern tilework, and under-cabinet lighting. Set in a quiet, well-maintained building with friendly, proactive caretakers, this home also includes secure P1 parking, an easy-access storage locker, no rental restrictions, bike storage, and a low-key courtyard. Excellent walkability to groceries, restaurants, cafés, Ritual Nordic Spa, Forge Training, and downtown Victoria amenities. (id:64973)
Property Details
Location
Interested in buying in Victoria?
Rose Marie Manno is a 5-star rated REALTOR® serving Metro Vancouver & the Fraser Valley.
The data relating to real estate on this website comes in part from the MLS® Reciprocity program of the Canadian Real Estate Association. Real estate listings held by participating real estate firms are marked with the MLS® logo and detailed information about the listing includes the name of the listing agent. This representation is based in whole or part on data generated by the FVREB, REBGV or CADREB, which assumes no responsibility for its accuracy. The materials contained on this page may not be reproduced without the express written consent of the Real Estate Board of Greater Vancouver, the Fraser Valley Real Estate Board, or the Chilliwack and District Real Estate Board.