About This Property
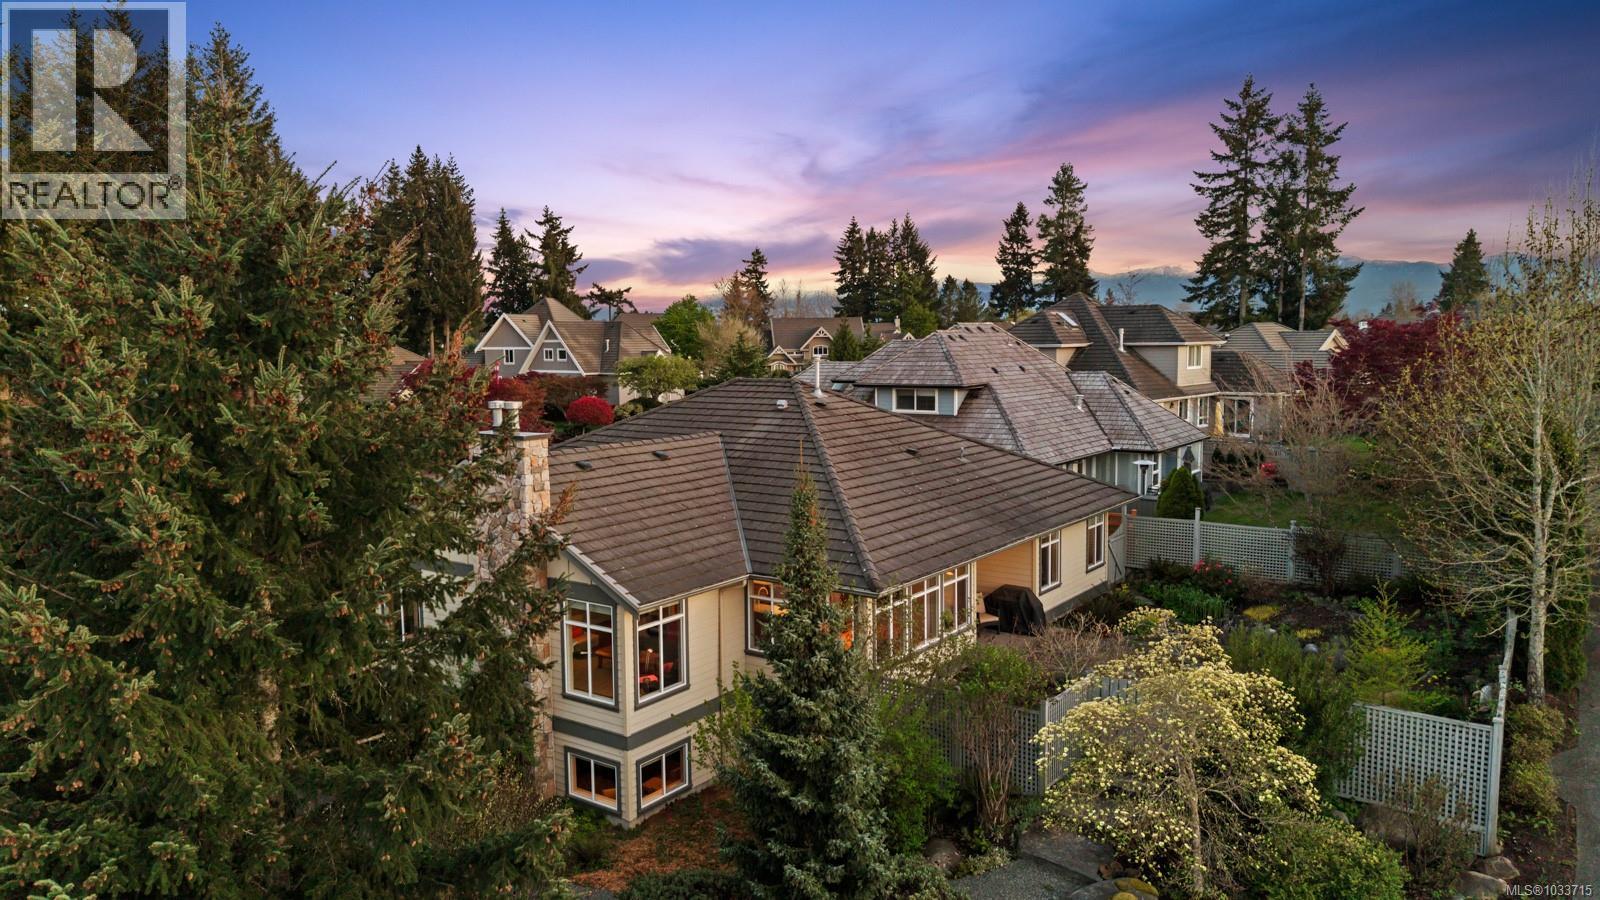
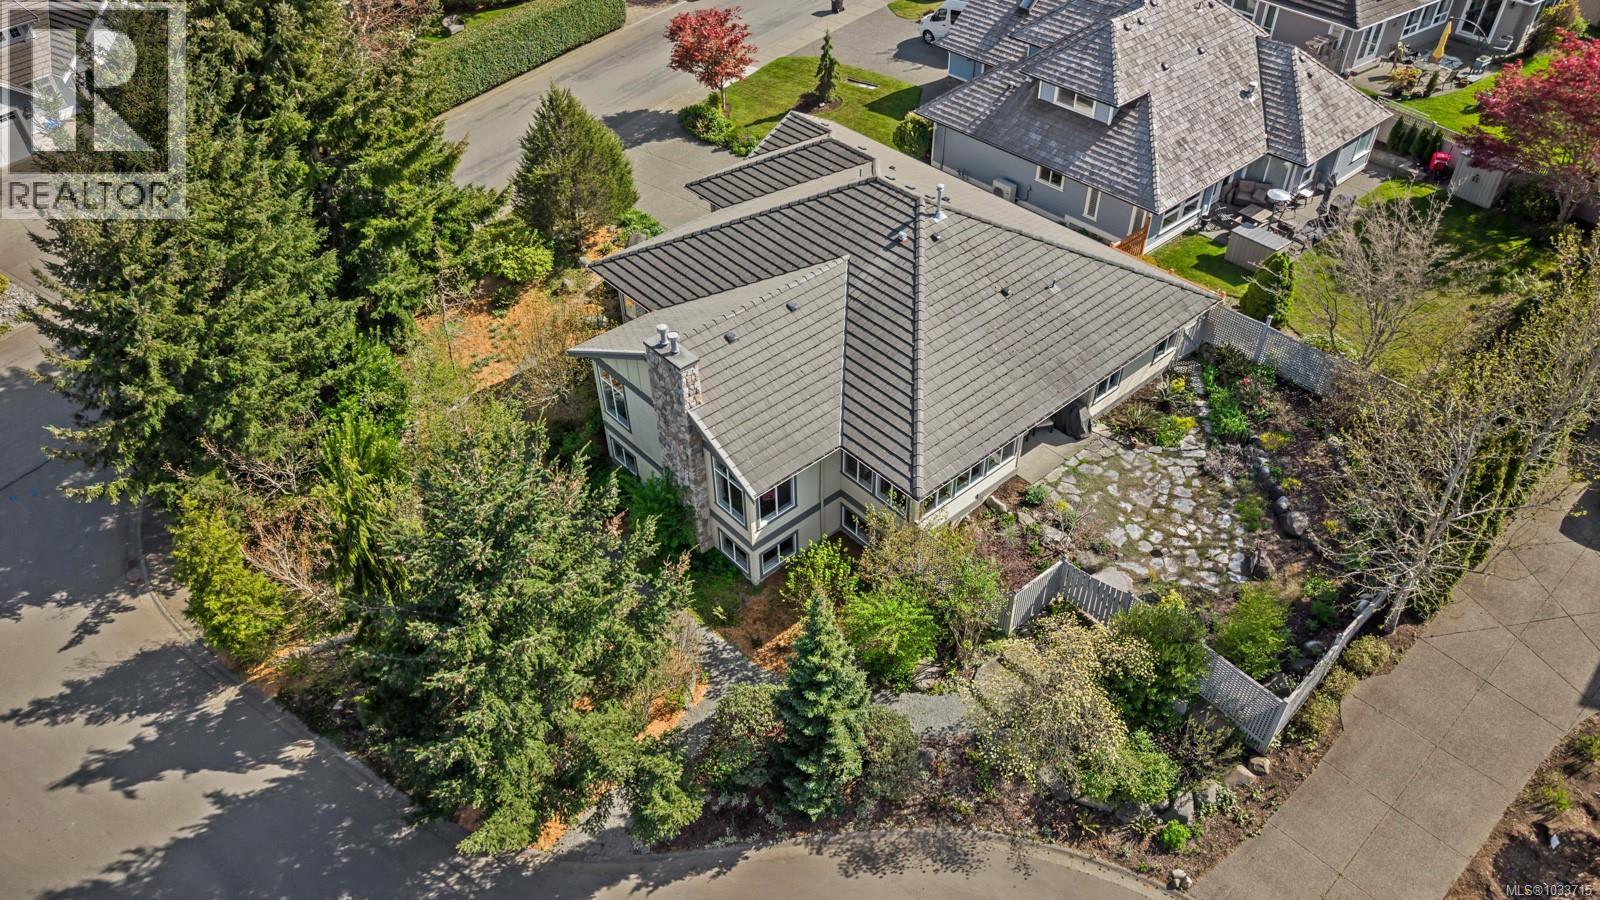
Stylish & thoughtfully designed, this 2945 sqft, 4 bed, 3 bath + den, 2004, custom-built home offers space, functionality, and quality finishing with a mid-century feel. The main level features large, light-filled living spaces, including an open-concept kitchen with quartz countertops, a gas range, and sleek custom wood cabinetry with excellent storage. A window-lined dining area opens to the private, fenced courtyard, creating a seamless indoor-outdoor connection. The living room is modern and comfortable, anchored by warm hardwood flooring, gallery walls, and a gas fireplace- an ideal layout for both everyday living and entertaining. The large primary bedroom features a generous walk-in closet and a well-appointed ensuite with double sinks. An office/den, second bedroom, laundry room, and double car garage are all conveniently located on the main floor. Downstairs, a spacious bonus/family room offers flexibility for guests, media, or recreation, complemented by a gas fireplace and two additional bedrooms, a full bathroom, and a utility room with partial crawl space storage. Set on an elevated corner lot, the home enjoys a lofty outlook and a setting that feels both private and established. The sunny property is layered with stunning, native-plant landscaping. Designed by a master gardener with low-maintenance, deer-resistant plants, natural rock features, fir and cedar trees, and river rock pathways, creating a lovely Gulf Island-inspired atmosphere. Ideally located close to the golf course and clubhouse, this is a well-balanced home in one of the area’s most sought-after communities. This home has been lightly lived in as it was a secondary residence for the previous owners. It’s in very good condition. (id:64973)
3D Virtual Tour
Video Tour
Property Details
Location
Interested in buying in Courtenay?
Rose Marie Manno is a 5-star rated REALTOR® serving Metro Vancouver & the Fraser Valley.
The data relating to real estate on this website comes in part from the MLS® Reciprocity program of the Canadian Real Estate Association. Real estate listings held by participating real estate firms are marked with the MLS® logo and detailed information about the listing includes the name of the listing agent. This representation is based in whole or part on data generated by the FVREB, REBGV or CADREB, which assumes no responsibility for its accuracy. The materials contained on this page may not be reproduced without the express written consent of the Real Estate Board of Greater Vancouver, the Fraser Valley Real Estate Board, or the Chilliwack and District Real Estate Board.