About This Property
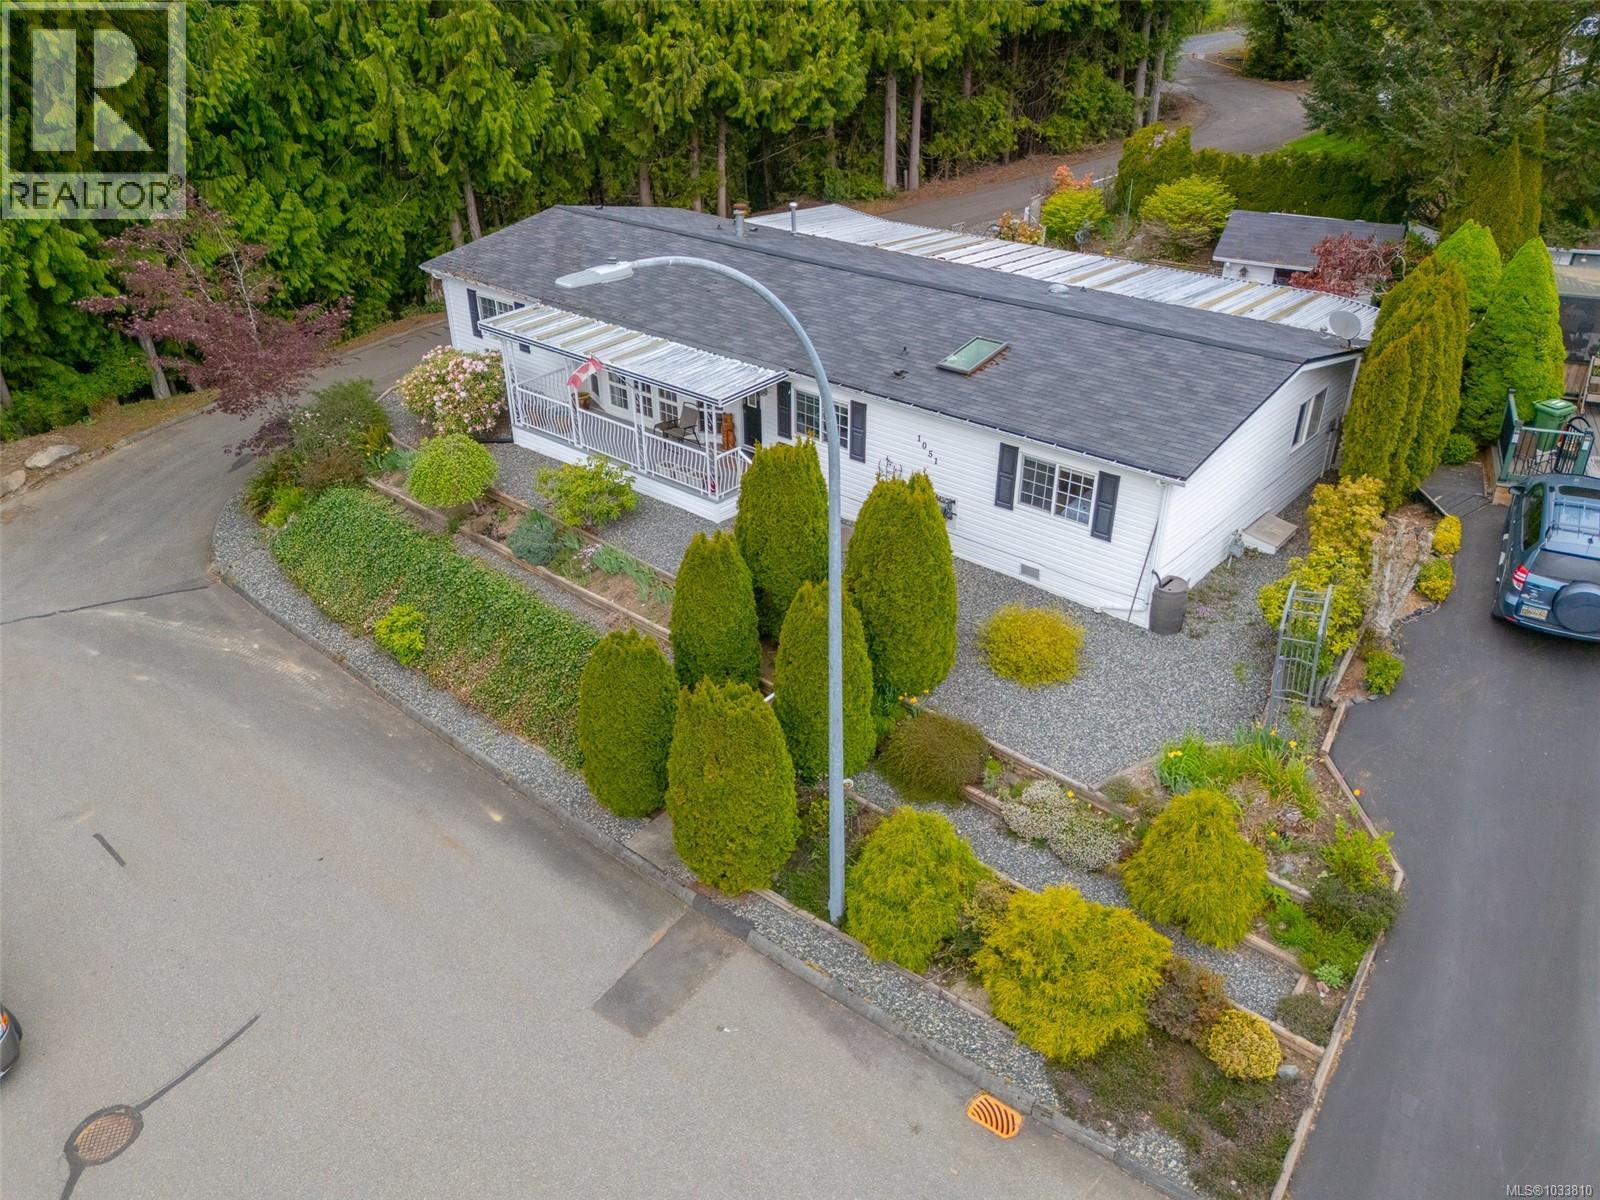
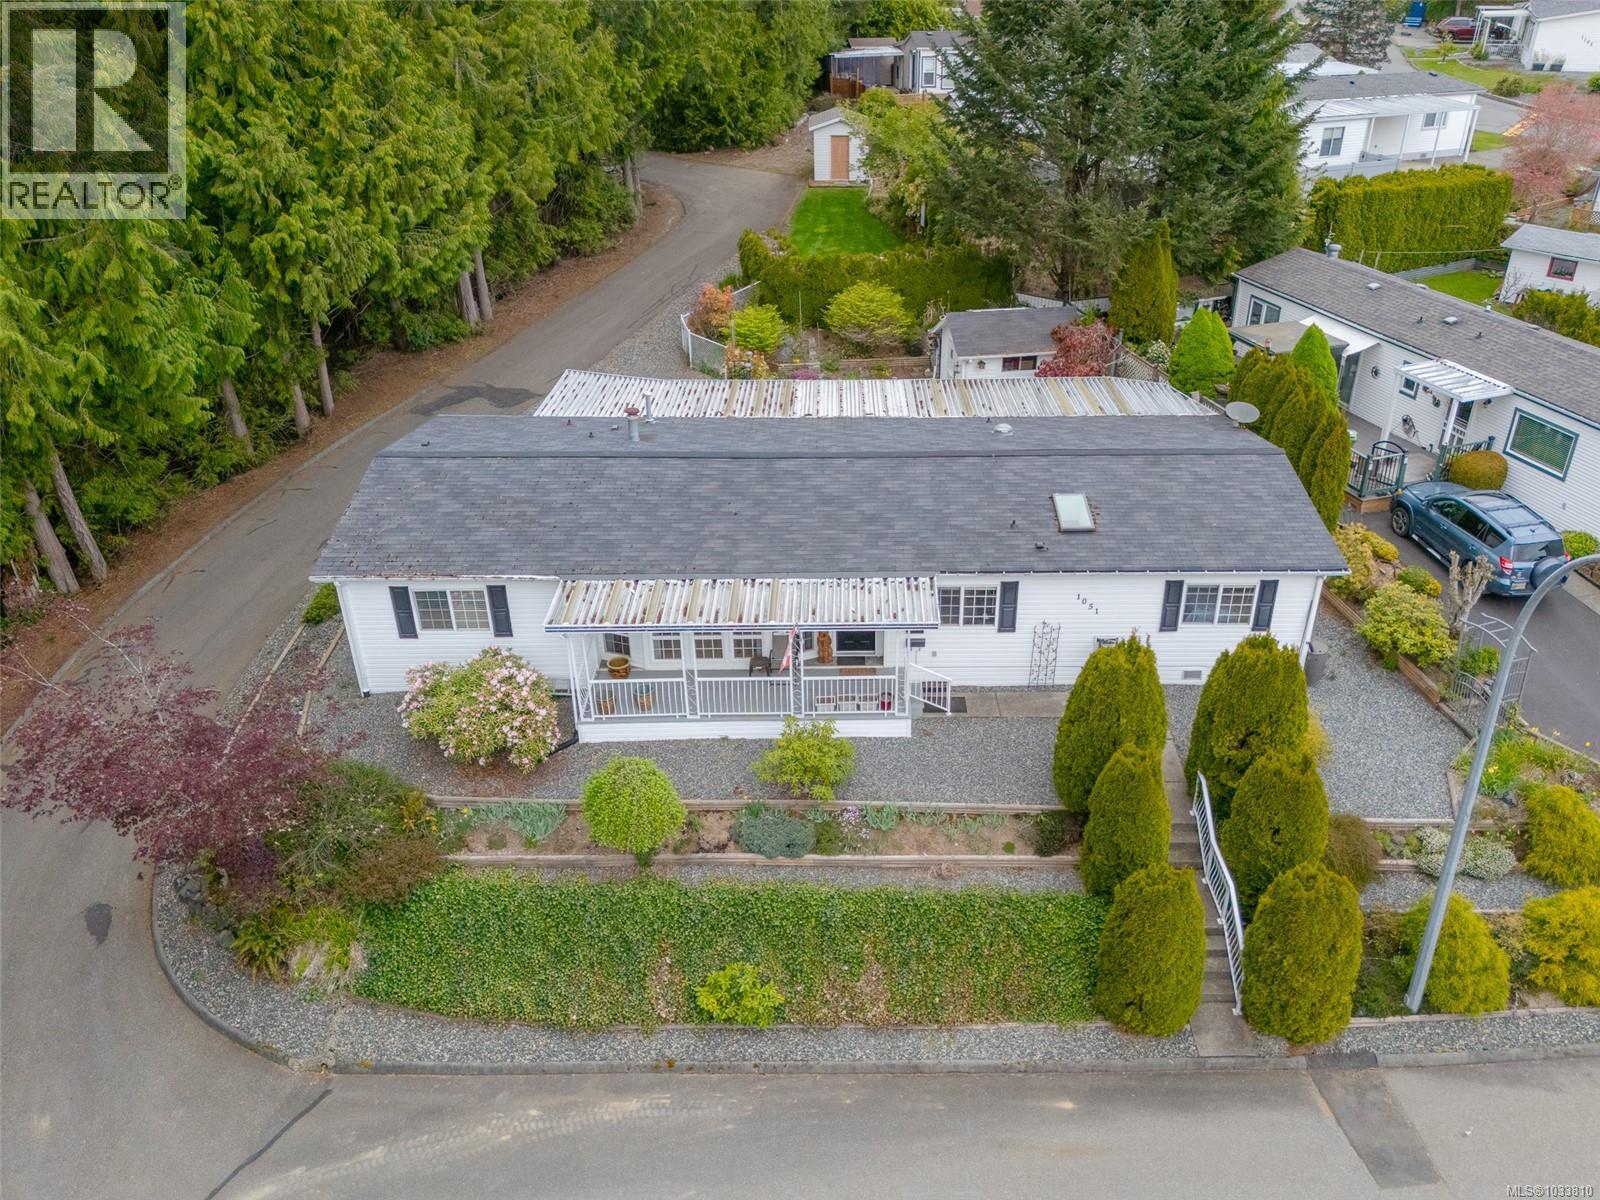
Spacious and rarely available, this 1,739 sq ft manufactured home offers comfortable downsizing without compromise. Featuring 3 bedrooms and 2 full baths, there’s plenty of room to live and entertain without feeling pinched for space. Located at the end of a quiet cul-de-sac in a private, pet-friendly 55 plus community, the setting is peaceful and secluded with a nicely treed, private yard. Inside, you’ll find vaulted ceilings, a bright and functional layout, and both a separate living room and family room, ideal for hosting or relaxing. This well-maintained home includes a heat pump for efficient heating and cooling. Enjoy a large covered patio for year-round enjoyment. Outside also offers a covered carport plus two storage sheds or workshop spaces. Just minutes to Morrell Nature Sanctuary, Colliery Dam Park, shopping, and all amenities. Rare size in this community, don’t miss this opportunity. (id:64973)
Video Tour
Property Details
Location
Interested in buying in Nanaimo?
Rose Marie Manno is a 5-star rated REALTOR® serving Metro Vancouver & the Fraser Valley.
The data relating to real estate on this website comes in part from the MLS® Reciprocity program of the Canadian Real Estate Association. Real estate listings held by participating real estate firms are marked with the MLS® logo and detailed information about the listing includes the name of the listing agent. This representation is based in whole or part on data generated by the FVREB, REBGV or CADREB, which assumes no responsibility for its accuracy. The materials contained on this page may not be reproduced without the express written consent of the Real Estate Board of Greater Vancouver, the Fraser Valley Real Estate Board, or the Chilliwack and District Real Estate Board.