About This Property
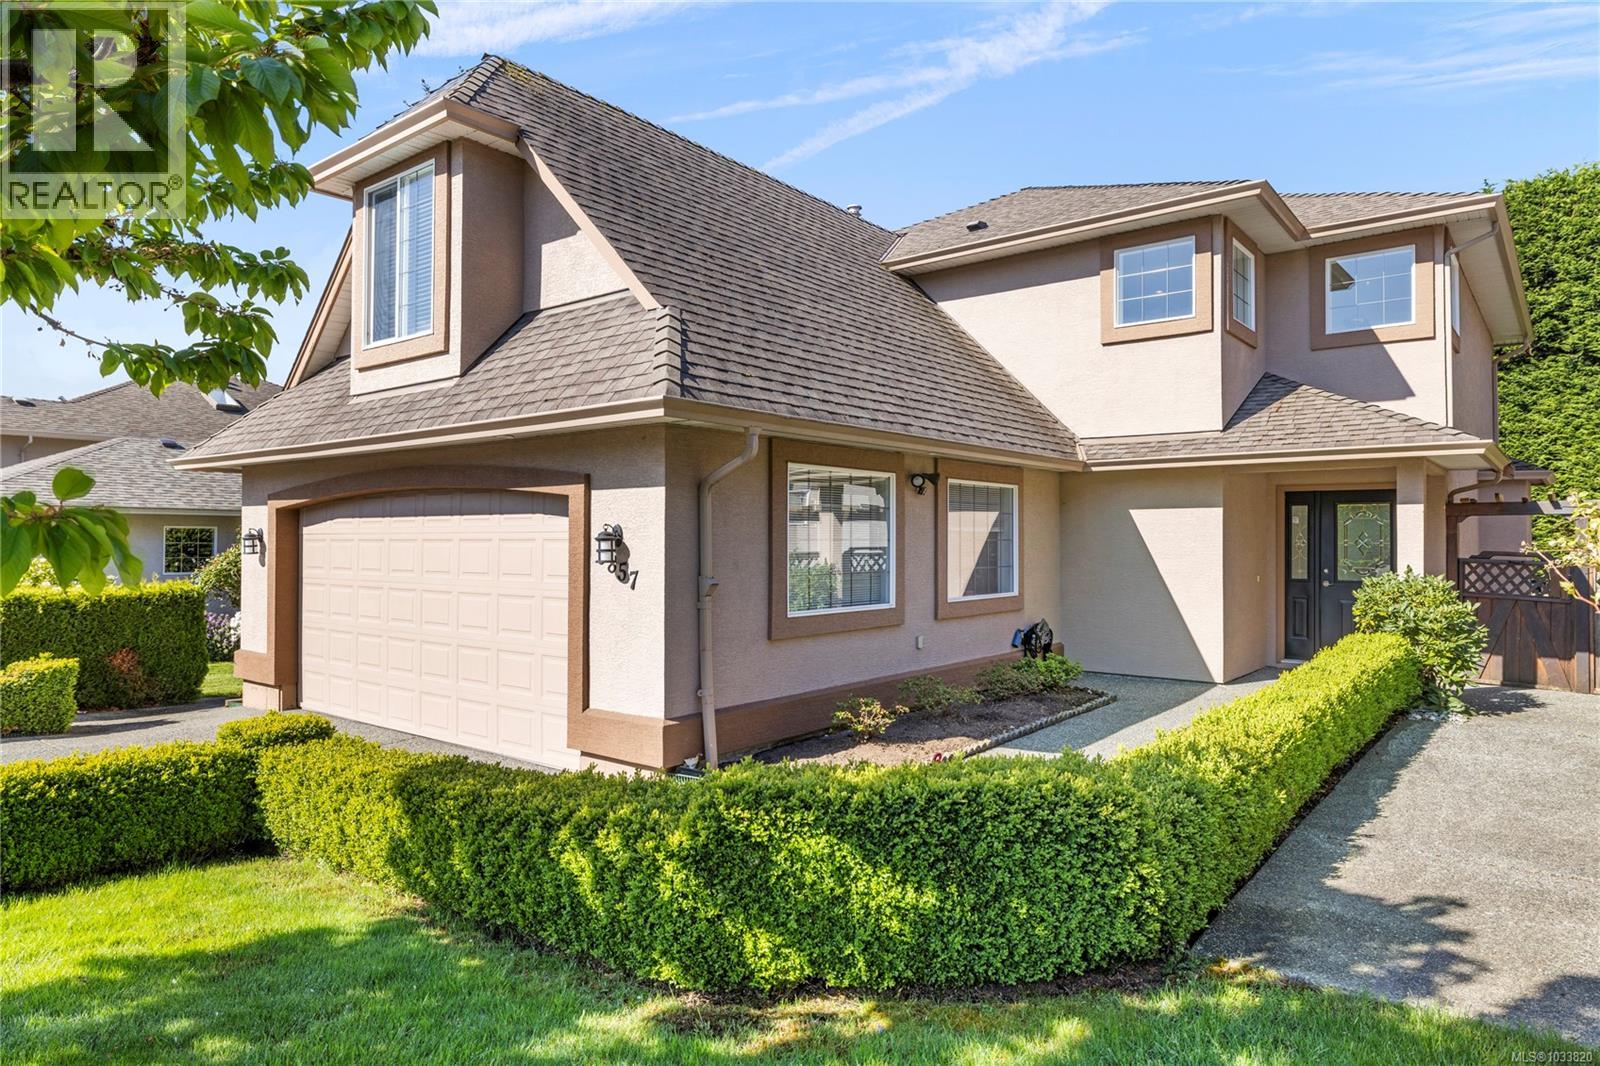
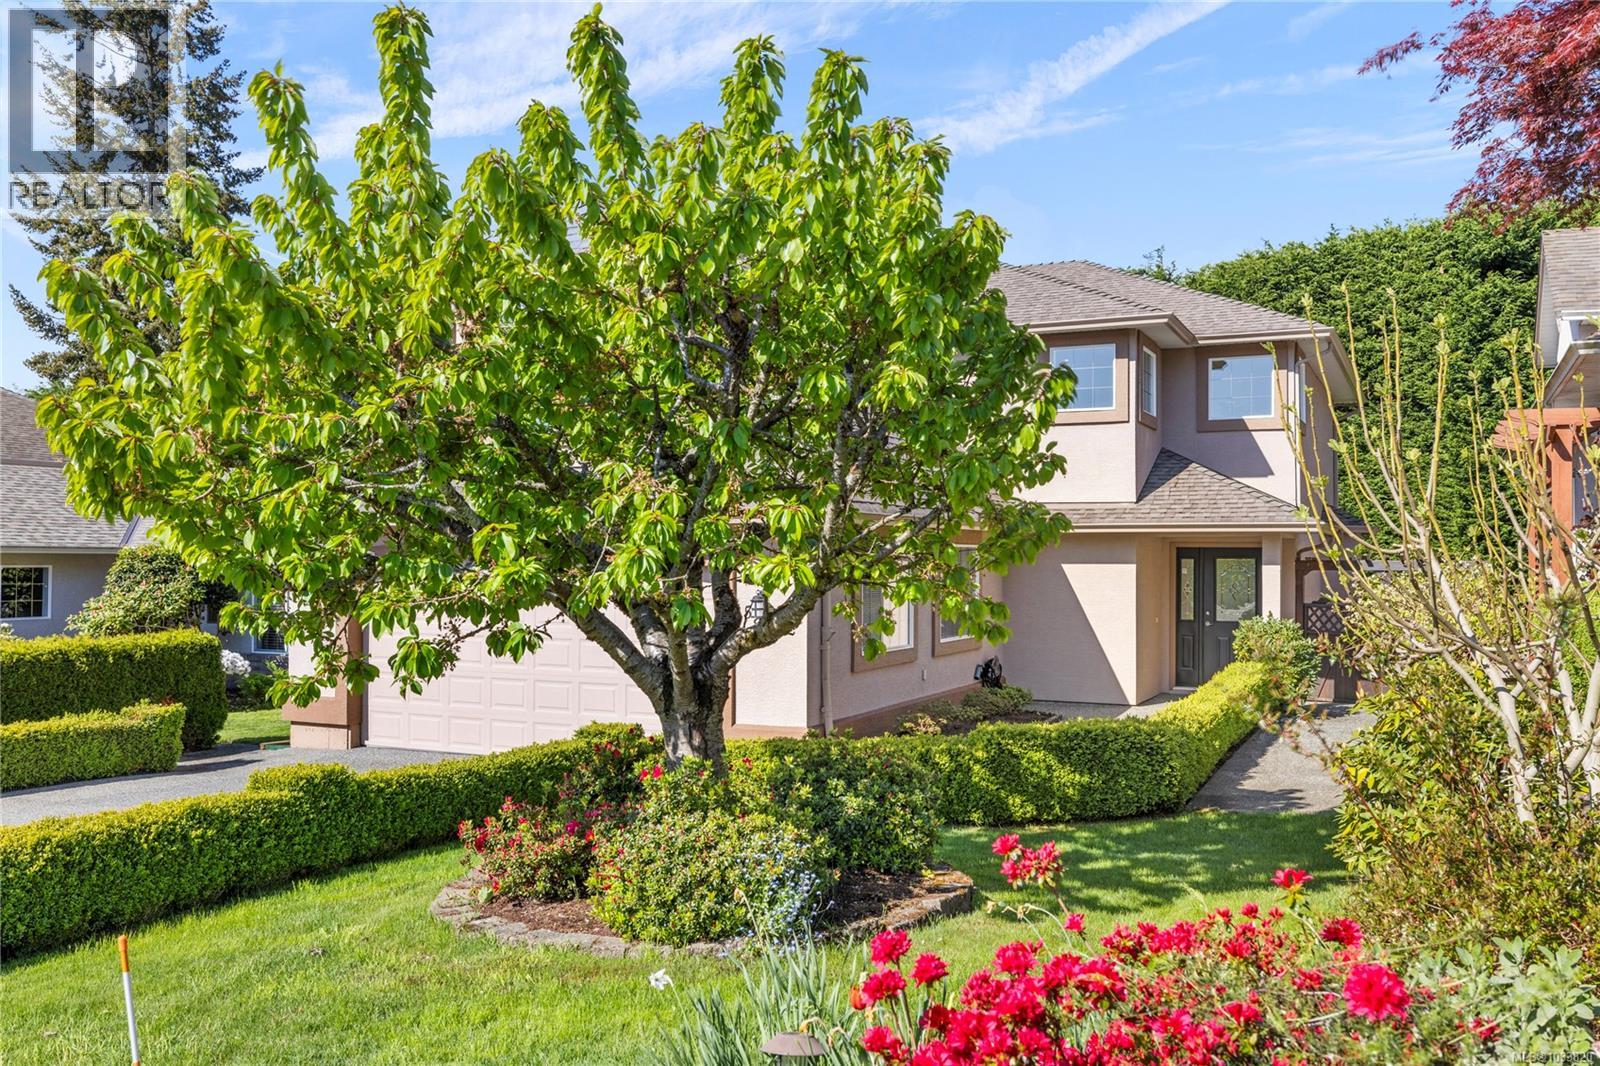
Welcome to Lakeside Estates, where family living meets lifestyle perks w/shared lake access & a private neighbourhood dock. This spacious 5 bed home offers main level living w/a functional layout. The bright kitchen features stone countertops, newer fridge & dishwasher, & opens to the large rear deck in the private backyard. The main floor includes high quality laminate floors, a formal dining room, inviting living room w/gas fireplace, laundry room, & a versatile bedroom ideal for a home office. Upstairs offers 4 additional bedrooms & a generous bonus room. Updates include a new furnace, air conditioning, recently painted interior and exterior & a HWT w/in the last 3 yrs. The double garage includes a built-in storage room that can easily be removed if desired. Outside, enjoy an impressive variety of fruit and garden plantings including cherry, fig, apple, apricot, & bay leaf tree, as well as, blueberries, raspberries, & grape vines. Data & meas. are approx. verify if important. (id:64973)
Video Tour
Property Details
Location
Interested in buying in Nanaimo?
Rose Marie Manno is a 5-star rated REALTOR® serving Metro Vancouver & the Fraser Valley.
The data relating to real estate on this website comes in part from the MLS® Reciprocity program of the Canadian Real Estate Association. Real estate listings held by participating real estate firms are marked with the MLS® logo and detailed information about the listing includes the name of the listing agent. This representation is based in whole or part on data generated by the FVREB, REBGV or CADREB, which assumes no responsibility for its accuracy. The materials contained on this page may not be reproduced without the express written consent of the Real Estate Board of Greater Vancouver, the Fraser Valley Real Estate Board, or the Chilliwack and District Real Estate Board.