About This Property
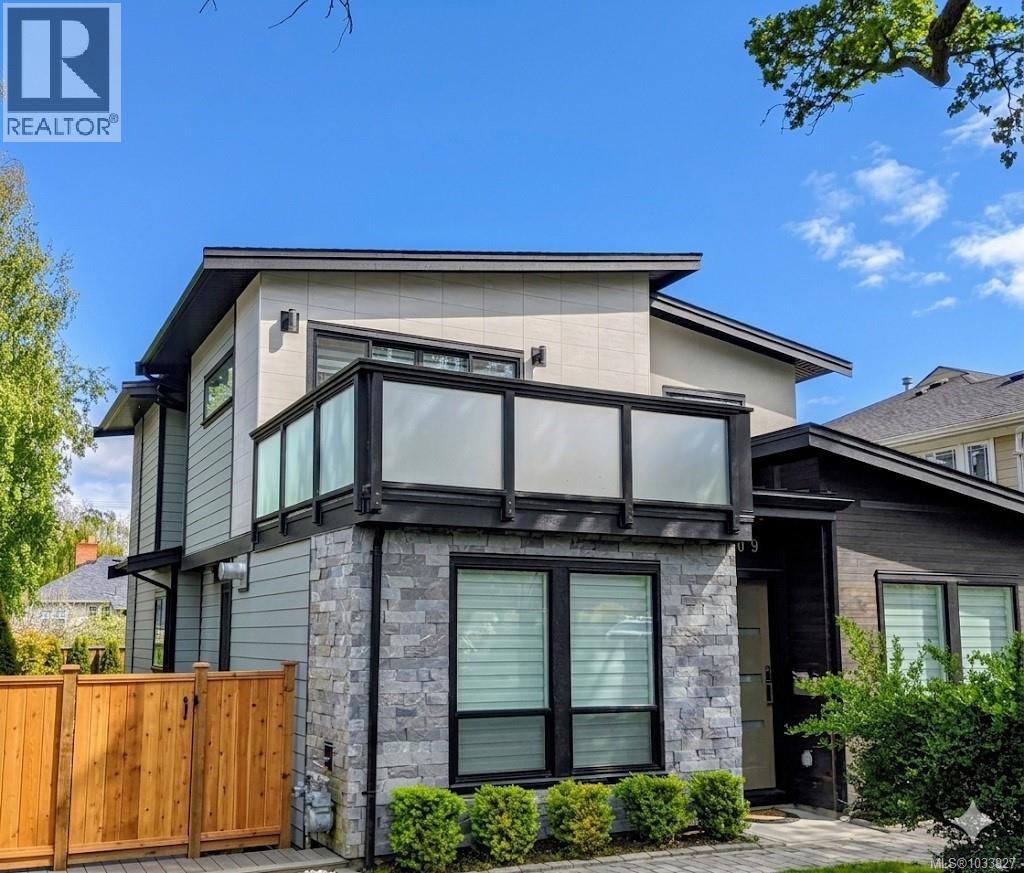
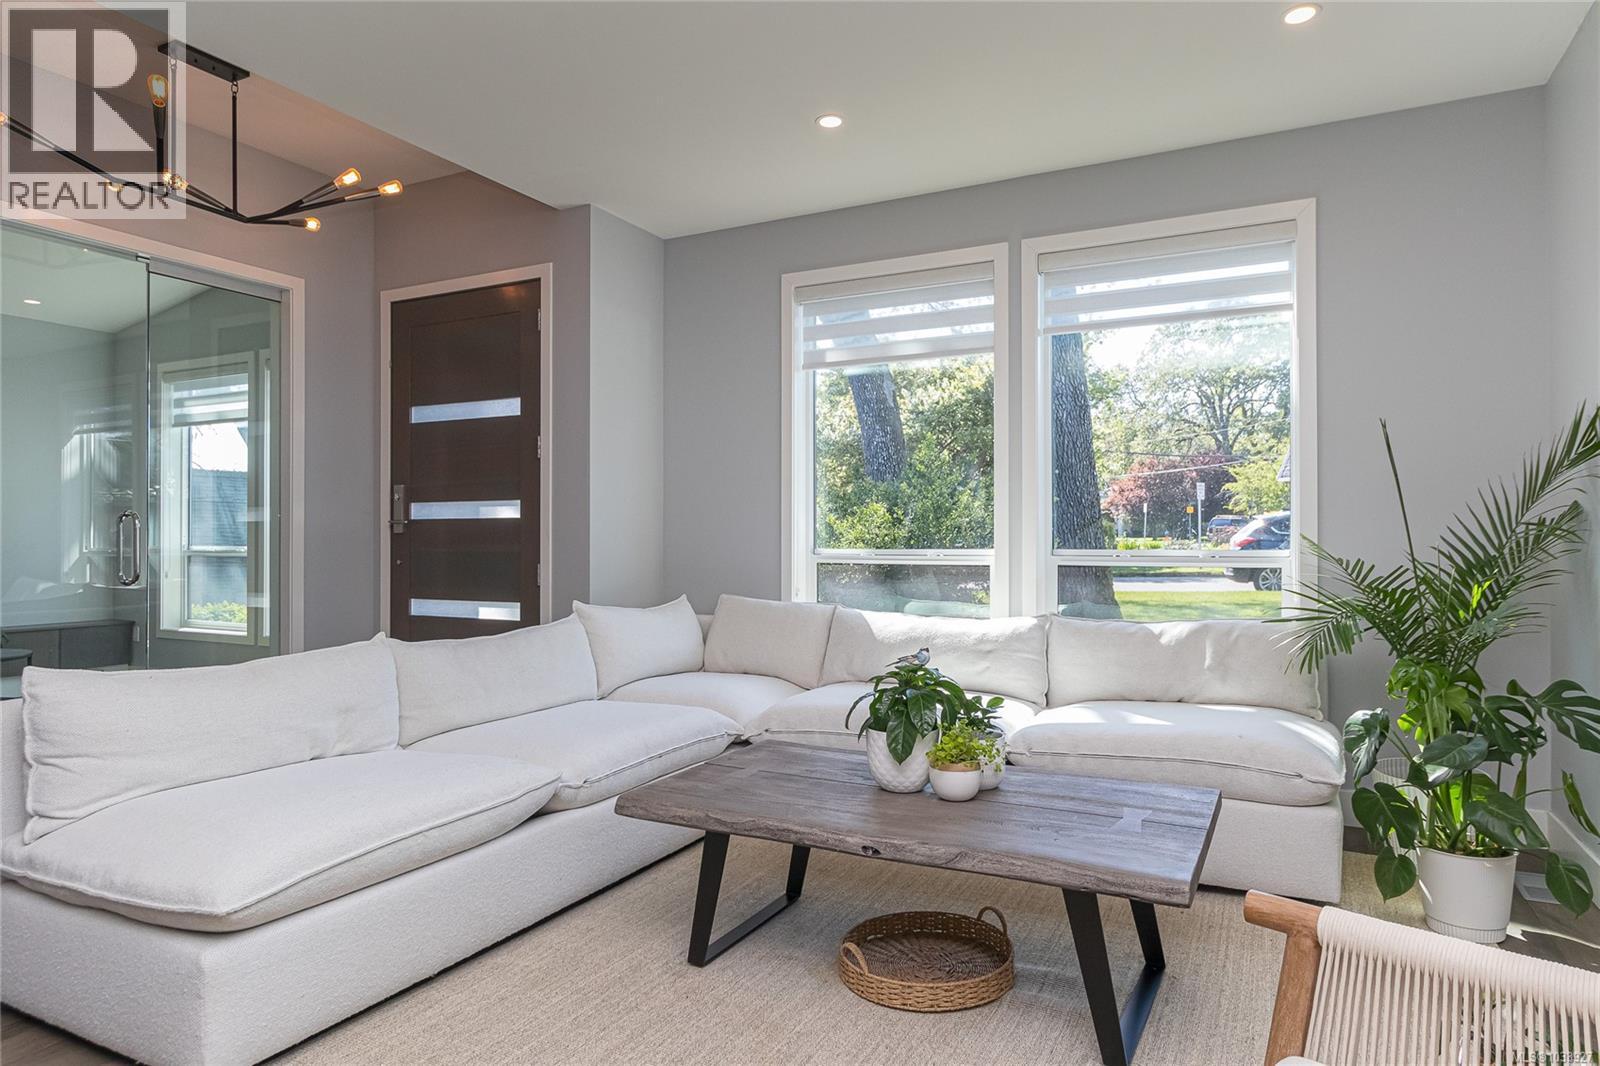
Stunning West Coast Contemporary in the Heart of Fairfield – Steps to GNS Welcome to 909 Bank Street, a thoughtfully designed executive residence offering over 3,600 sq. ft. of efficient, modern living across three levels in one of Victoria’s most sought-after neighbourhoods. Ideally located just 5 minutes walk to Glenlyon Norfolk School, and minutes to parks, shopping, and everyday amenities, this home delivers the perfect blend of lifestyle and convenience. This beautifully finished home features 6 bedrooms and 6 bathrooms, including a spacious 2-bedroom legal suite—ideal for extended family or as a valuable mortgage helper. The 10' ceiling main level showcases an open-concept design with a stunning chef’s kitchen, complete with a large eat-in island and high-end appliance package. Thoughtful additions include a dedicated office/den, laundry room, and a guest bedroom with its own 3-piece ensuite. Upstairs, the bright and airy upper level offers 3 bedrooms, highlighted by a gorgeous primary suite featuring a walk-in closet, 4-piece ensuite, and a private west-facing patio—perfect for enjoying afternoon sun and evening sunsets. The lower level boasts an expansive recreation room with an additional bathroom, along with an ???? 1,000 sq. ft. 2-bedroom suite providing excellent flexibility and income potential. A detached double garage with access from a quiet rear laneway adds both convenience and privacy. Set in a charming, tree-lined Fairfield location, this home combines contemporary design with timeless appeal. A rare opportunity to own a modern family home in one of Victoria’s most desirable communities. (id:64973)
Property Details
Location
Interested in buying in Victoria?
Rose Marie Manno is a 5-star rated REALTOR® serving Metro Vancouver & the Fraser Valley.
The data relating to real estate on this website comes in part from the MLS® Reciprocity program of the Canadian Real Estate Association. Real estate listings held by participating real estate firms are marked with the MLS® logo and detailed information about the listing includes the name of the listing agent. This representation is based in whole or part on data generated by the FVREB, REBGV or CADREB, which assumes no responsibility for its accuracy. The materials contained on this page may not be reproduced without the express written consent of the Real Estate Board of Greater Vancouver, the Fraser Valley Real Estate Board, or the Chilliwack and District Real Estate Board.