About This Property
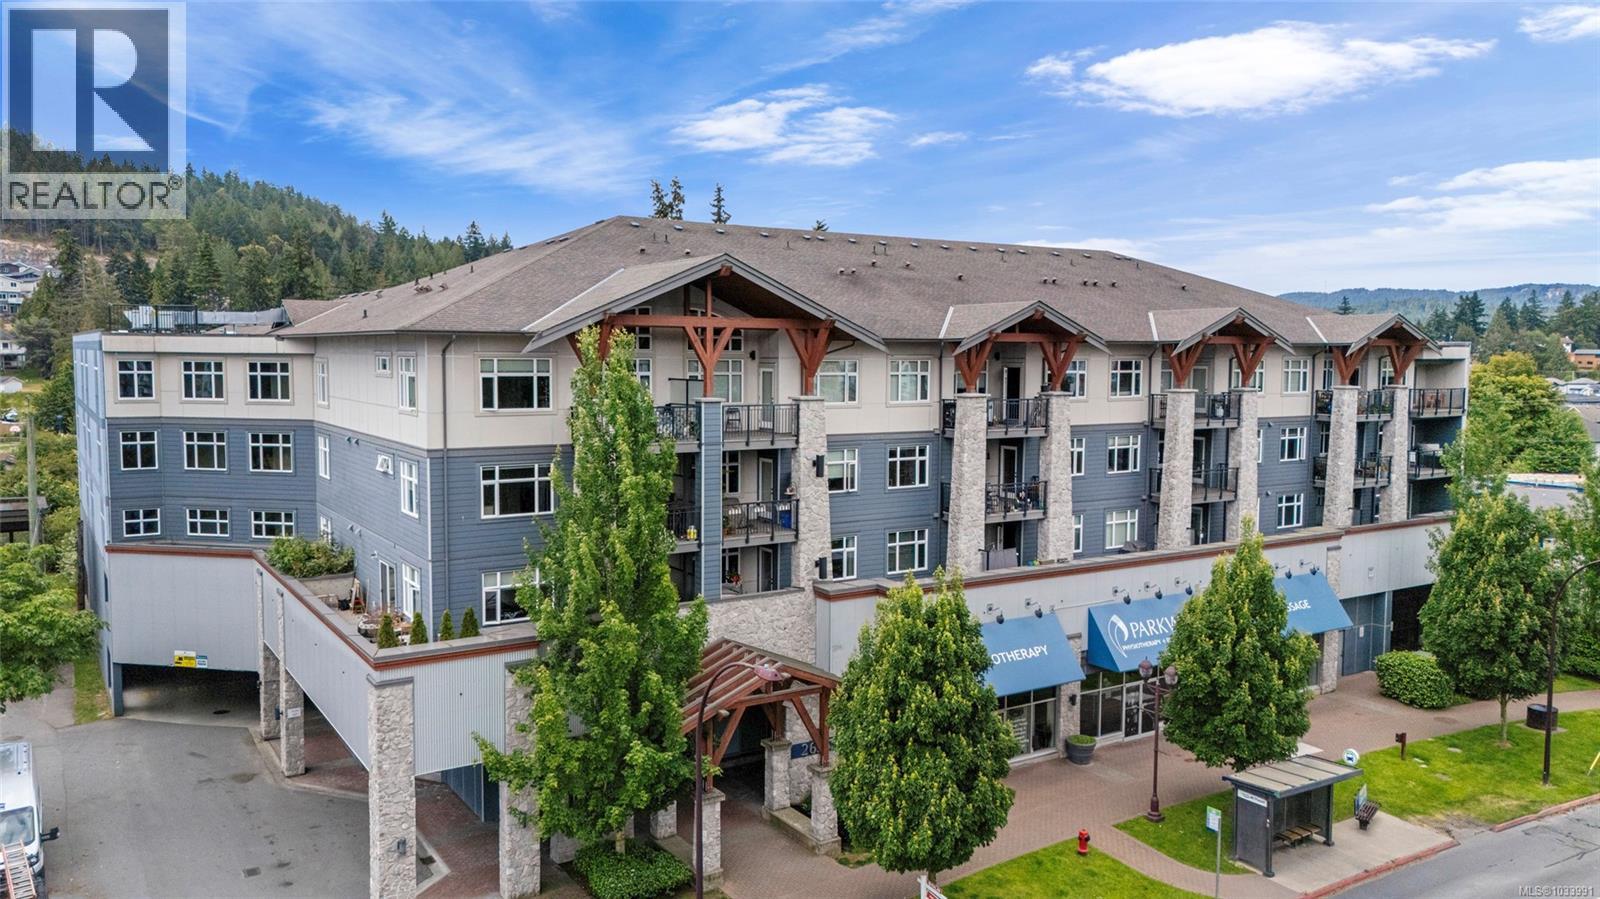
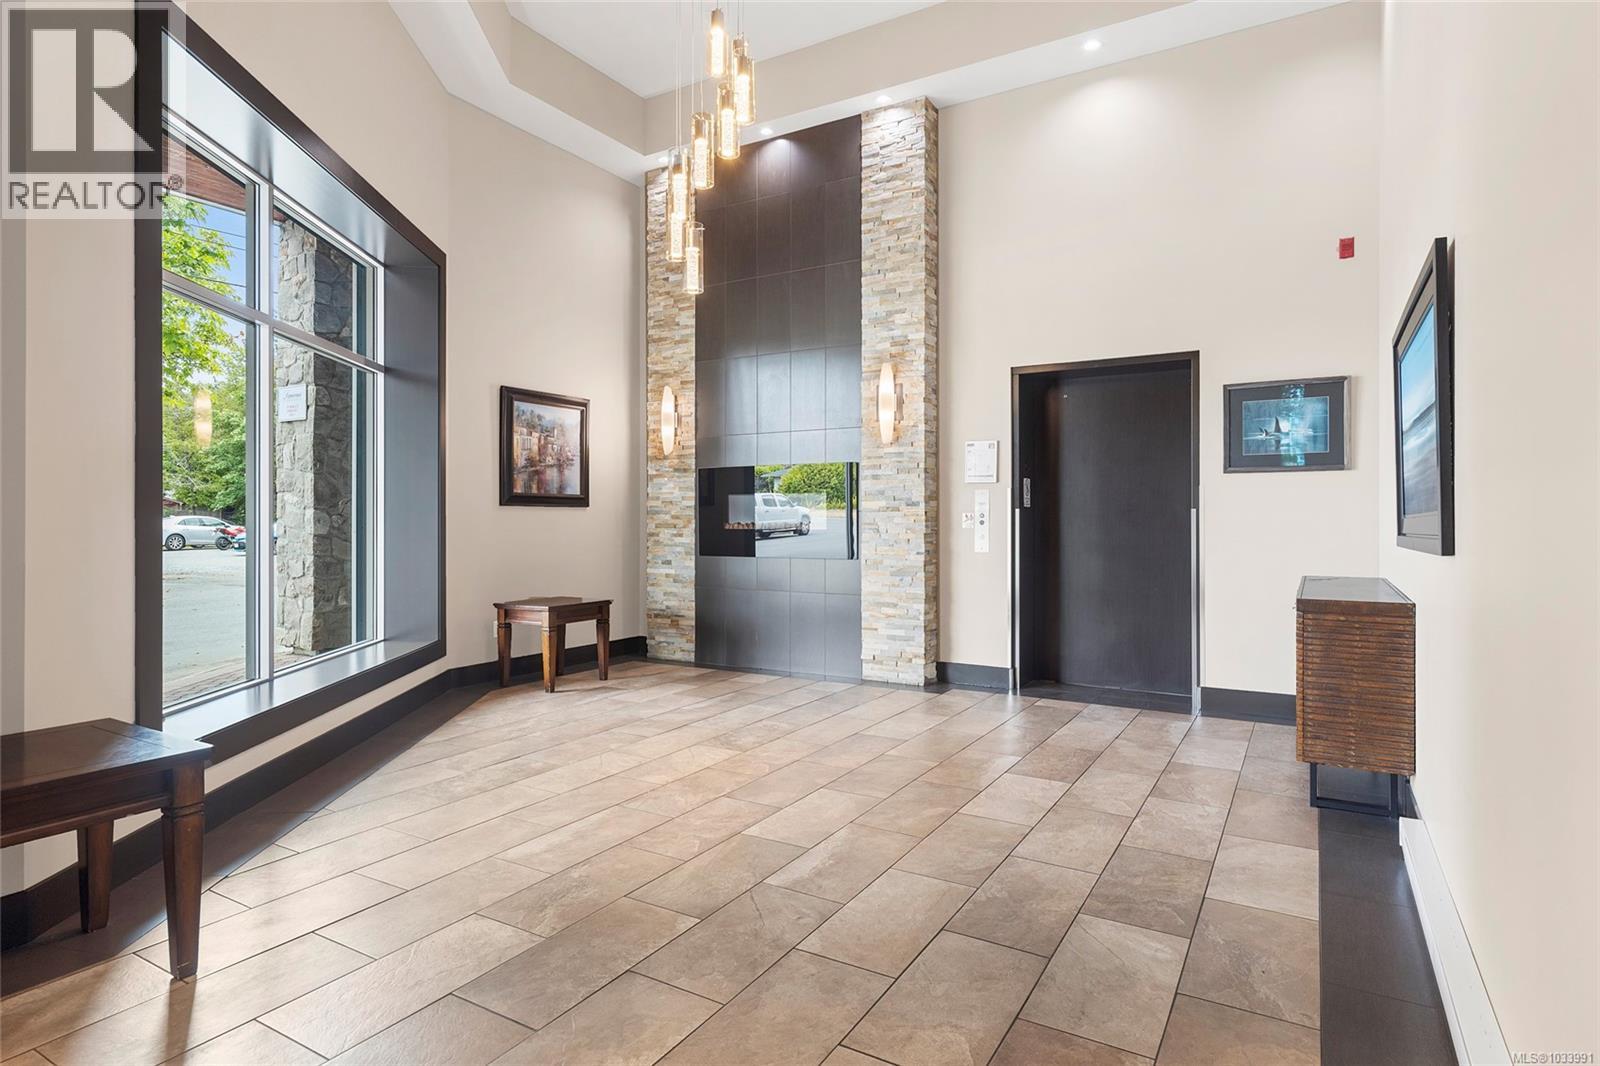
Open House Sunday 1-3 pm Looking for a large spacious condo in a PRIME location? Welcome to this TOP FLOOR, SOUTH-FACING END UNIT ON THE QUIET SIDE OF THE BUILDING!! Arguably one of the most sought after condos in the building and priced to sell fast!! This spacious 2 bedroom + den (or dining room) offers 1068 sq ft with excellent separation, soaring ceilings, and oversized windows flooding the home with natural light. Unwind on your generous private deck, soak up the afternoon sun, and enjoy peaceful landscaped views with no traffic noise, just pure relaxation! The modern kitchen with stainless appliances features a 4-seat eating bar and flows into a true dining area, perfect for entertaining family and friends. A versatile laundry/utility room adds extra pantry space (hello Costco runs!), while secure parking, ample visitor parking, and private storage check every box. Rarely do units like this become available, and they don’t stay long. Book your private viewing today before this exceptional condo is gone! (id:64973)
Property Details
Location
Interested in buying in Langford?
Rose Marie Manno is a 5-star rated REALTOR® serving Metro Vancouver & the Fraser Valley.
The data relating to real estate on this website comes in part from the MLS® Reciprocity program of the Canadian Real Estate Association. Real estate listings held by participating real estate firms are marked with the MLS® logo and detailed information about the listing includes the name of the listing agent. This representation is based in whole or part on data generated by the FVREB, REBGV or CADREB, which assumes no responsibility for its accuracy. The materials contained on this page may not be reproduced without the express written consent of the Real Estate Board of Greater Vancouver, the Fraser Valley Real Estate Board, or the Chilliwack and District Real Estate Board.