About This Property
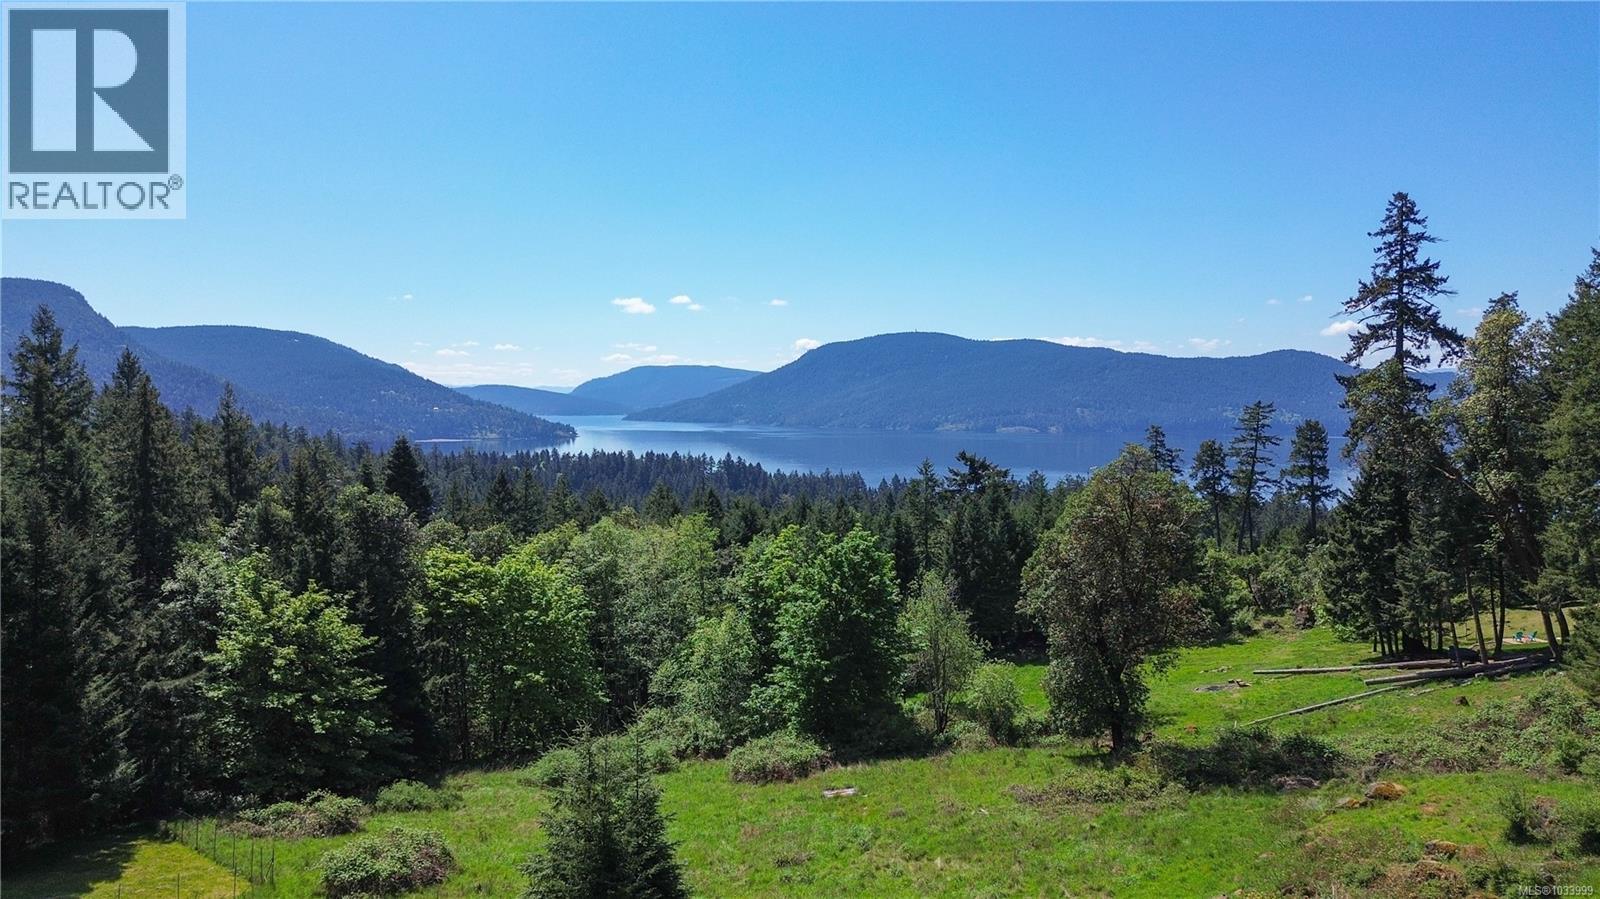
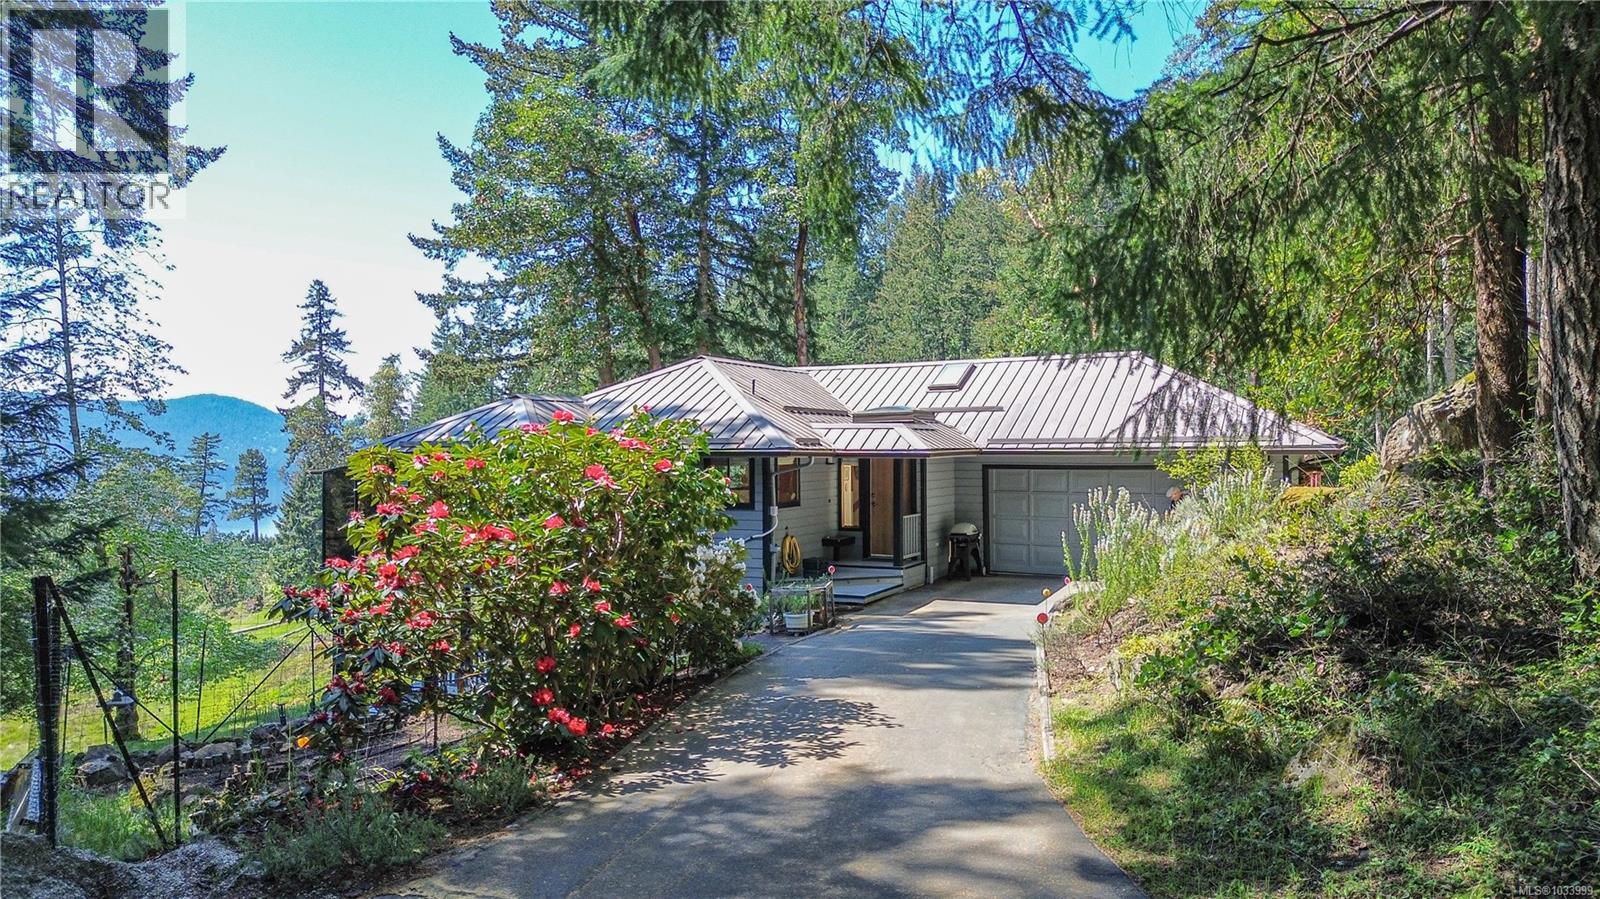
This cherished West Coast designed home captures the private hill-top setting, brilliant south-facing light, and utterly magnificent ocean views out over Sansum Narrows. The three-bedroom, plus family room totals 2,321 sq.ft. and has been immaculately cared for, offering a gracious one-level living option with two additional bedrooms on the walkout lower level. The house has had many upgrades, including a sunroom, metal roof, heat pump and generator, propane fireplace and tastefully renovated bathrooms plus wonderful landscaping additions such as a fire pit, green house and an undercover outdoor hobby space. Endless storage options here with the attached double car garage and immense 8ft tall, dry and skim-coated crawl space. Located on the northwest side of the island, the gently sloping .78 acre is serviced by piped water and septic and backs onto green space with networks of walking trails just strolling distance away. Book an appointment to view this beautiful and well priced ocean view home. (id:64973)
3D Virtual Tour
Property Details
Location
Interested in buying in Salt Spring?
Rose Marie Manno is a 5-star rated REALTOR® serving Metro Vancouver & the Fraser Valley.
The data relating to real estate on this website comes in part from the MLS® Reciprocity program of the Canadian Real Estate Association. Real estate listings held by participating real estate firms are marked with the MLS® logo and detailed information about the listing includes the name of the listing agent. This representation is based in whole or part on data generated by the FVREB, REBGV or CADREB, which assumes no responsibility for its accuracy. The materials contained on this page may not be reproduced without the express written consent of the Real Estate Board of Greater Vancouver, the Fraser Valley Real Estate Board, or the Chilliwack and District Real Estate Board.