About This Property
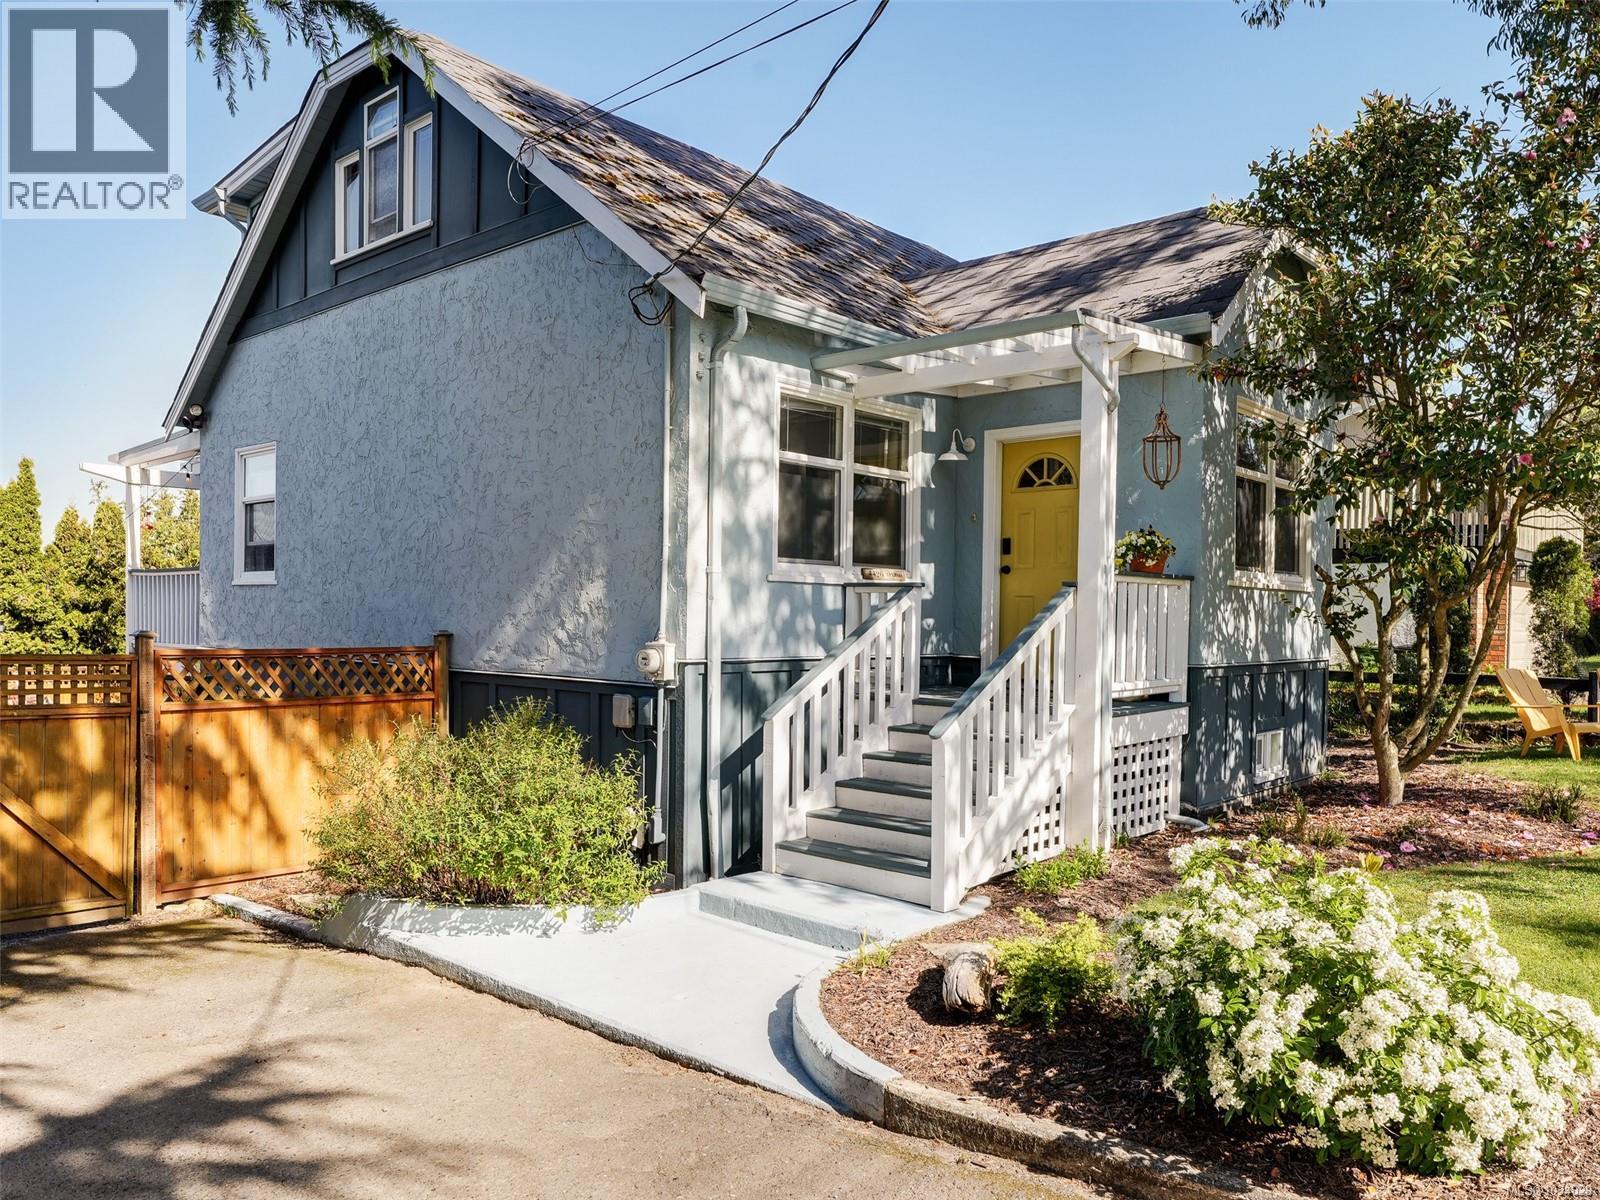
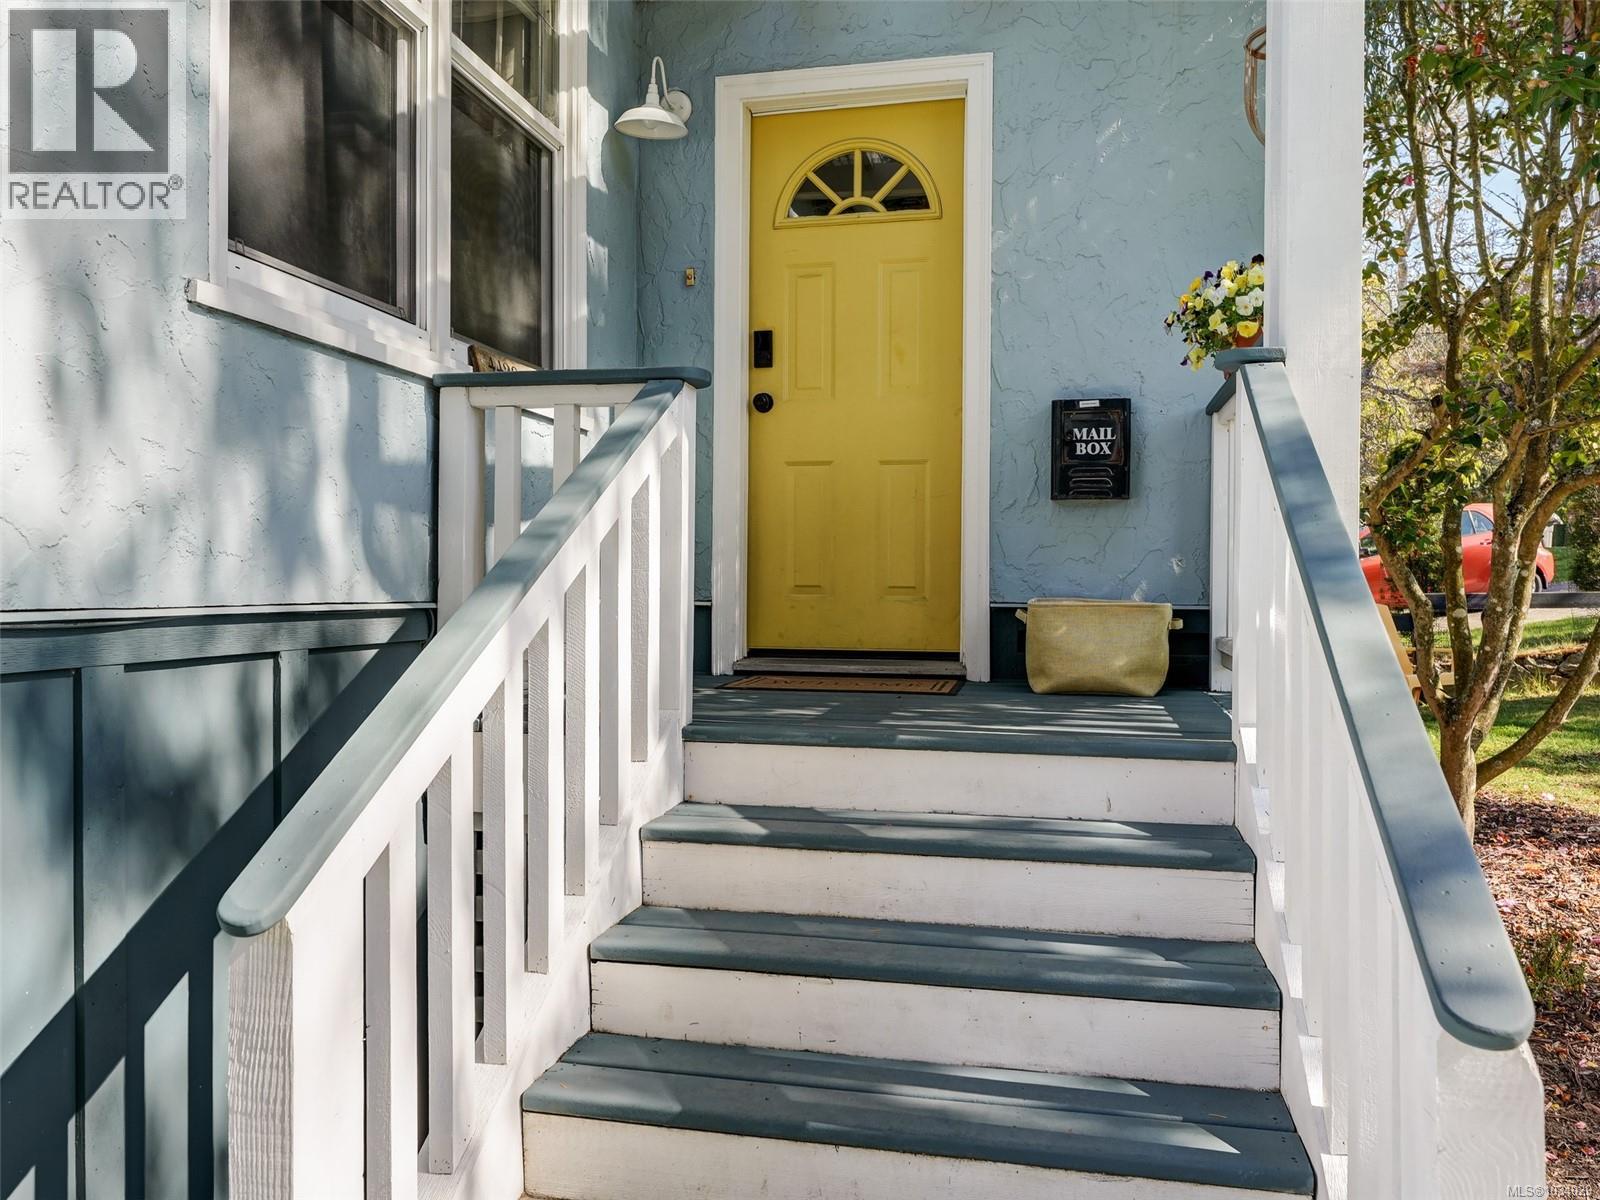
Nestled in the heart of desirable Gordon Head you will find this stylish character home lovingly cared for & updated with coved ceilings, gorgeous fir floors, & wonderful stained glasswork. The main floor offers a sunny living room, large dining room, bedroom, bathroom & fabulous chef’s kitchen with a huge island, stone counters & retro breakfast nook. West facing deck overlooking the private fenced backyard. Perfect for entertaining! Upstairs you will find the generous primary bedroom with ensuite, separate office area & a walk out deck with views to Mt. Doug. Lower level has another bedroom, 3rd bathroom, family room & laundry area. Updates include; Hot water on demand, 200 amp panel & Roof (completion May 15). There is a bonus separate self-contained studio suite with three piece bathroom & its own private outdoor space – great for the in-law's or a mortgage helper. Conveniently located within walking distance to schools, UVic, transit, Gordon Head Rec centre, Mt Doug & parks. (id:64973)
Property Details
Location
Interested in buying in Saanich?
Rose Marie Manno is a 5-star rated REALTOR® serving Metro Vancouver & the Fraser Valley.
The data relating to real estate on this website comes in part from the MLS® Reciprocity program of the Canadian Real Estate Association. Real estate listings held by participating real estate firms are marked with the MLS® logo and detailed information about the listing includes the name of the listing agent. This representation is based in whole or part on data generated by the FVREB, REBGV or CADREB, which assumes no responsibility for its accuracy. The materials contained on this page may not be reproduced without the express written consent of the Real Estate Board of Greater Vancouver, the Fraser Valley Real Estate Board, or the Chilliwack and District Real Estate Board.