About This Property
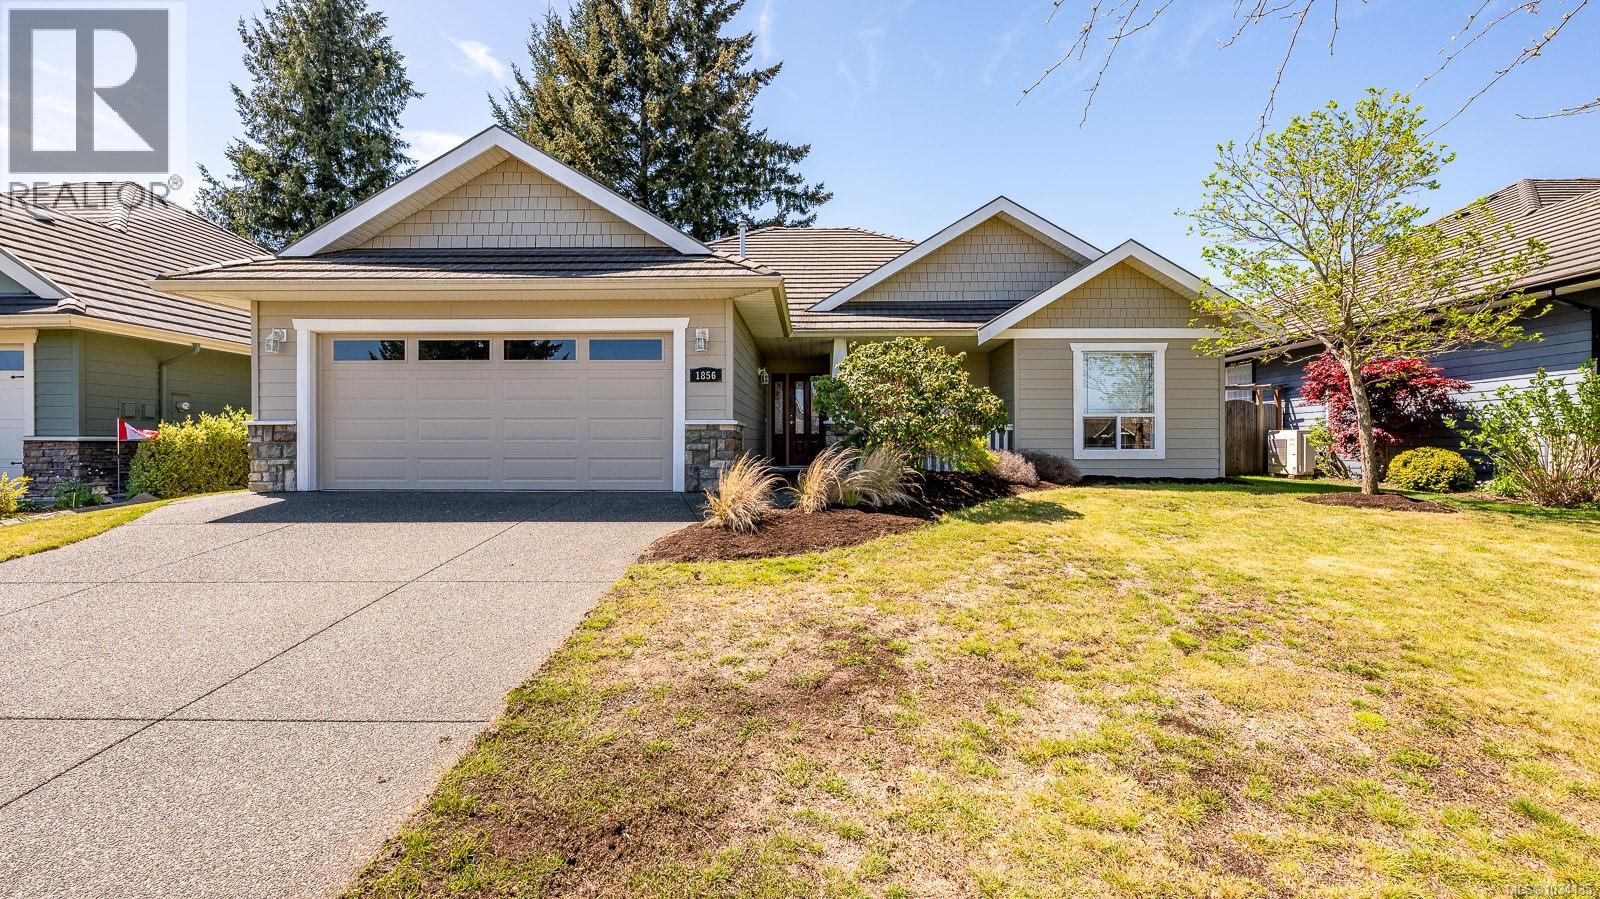
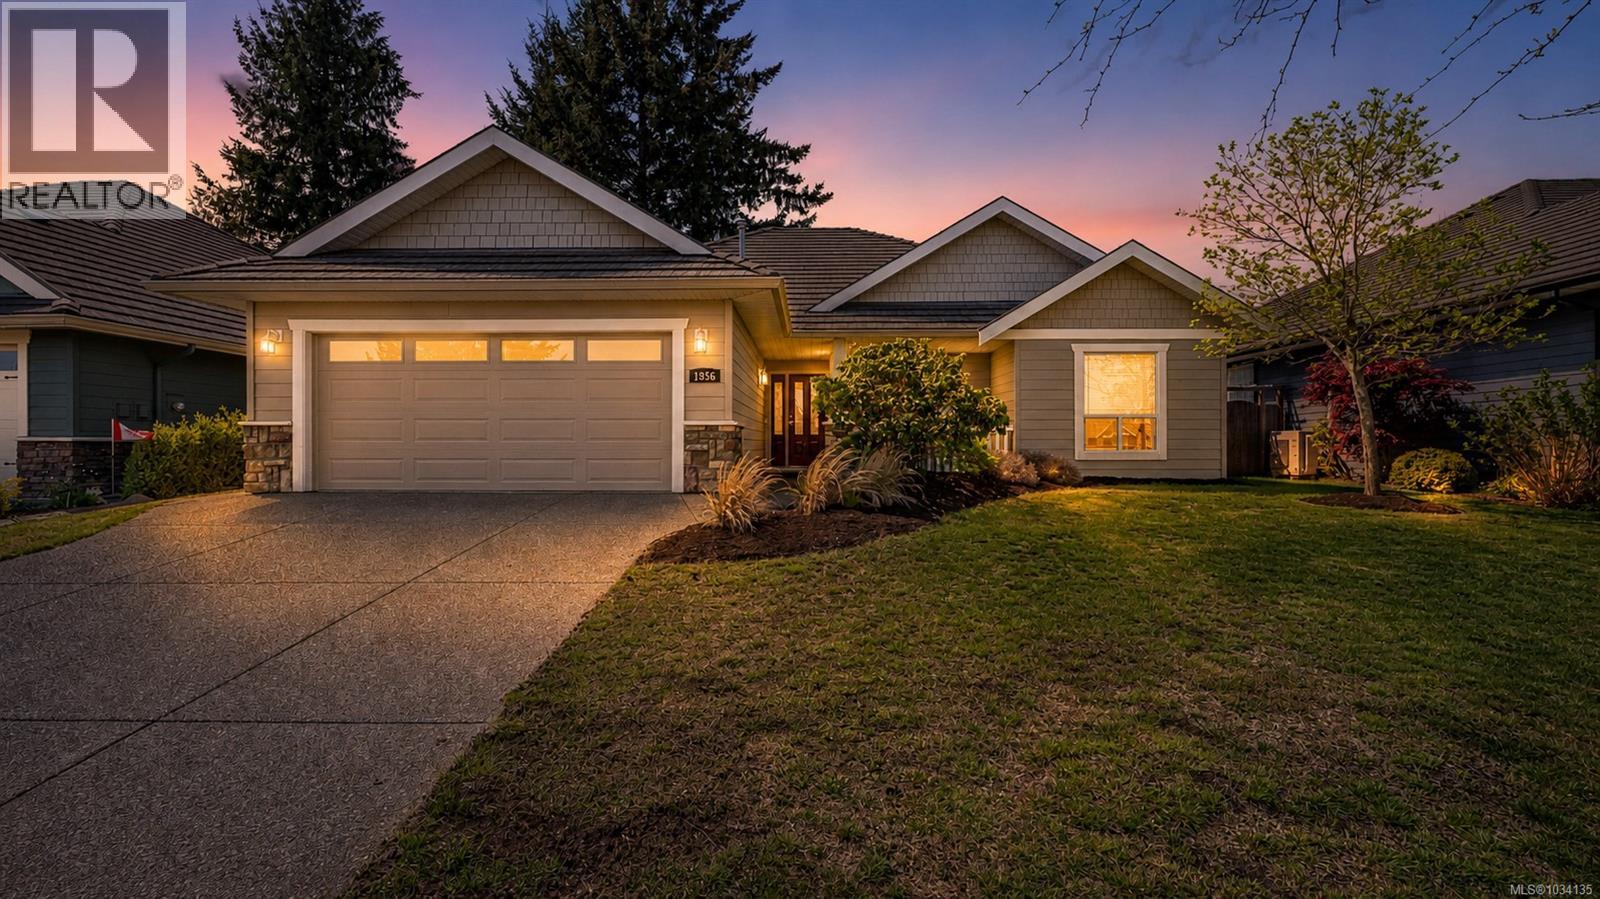
ONE LEVEL LIVING! This 1650 sqft home is ready for retirees that are moving from out of down or downsizing from their current homes. The 3 bedroom, 2 bathroom Crown Isle rancher offers an open layout, plenty of natural light, and peaceful views of the private backyard. The 3 bedrooms are spacious, including the large primary bedroom featuring a walk-in closet and four-piece ensuite, while the two-car garage is equipped with an EV charger and workspace. Completing the home is the concrete tiled roof, hardiplank siding, heat pump and irrigation system. The low-maintenance backyard is fully fenced and includes a matching garden shed, ideal for storing tools, bikes, and outdoor items. A covered patio allows for year-round barbecuing and outdoor enjoyment. Located in the prestigious Crown Isle Golf Resort, this home is close to the clubhouse, groceries, North Island College, and the Aquatic Centre. It is also a short drive to big-box shopping, the airport, and the many amenities of East Courtenay and Comox. Vacant and ready for immediate possession. (id:64973)
Video Tour
Property Details
Location
Interested in buying in Courtenay?
Rose Marie Manno is a 5-star rated REALTOR® serving Metro Vancouver & the Fraser Valley.
The data relating to real estate on this website comes in part from the MLS® Reciprocity program of the Canadian Real Estate Association. Real estate listings held by participating real estate firms are marked with the MLS® logo and detailed information about the listing includes the name of the listing agent. This representation is based in whole or part on data generated by the FVREB, REBGV or CADREB, which assumes no responsibility for its accuracy. The materials contained on this page may not be reproduced without the express written consent of the Real Estate Board of Greater Vancouver, the Fraser Valley Real Estate Board, or the Chilliwack and District Real Estate Board.