About This Property
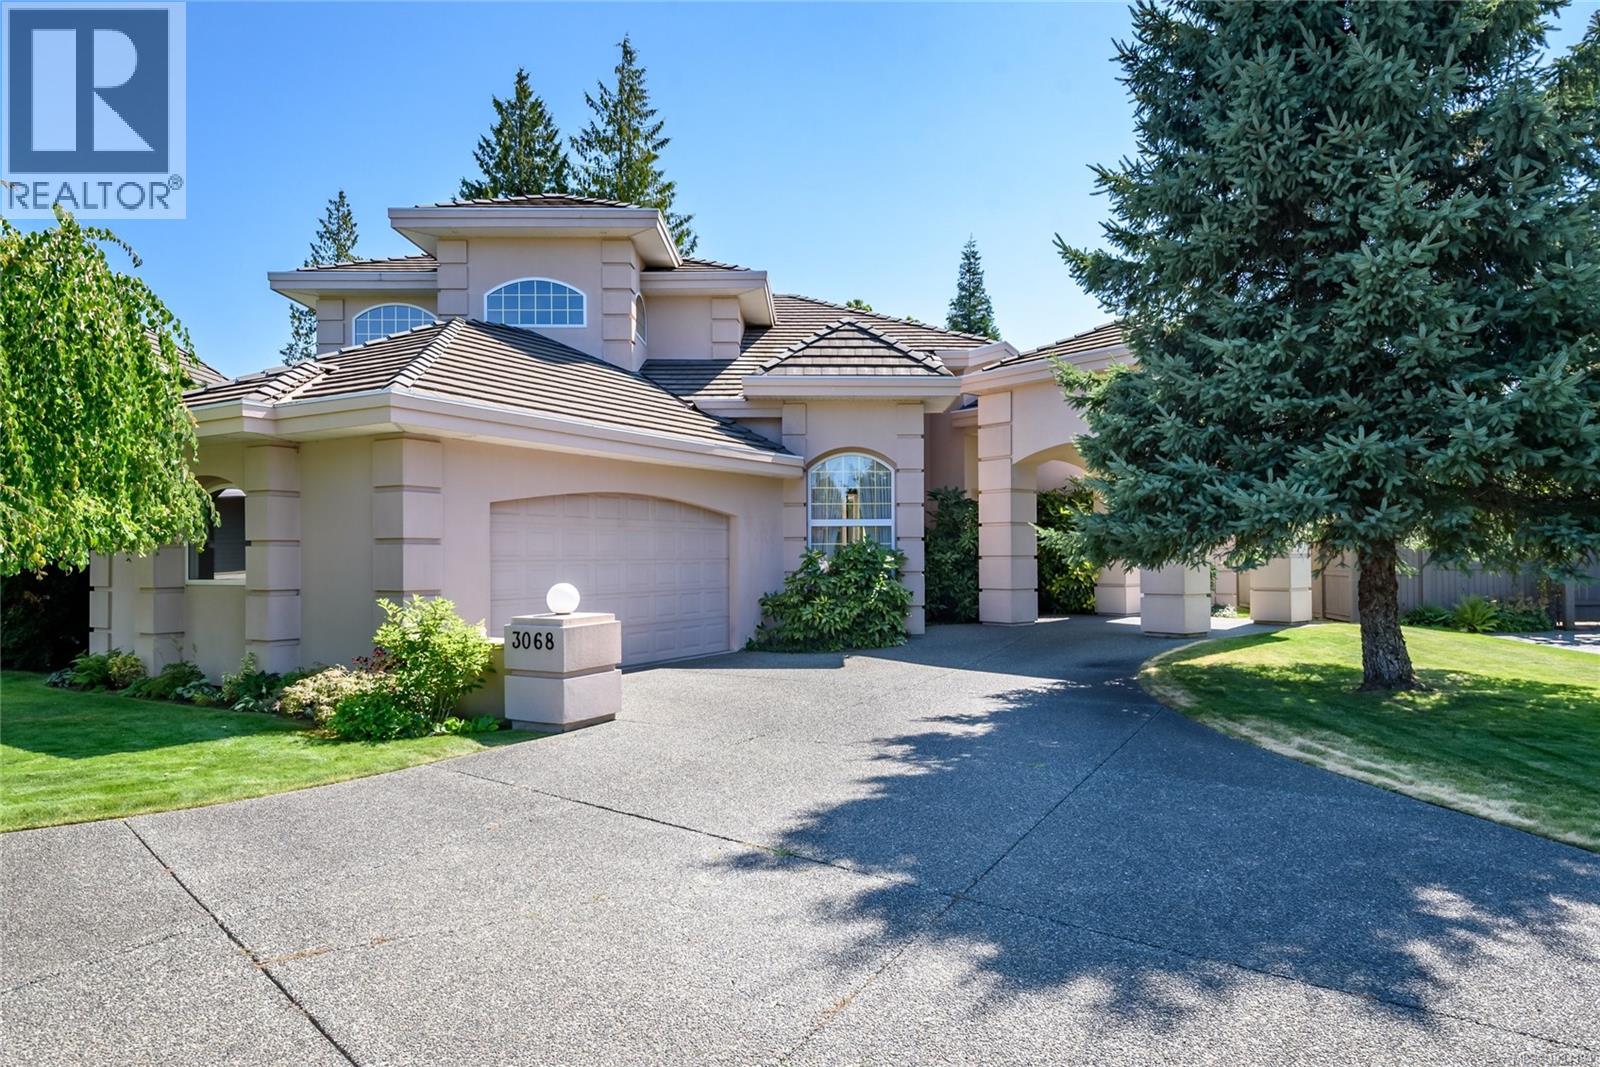
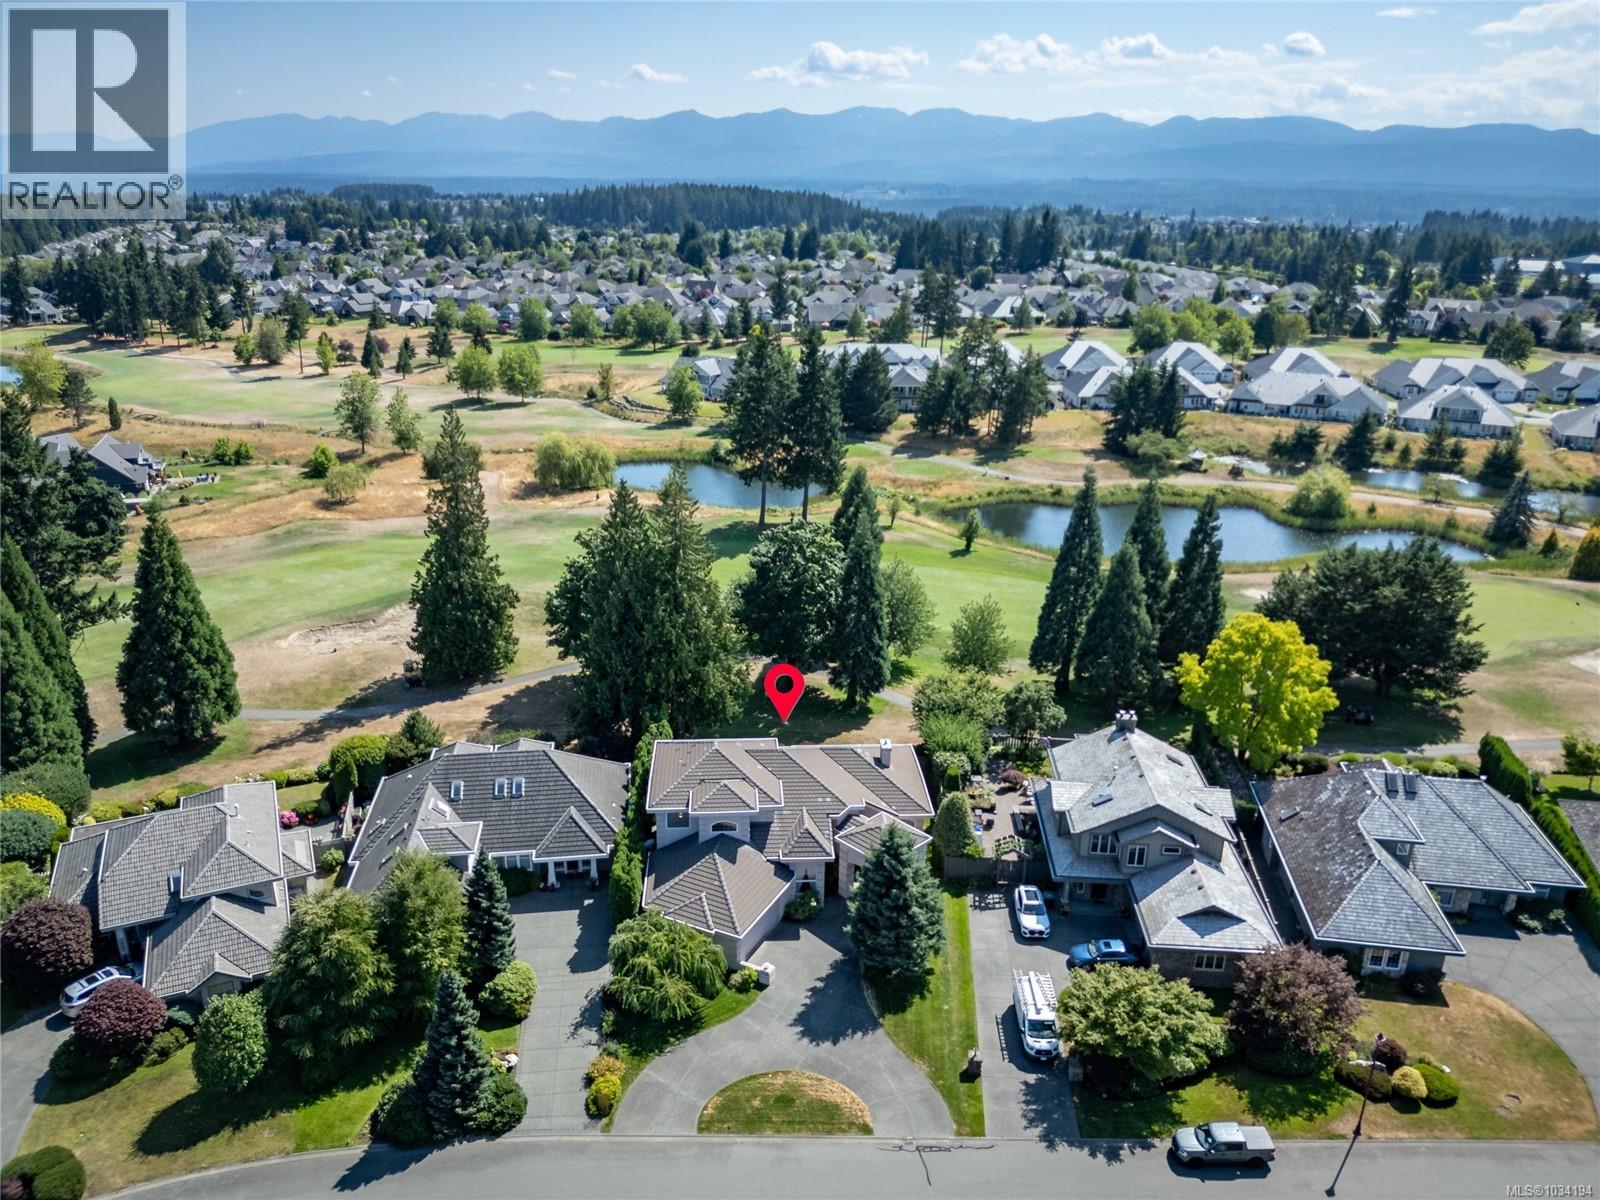
This home exudes casual elegance, situated in Crown Isle Resort in a prime location of larger lots on the 13th fairway with a lovely landscape of trees, ponds and the Beaufort Mountains. With southern exposure, the expansive patio is ideal for enjoying sunsets and entertaining long into the evening. The distinctive design of this home with 12 foot ceilings and custom architectural ceiling and lighting features, set this home apart from anything you have seen. With oversized glass windows and doors that flood the interior with natural light, the scope and scale of the room sizes are a definite wow factor. The porte-cochere entry provides covered access leading into open-concept living spaces surrounding the custom built kitchen. The primary bedroom is conveniently located on the main level with a large ensuite and walk in closet. Another bedroom is nearby and upstairs there are two more bedrooms with balcony views, a bathroom and den. There's room in the garage for your golf cart too! (id:64973)
3D Virtual Tour
Video Tour
Property Details
Location
Interested in buying in Courtenay?
Rose Marie Manno is a 5-star rated REALTOR® serving Metro Vancouver & the Fraser Valley.
The data relating to real estate on this website comes in part from the MLS® Reciprocity program of the Canadian Real Estate Association. Real estate listings held by participating real estate firms are marked with the MLS® logo and detailed information about the listing includes the name of the listing agent. This representation is based in whole or part on data generated by the FVREB, REBGV or CADREB, which assumes no responsibility for its accuracy. The materials contained on this page may not be reproduced without the express written consent of the Real Estate Board of Greater Vancouver, the Fraser Valley Real Estate Board, or the Chilliwack and District Real Estate Board.