About This Property
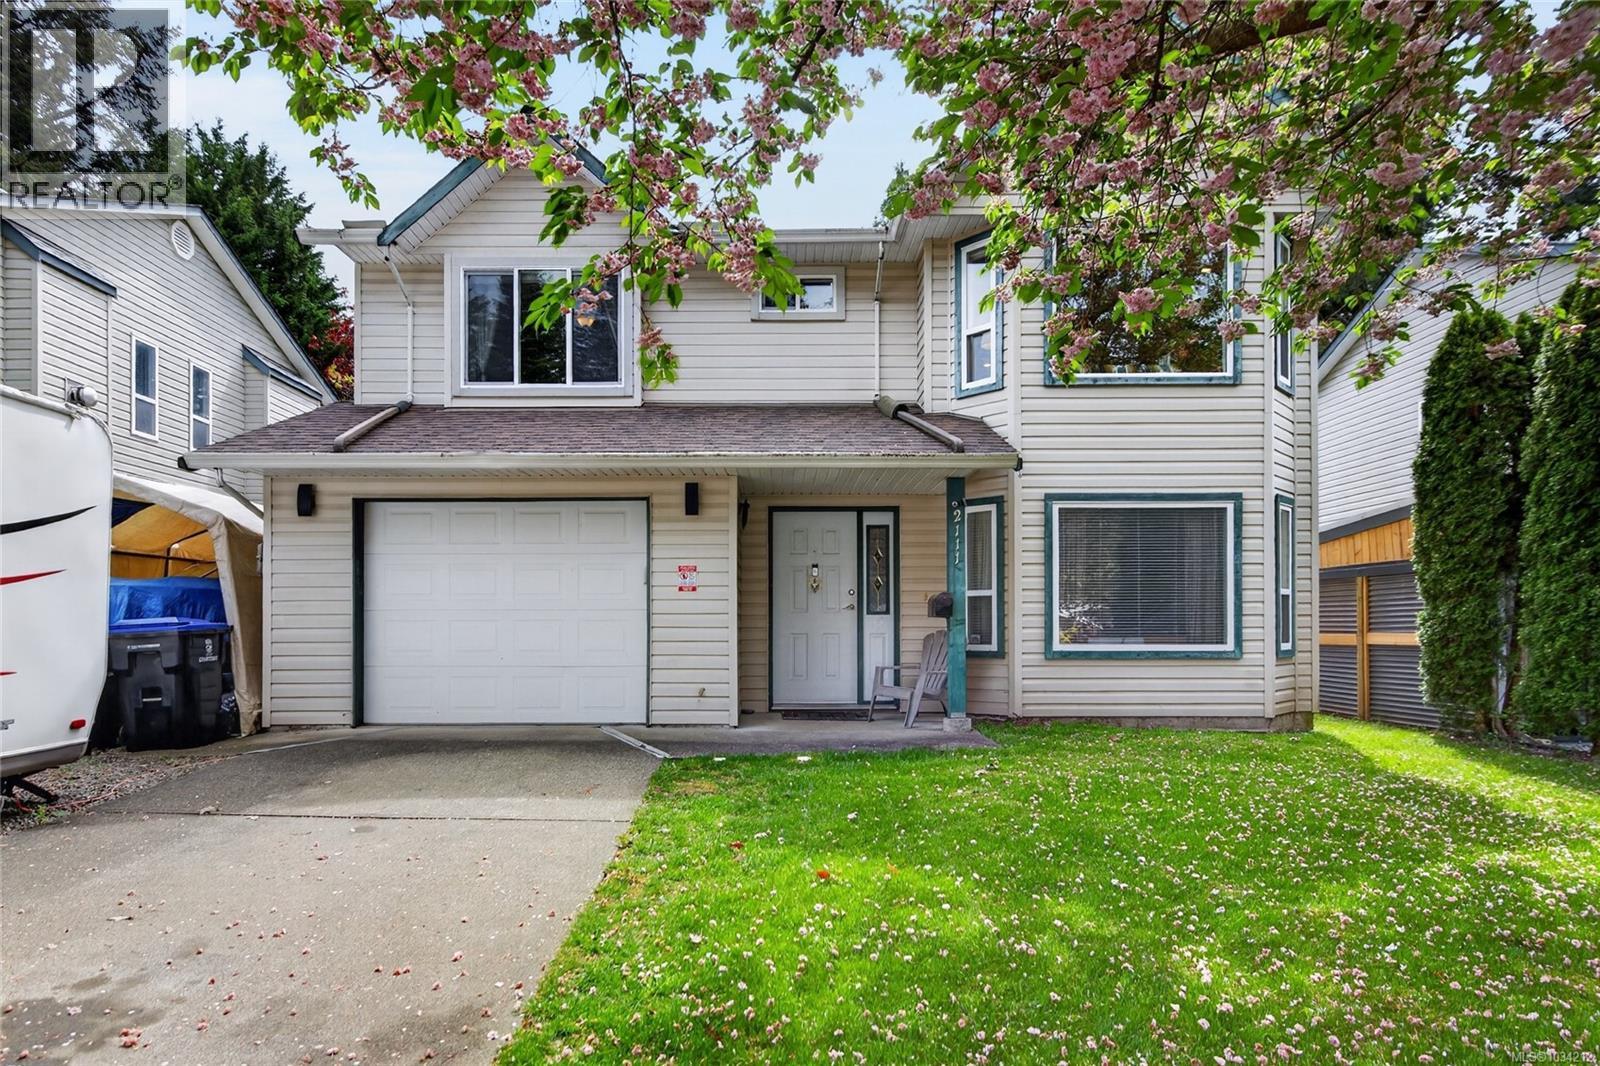
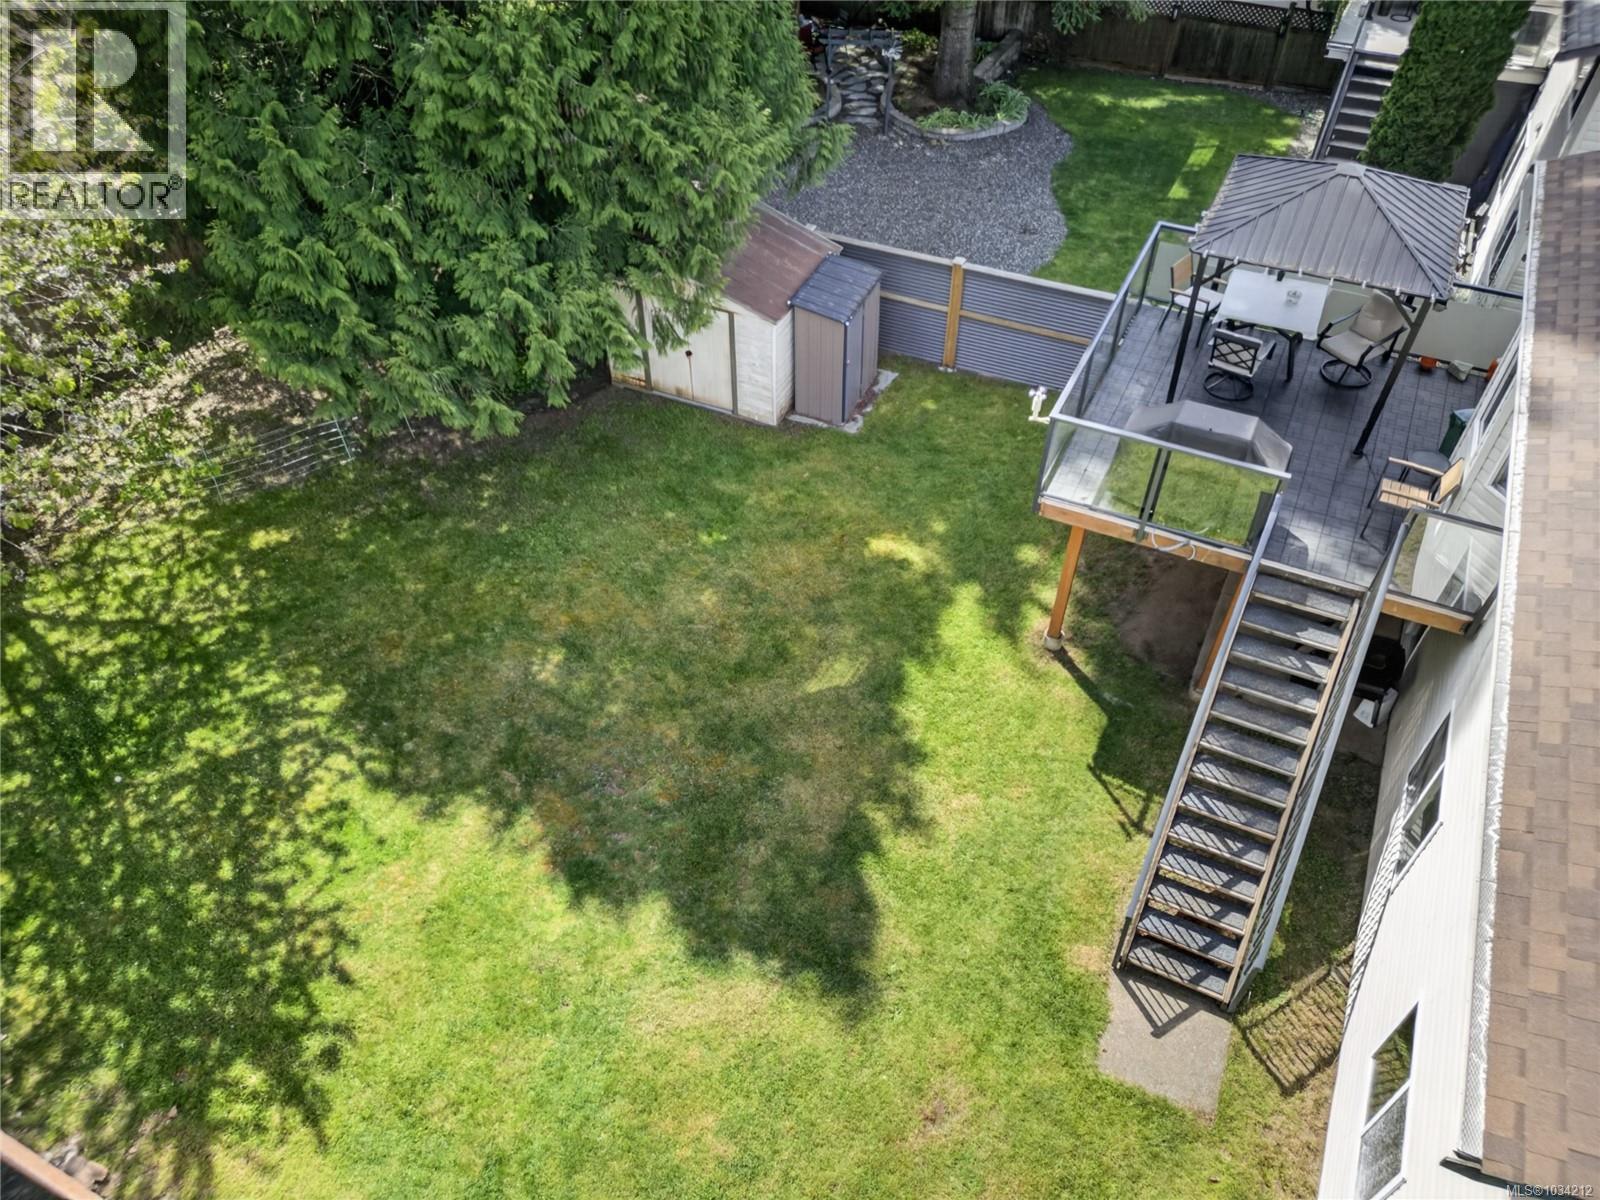
Set on a quiet cherry blossom lined cul-de-sac in one of East Courtenay's most established family neighborhoods, this 4 bedroom, 2 bathroom home offers 1,989 sq ft of versatile living space with comfortable everyday flow. The main level opens to a bright living area anchored by a cozy gas fireplace, large bay window, and warm laminate flooring. The kitchen features quartz counters, a center island, stainless steel appliances, glass tile backsplash, and rich wood cabinetry, with a sunny eating nook that walks out to the recently updated covered deck with gazebo and paver flooring, an ideal spot for morning coffee or summer barbecues. Upstairs, three bedrooms include a primary with walk-in closet, all served by a spacious main bathroom featuring a deep jet tub and skylight. Downstairs offers a generous family room with covered patio access, a large 4th bedroom, and a walkout to the private, fully fenced backyard with mature trees, plenty of room for kids and pets to play, and a handy storage shed. A wall section in the lower level is not permanently attached and can be easily removed to expand the rec room if desired. Additional features include central vac, attached garage, and a mature cherry blossom tree out front that bursts into color every spring. Just a block away, Sandwick Park offers a playground, basketball hoop, and walking trails through the trees, a wonderful bonus for families and dog owners alike. Located minutes to North Island College, the hospital, schools, Milano Coffee, Costco, Home Depot, and the Island Highway for easy travel up or down the Island. A solid, well kept home in a friendly neighborhood, ready for its next chapter. Book your private viewing today. (id:64973)
3D Virtual Tour
Video Tour
Property Details
Location
Interested in buying in Courtenay?
Rose Marie Manno is a 5-star rated REALTOR® serving Metro Vancouver & the Fraser Valley.
The data relating to real estate on this website comes in part from the MLS® Reciprocity program of the Canadian Real Estate Association. Real estate listings held by participating real estate firms are marked with the MLS® logo and detailed information about the listing includes the name of the listing agent. This representation is based in whole or part on data generated by the FVREB, REBGV or CADREB, which assumes no responsibility for its accuracy. The materials contained on this page may not be reproduced without the express written consent of the Real Estate Board of Greater Vancouver, the Fraser Valley Real Estate Board, or the Chilliwack and District Real Estate Board.