About This Property
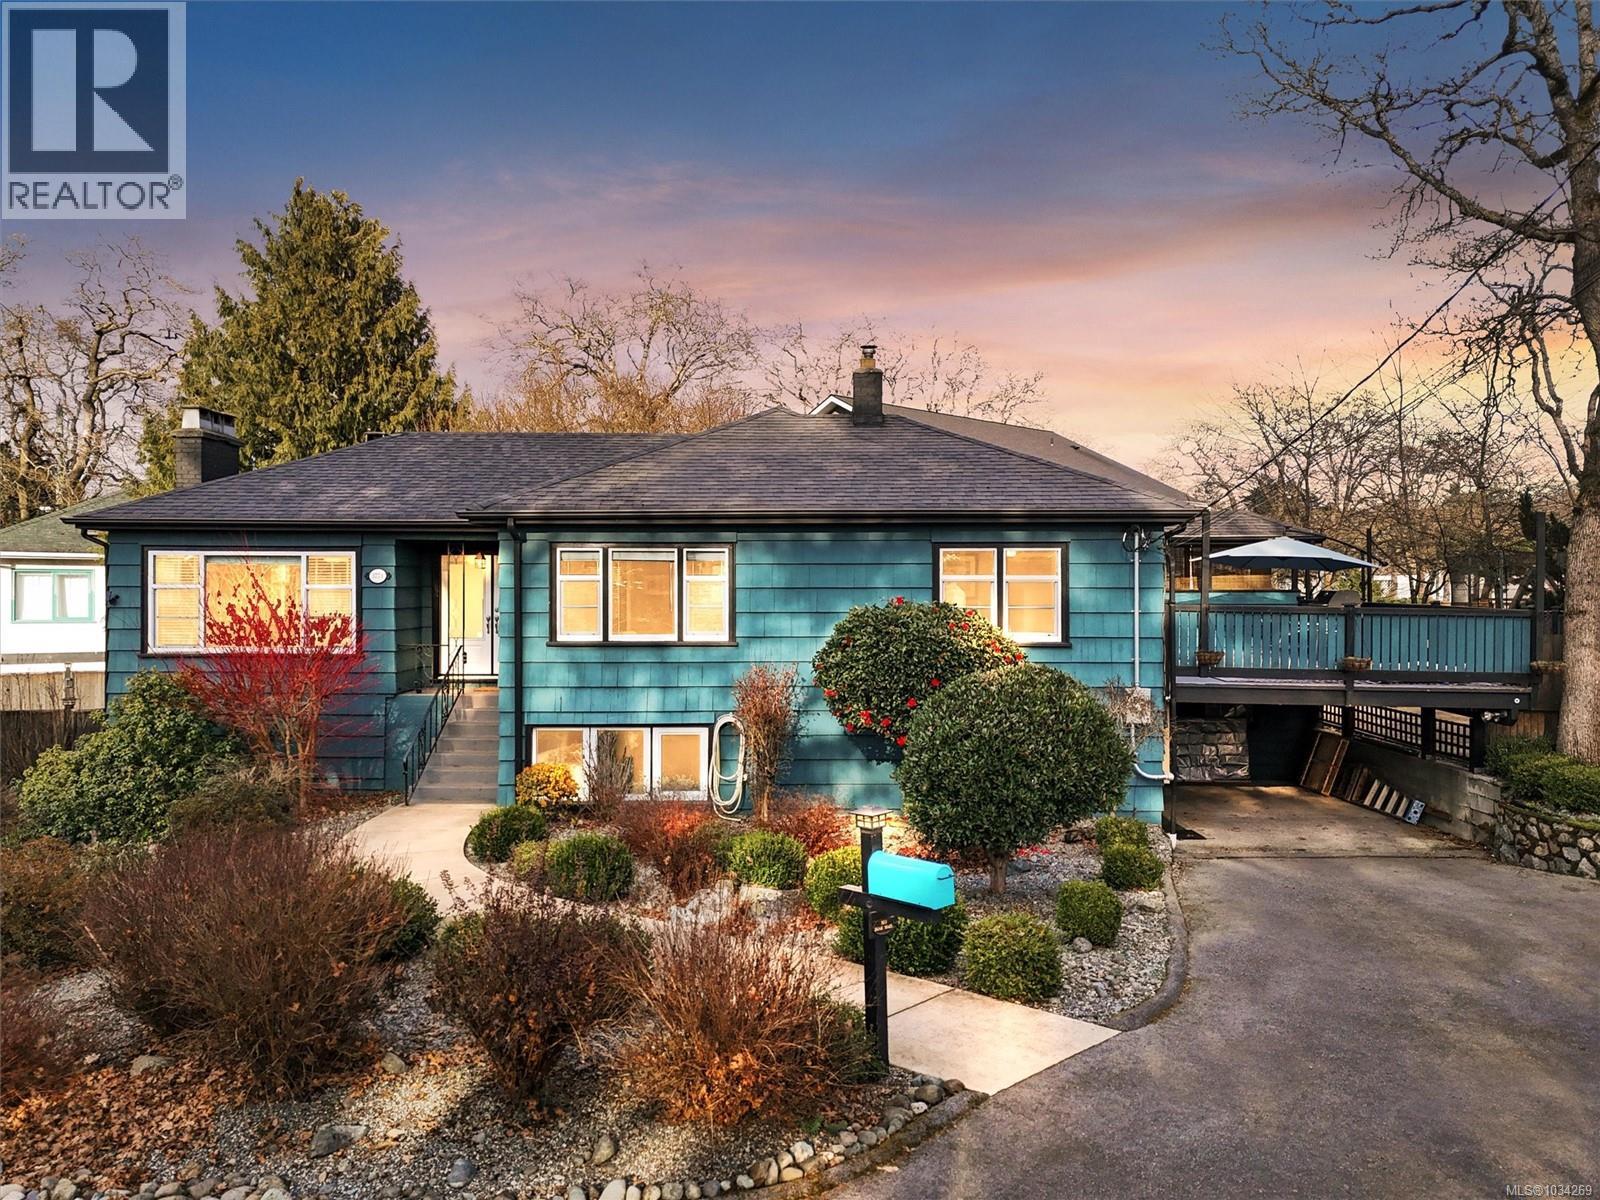
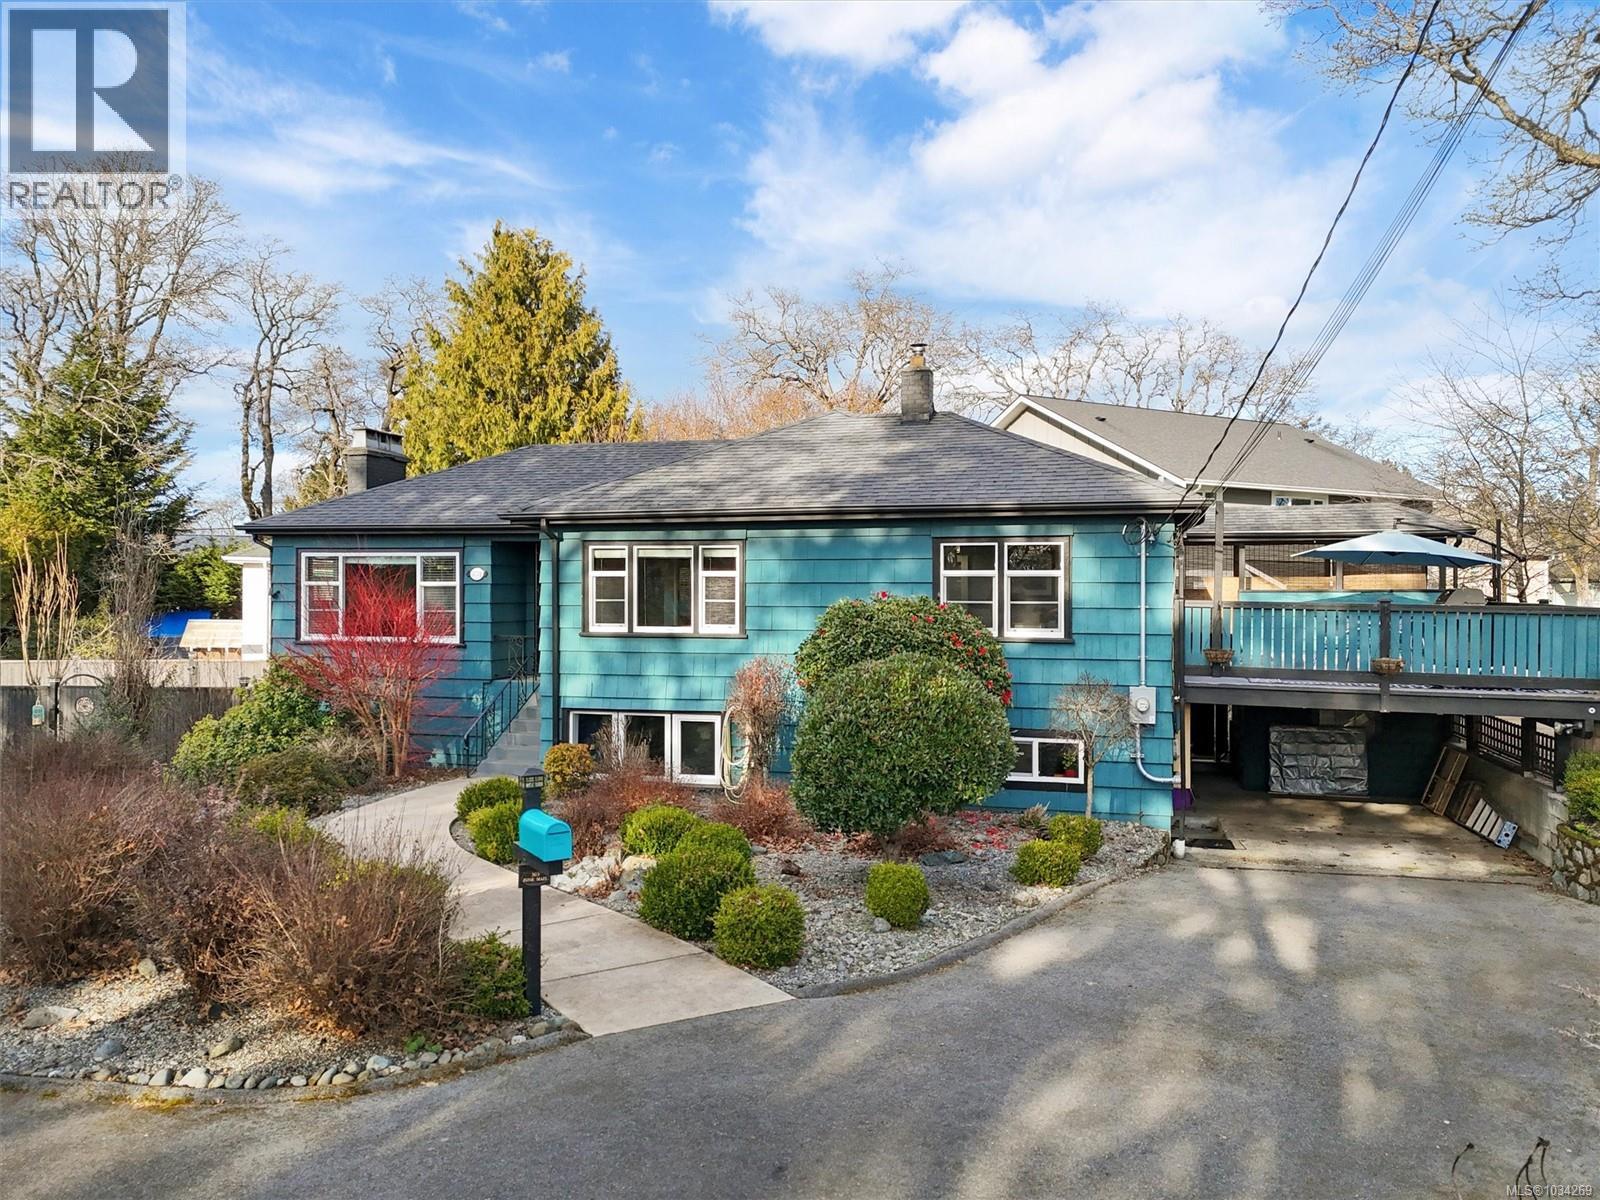
Discover a thoughtfully updated home offering exceptional flexibility, privacy, and income potential—set in a peaceful, family-oriented neighbourhood close to parks, schools, and everyday amenities. The upper level features two comfortable bedrooms, an updated kitchen and bathroom, and inviting living and dining spaces that flow onto a sunny deck—perfect for hosting or enjoying quiet mornings. Downstairs, a bright one-bedroom suite with its own entrance and private fenced garden creates an ideal setup for extended family or guests. This versatile layout also allows for an easy return to a full single-family home, making it well suited for multi-generational living. Significant improvements include perimeter drains, updated windows, a new ducted heat pump, hot water tank, and beautifully landscaped, fully fenced grounds designed for year-round enjoyment. Move-in ready and rich with opportunity—this is a property that truly delivers on lifestyle, flexibility, and long-term value. (id:64973)
3D Virtual Tour
Property Details
Location
Interested in buying in Saanich?
Rose Marie Manno is a 5-star rated REALTOR® serving Metro Vancouver & the Fraser Valley.
The data relating to real estate on this website comes in part from the MLS® Reciprocity program of the Canadian Real Estate Association. Real estate listings held by participating real estate firms are marked with the MLS® logo and detailed information about the listing includes the name of the listing agent. This representation is based in whole or part on data generated by the FVREB, REBGV or CADREB, which assumes no responsibility for its accuracy. The materials contained on this page may not be reproduced without the express written consent of the Real Estate Board of Greater Vancouver, the Fraser Valley Real Estate Board, or the Chilliwack and District Real Estate Board.