About This Property
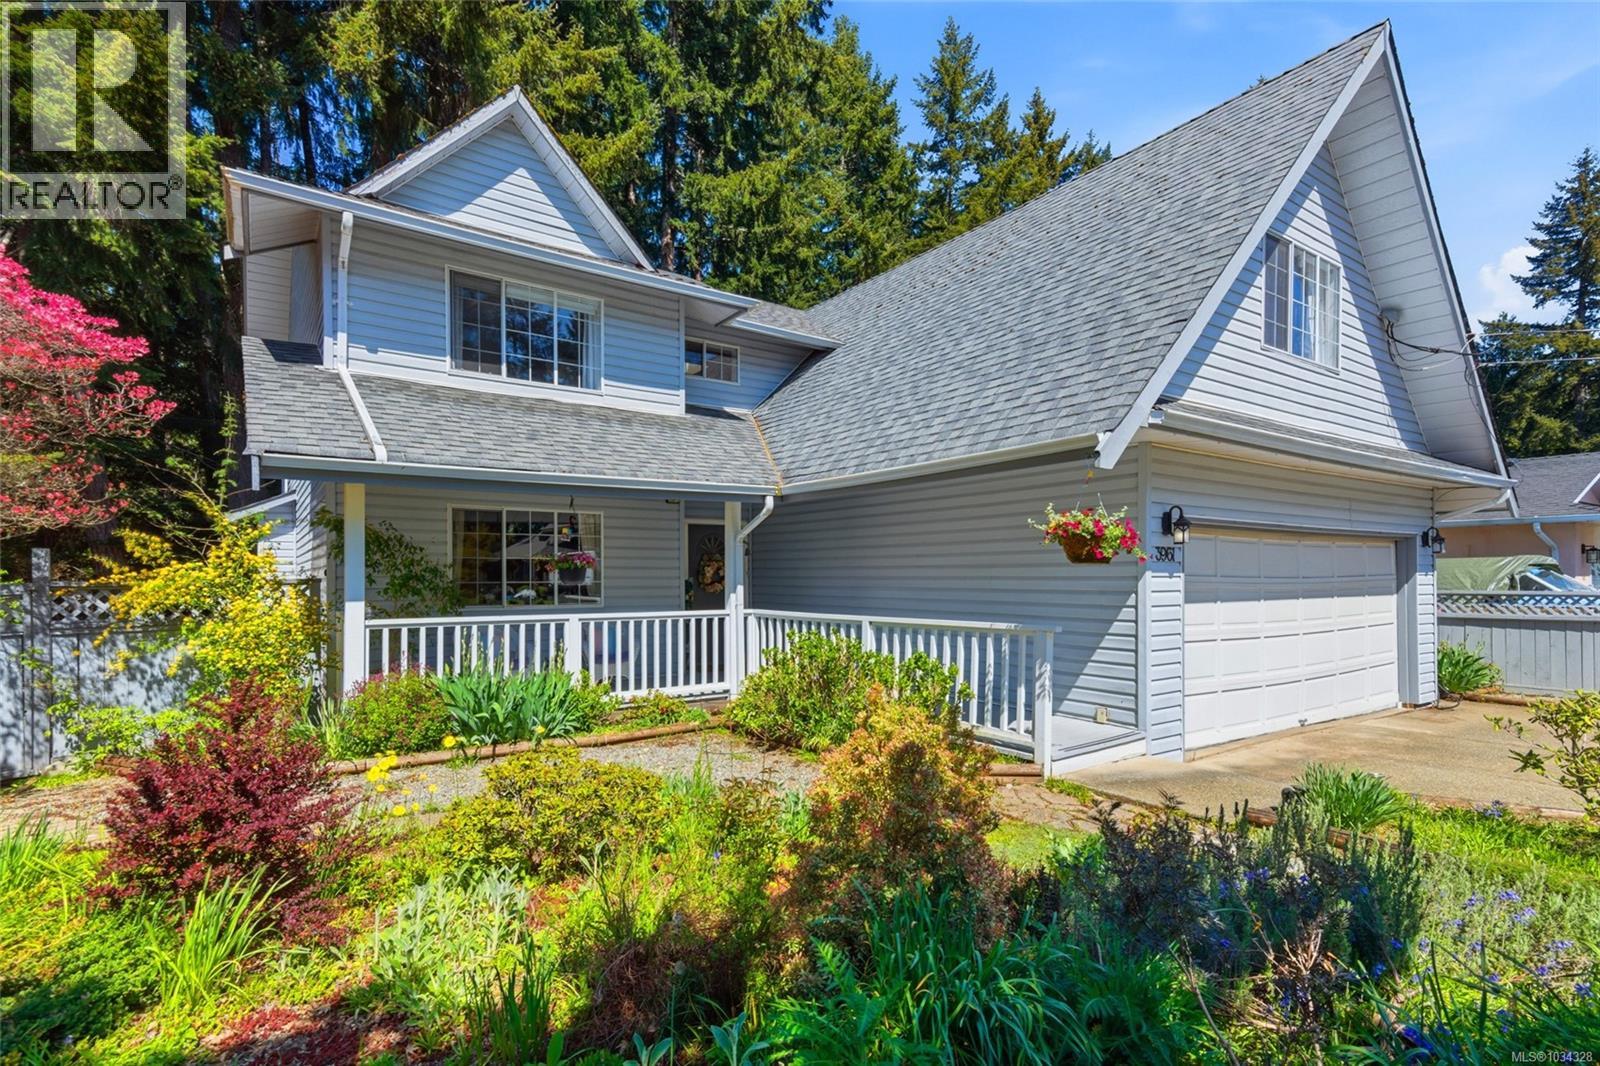
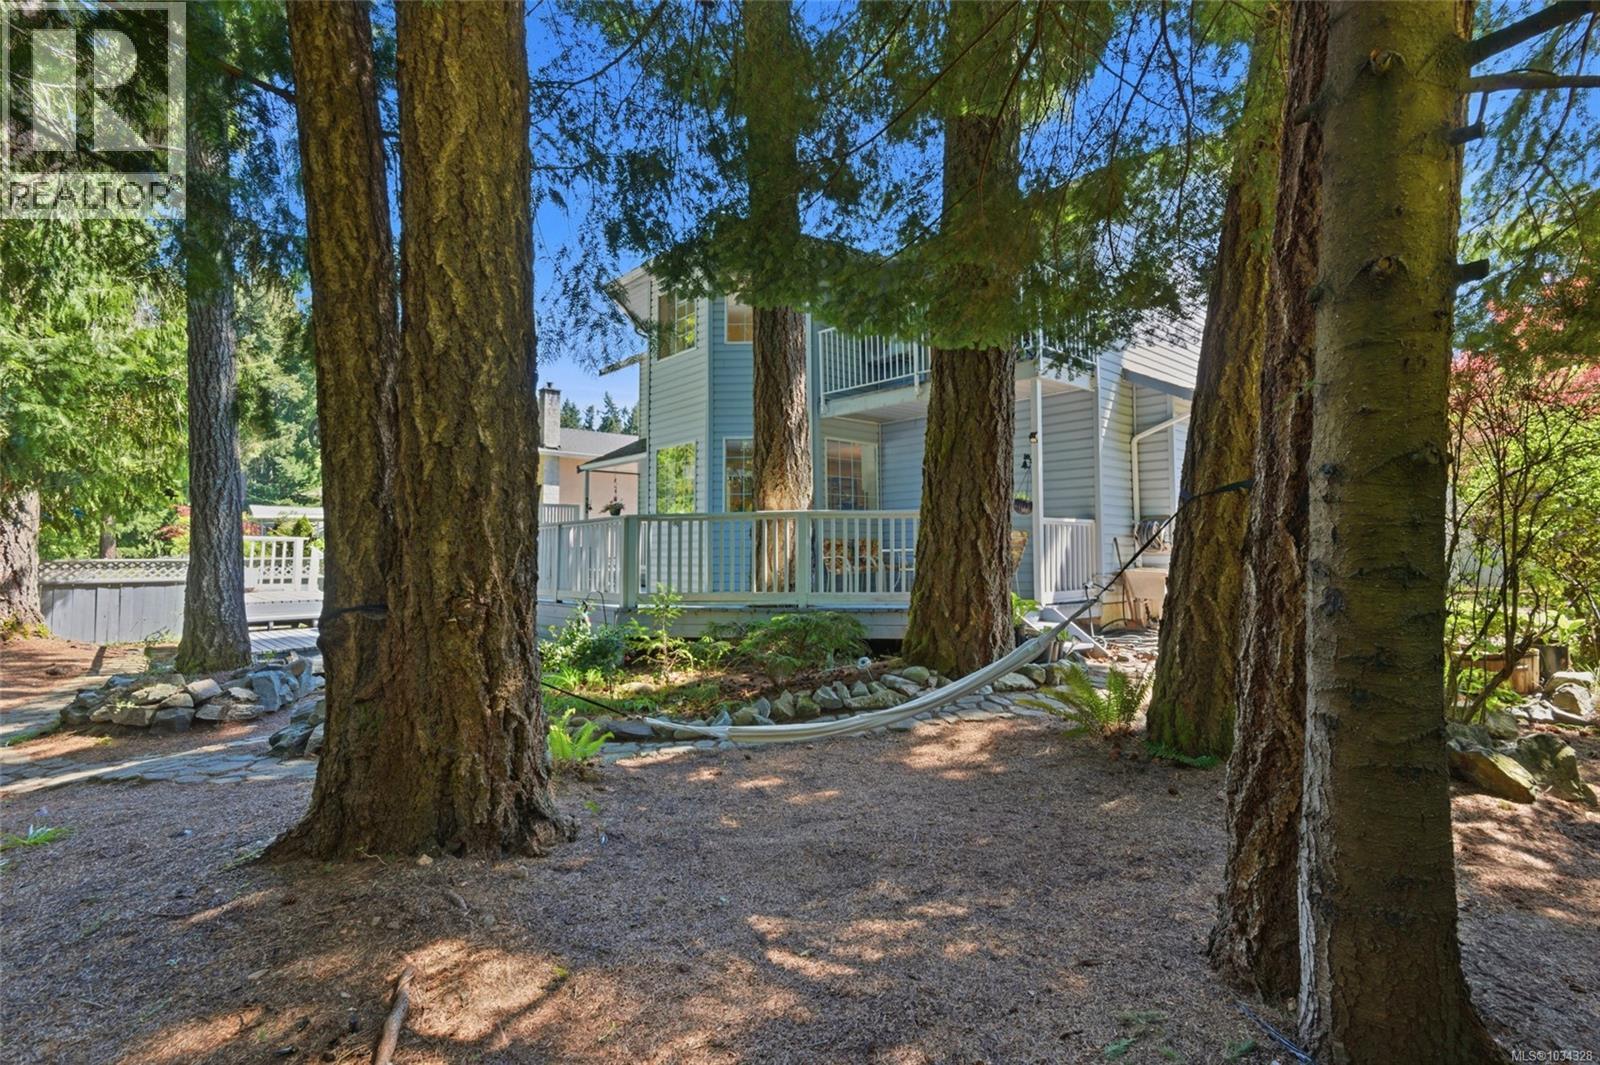
Set in Upper North Alberni with the forest as your backyard, this home backs onto a peaceful greenbelt and offers a rare sense of privacy while staying close to daily conveniences. From the beautifully landscaped front yard to the two-tiered 700 sq. ft. backyard deck, the setting invites you to slow down, look out toward the trees, and enjoy the quiet of the neighbourhood. At the heart of the home is a modern luxurious kitchen with granite countertops, stainless appliances, shaker cabinetry, crown molding, and a bright eating area filled with natural light from five windows overlooking the multi-tiered deck and forest beyond. The main level also includes a living room, a large dining room with French doors, a family room with a sliding door walkout to the deck, a half bathroom, laundry, and an attached double garage. Upstairs, a large open landing creates a welcoming sense of space. The spacious primary bedroom features a private Juliet balcony overlooking the backyard and an ensuite with a separate soaker tub. Four additional large bedrooms and a full bathroom complete the upper level. The lower level extends the home’s flexibility with a bedroom, recreation room, storage, workshop, 3-piece bathroom, and suite opportunity with a completely separate entrance. Whether used for extended family, guests, or future possibilities, this level adds valuable versatility. A ductless heat pump and wood stove provide comfort through the seasons. Located in a quiet North Alberni neighbourhood, this home is close to shopping, restaurants, Highway 4, John Howitt Elementary School, and nearby trails. It is a home where everyday life can feel connected to nature, with room for family, guests, hobbies, and future possibilities. Reach out any time to arrange your private viewing. (id:64973)
3D Virtual Tour
Video Tour
Property Details
Location
Interested in buying in Port Alberni?
Rose Marie Manno is a 5-star rated REALTOR® serving Metro Vancouver & the Fraser Valley.
The data relating to real estate on this website comes in part from the MLS® Reciprocity program of the Canadian Real Estate Association. Real estate listings held by participating real estate firms are marked with the MLS® logo and detailed information about the listing includes the name of the listing agent. This representation is based in whole or part on data generated by the FVREB, REBGV or CADREB, which assumes no responsibility for its accuracy. The materials contained on this page may not be reproduced without the express written consent of the Real Estate Board of Greater Vancouver, the Fraser Valley Real Estate Board, or the Chilliwack and District Real Estate Board.