About This Property
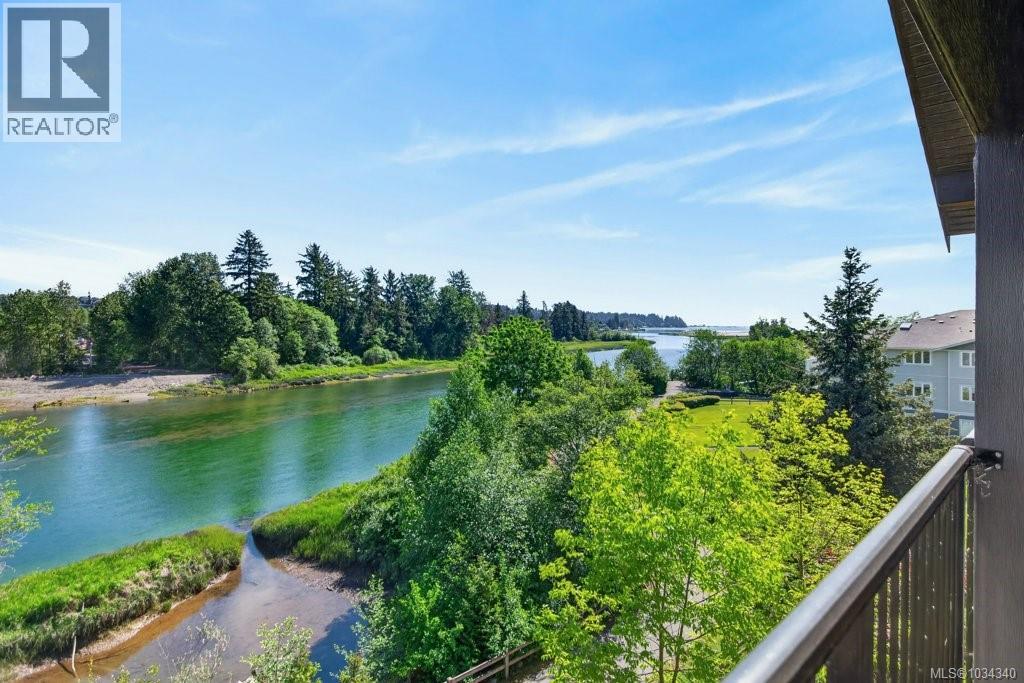
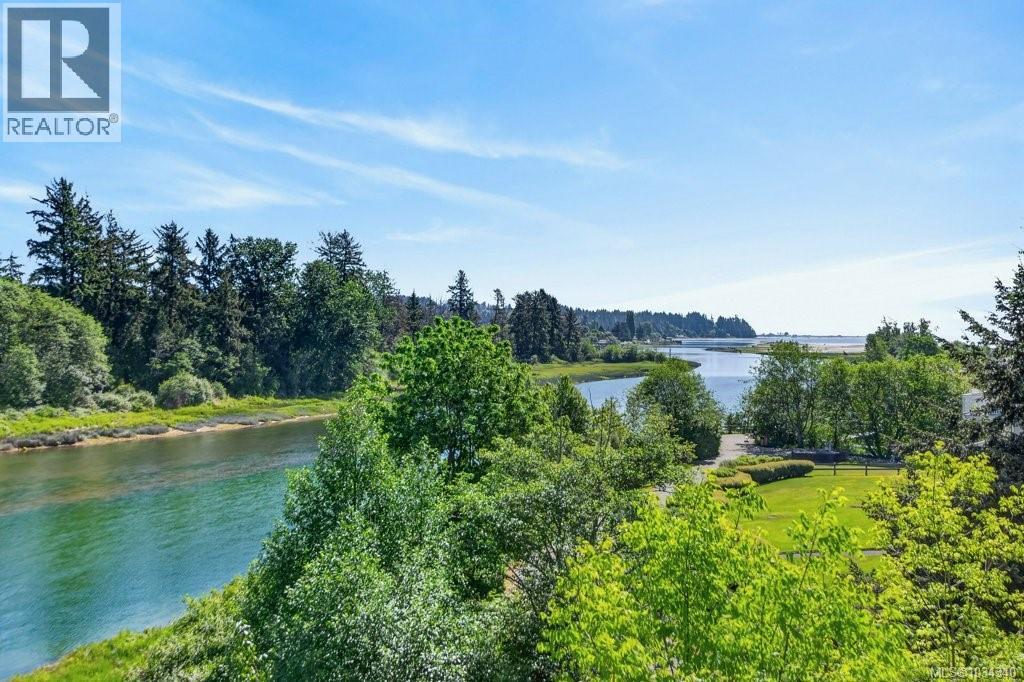
River View Condo! This top-floor 1-bedroom, 1-bath condo offers spectacular river views and a front row seat to mother nature at her best. Watch eagles, seals, cranes, ducks and more from your living room and balcony. This modern condo features a bright, open-concept layout designed for easy living. The kitchen is equipped with stainless steel appliances, while in-suite laundry adds everyday convenience. The living room features a large picture window and a door out to the balcony to capture the spectacular views. Enjoy a peaceful lifestyle just steps from Courtenay’s scenic river walkway — ideal for morning strolls or evening unwinding. You’ll also enjoy being within walking distance to vibrant shops, cozy cafés, and local restaurants, giving you the best of urban convenience in a tranquil setting. Additional features include one secure underground parking stall, storage locker, plus bike storage is available. There is also an elevator, common meeting room, and the building welcomes one dog or one cat. The perfect blend of comfort, style, and convenience. (id:64973)
3D Virtual Tour
Property Details
Location
Interested in buying in Courtenay?
Rose Marie Manno is a 5-star rated REALTOR® serving Metro Vancouver & the Fraser Valley.
The data relating to real estate on this website comes in part from the MLS® Reciprocity program of the Canadian Real Estate Association. Real estate listings held by participating real estate firms are marked with the MLS® logo and detailed information about the listing includes the name of the listing agent. This representation is based in whole or part on data generated by the FVREB, REBGV or CADREB, which assumes no responsibility for its accuracy. The materials contained on this page may not be reproduced without the express written consent of the Real Estate Board of Greater Vancouver, the Fraser Valley Real Estate Board, or the Chilliwack and District Real Estate Board.