About This Property
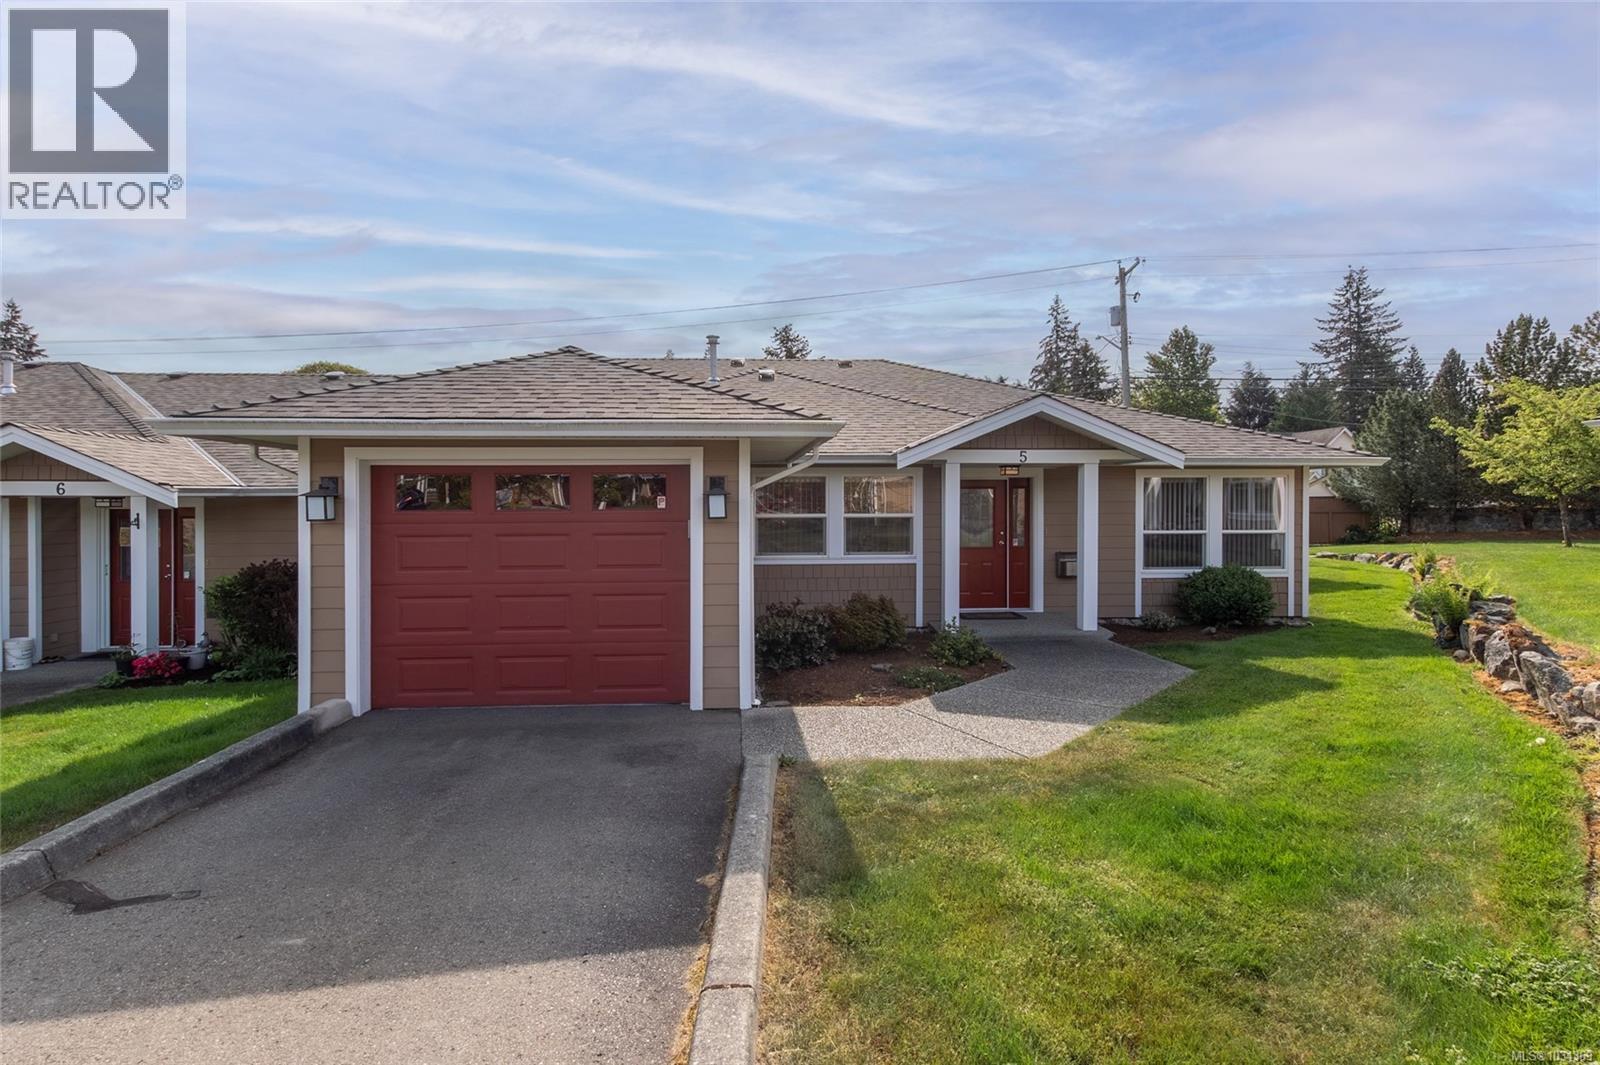
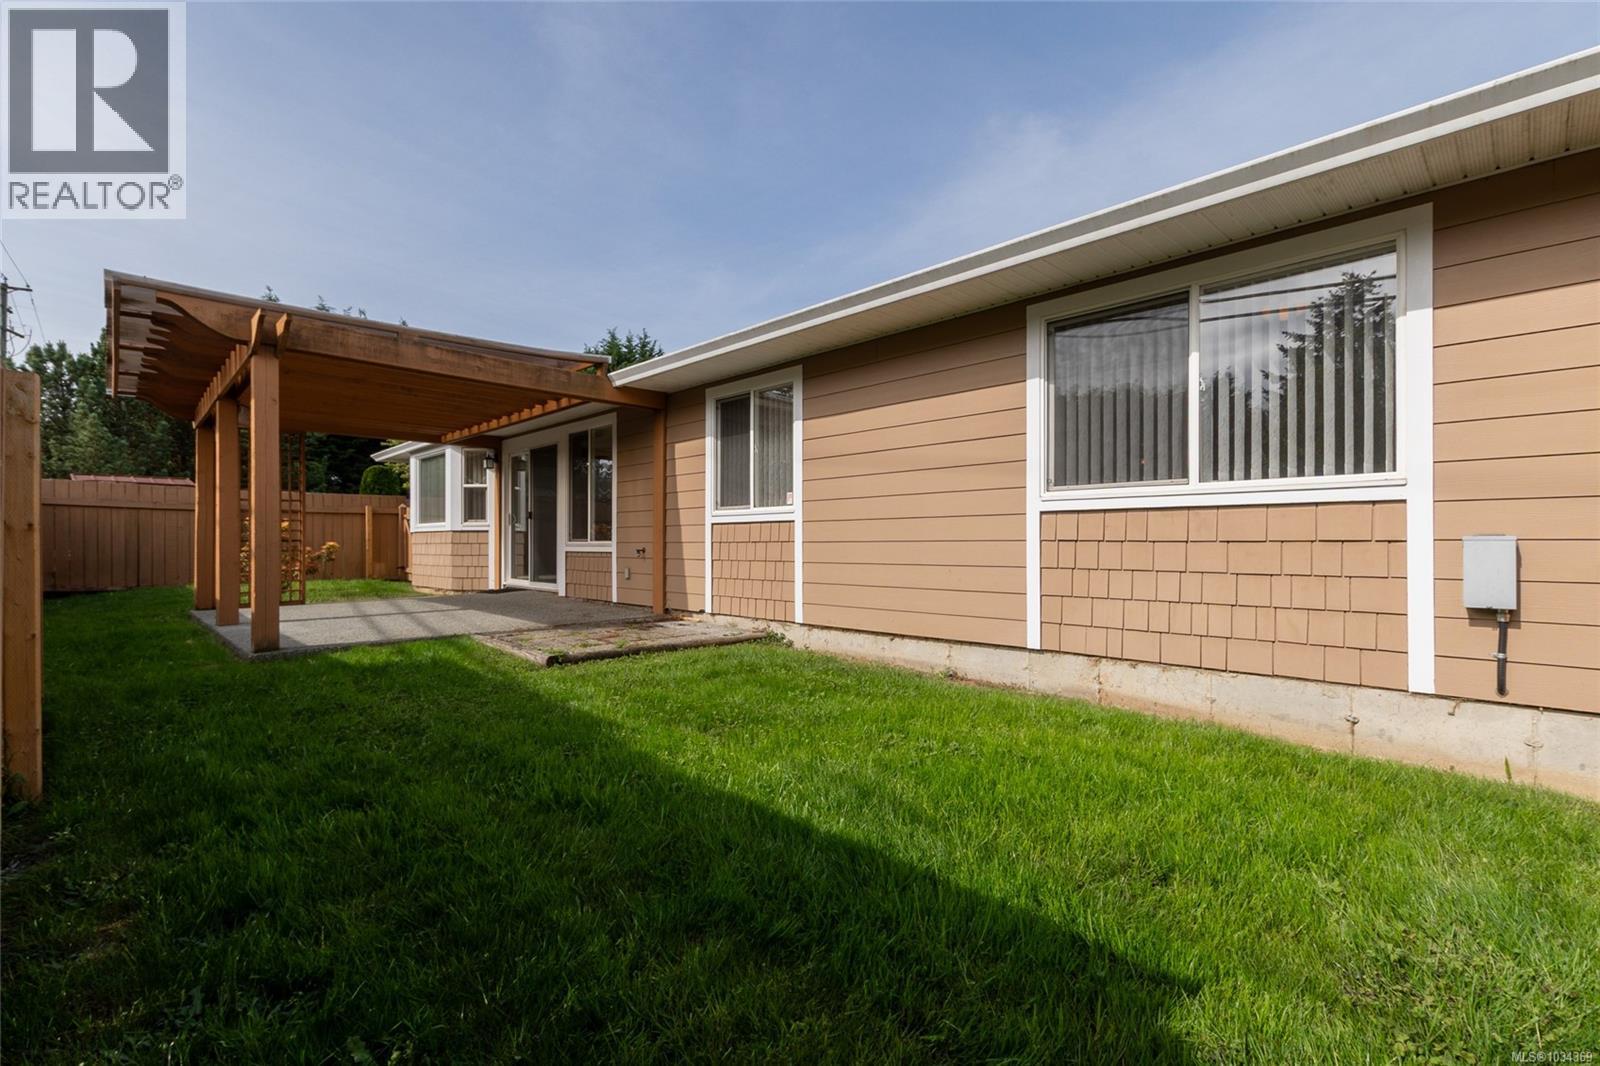
Downsizing but not ready for a condo? ''The Patios'' is a desired 55+ community that offers simplified living. Main level living in a quiet and welcoming setting, with a well run strata is a great place to start your next chapter. 1545 SF townhome with an airy open concept layout. 2 bedrooms, 2 bathrooms + a den! Room for guests & entertaining with the open concept floor plan. The main area has a gas fireplace viewable from living to dining to kitchen. The spacious updated kitchen has ample natural light and direct access to the rear patio. The primary bedroom includes an ensuite & walk-in closet, while the den provides flexible space for hobbies or a home office. Hardi board siding, a new roof & new insulation all add to the home's efficiency. No compromise on outdoor space, out back you will enjoy the spacious fully fenced yard with partially covered patio. This location is perfect for walking trail access, shopping and enjoying local cuisine. Enjoy the freedom that comes with a turnkey lifestyle! (id:64973)
Video Tour
Property Details
Location
Interested in buying in Duncan?
Rose Marie Manno is a 5-star rated REALTOR® serving Metro Vancouver & the Fraser Valley.
The data relating to real estate on this website comes in part from the MLS® Reciprocity program of the Canadian Real Estate Association. Real estate listings held by participating real estate firms are marked with the MLS® logo and detailed information about the listing includes the name of the listing agent. This representation is based in whole or part on data generated by the FVREB, REBGV or CADREB, which assumes no responsibility for its accuracy. The materials contained on this page may not be reproduced without the express written consent of the Real Estate Board of Greater Vancouver, the Fraser Valley Real Estate Board, or the Chilliwack and District Real Estate Board.