About This Property
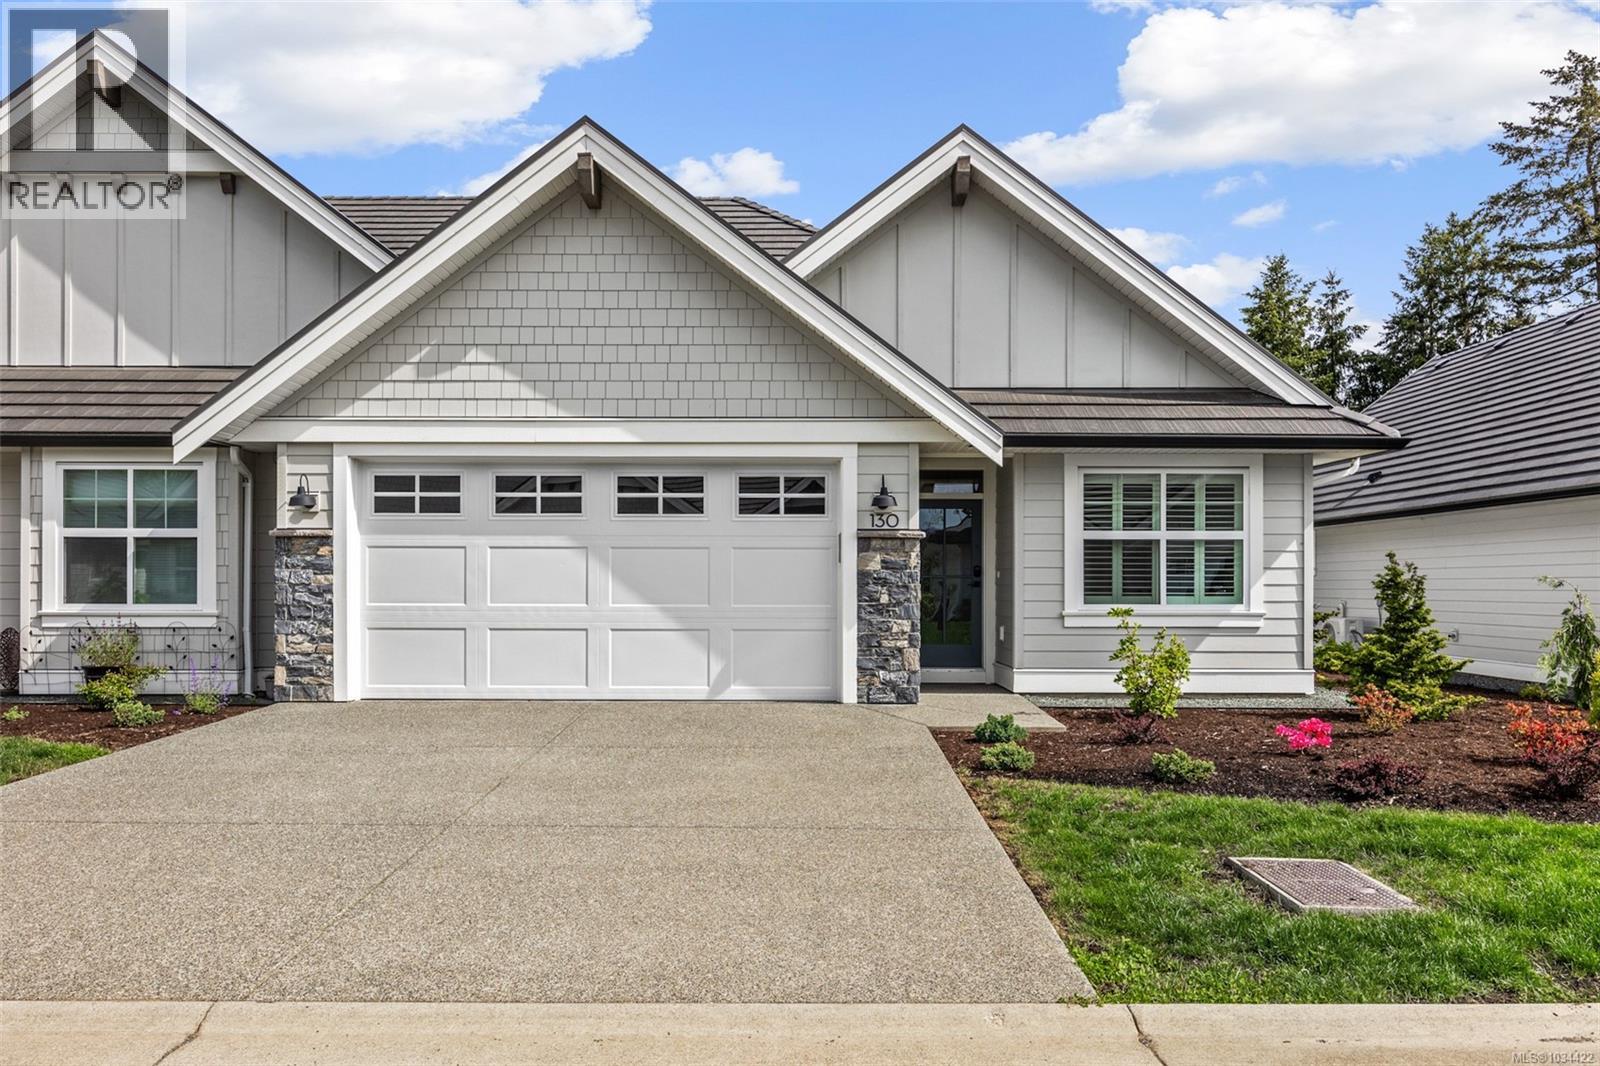
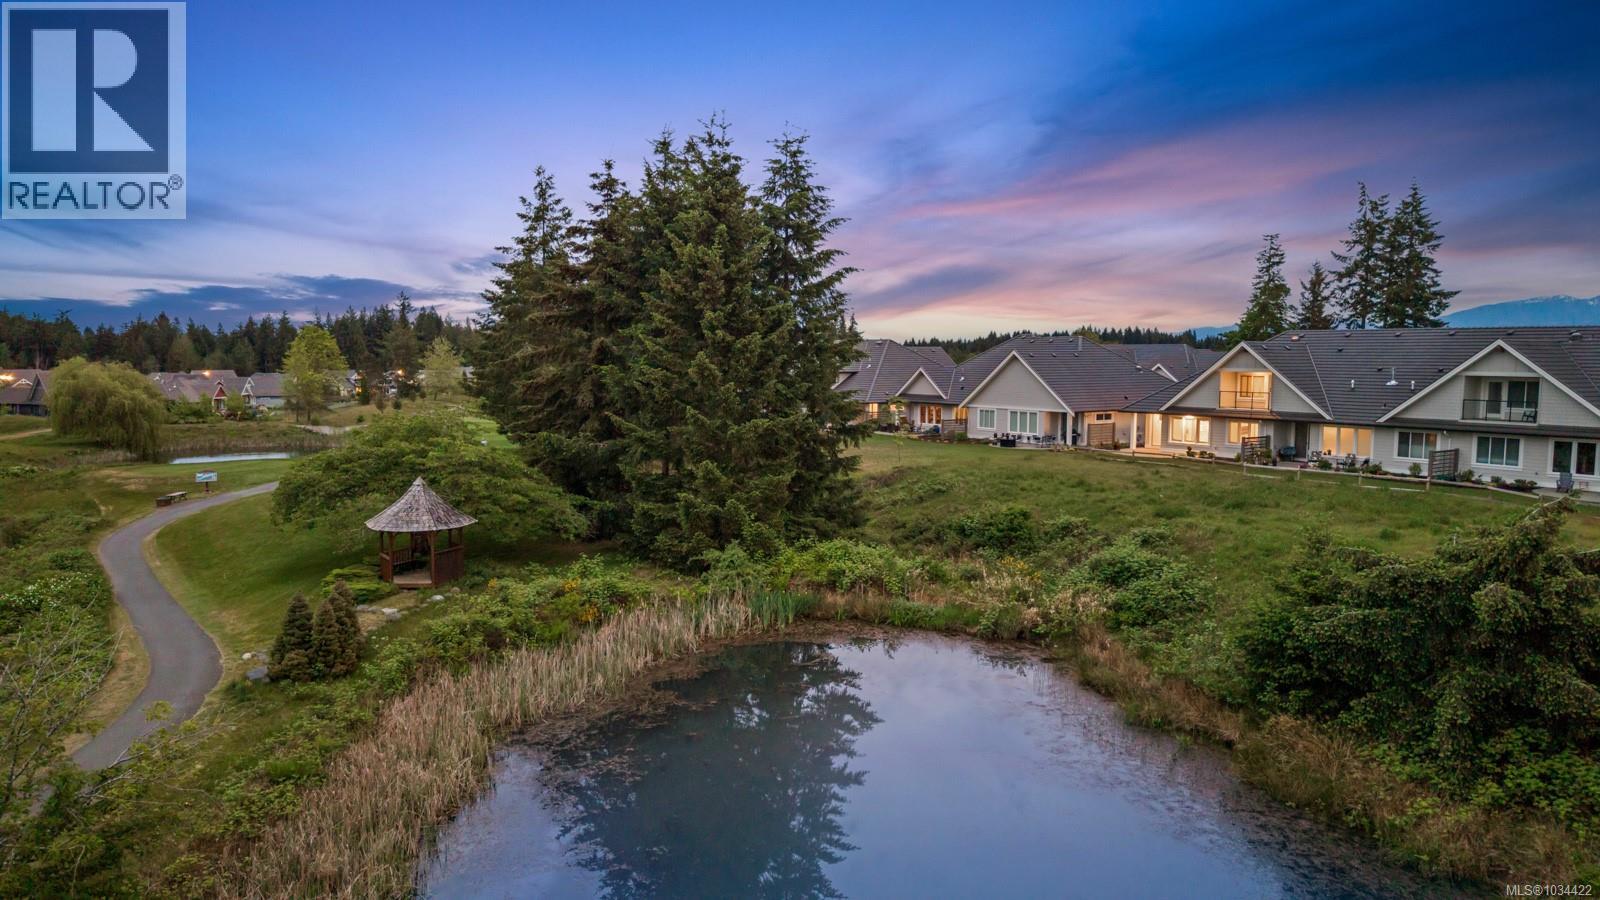
Welcome to Unit 130 in the prestigious Silverstone Estates! Ideally positioned in one of the community’s most serene settings, this beautifully crafted 1,705 sq. ft. end-unit backs onto tranquil ponds & the lush fairways of Crown Isle’s Platinum-rated golf course. Built by Integra Homes & designed in a timeless Craftsman/Farmhouse architectural style, this 3-bed, 2.5 bath home offers an open-concept layout that flows seamlessly to your covered patio, perfect for entertaining or relaxing while enjoying the peaceful surroundings. Inside, you’ll find engineered hardwood flooring, quartz countertops, custom soft-close cabinetry, wood accents, designer lighting, a walk-in pantry, and an epoxied garage floor. The gourmet kitchen is a standout feature, complete with premium Fisher & Paykel appliances and exceptional attention to detail throughout. Enjoy panoramic golf course views from this rare offering that perfectly combines quiet luxury living with an exceptional lifestyle opportunity. (id:64973)
Property Details
Location
Interested in buying in Courtenay?
Rose Marie Manno is a 5-star rated REALTOR® serving Metro Vancouver & the Fraser Valley.
The data relating to real estate on this website comes in part from the MLS® Reciprocity program of the Canadian Real Estate Association. Real estate listings held by participating real estate firms are marked with the MLS® logo and detailed information about the listing includes the name of the listing agent. This representation is based in whole or part on data generated by the FVREB, REBGV or CADREB, which assumes no responsibility for its accuracy. The materials contained on this page may not be reproduced without the express written consent of the Real Estate Board of Greater Vancouver, the Fraser Valley Real Estate Board, or the Chilliwack and District Real Estate Board.