About This Property
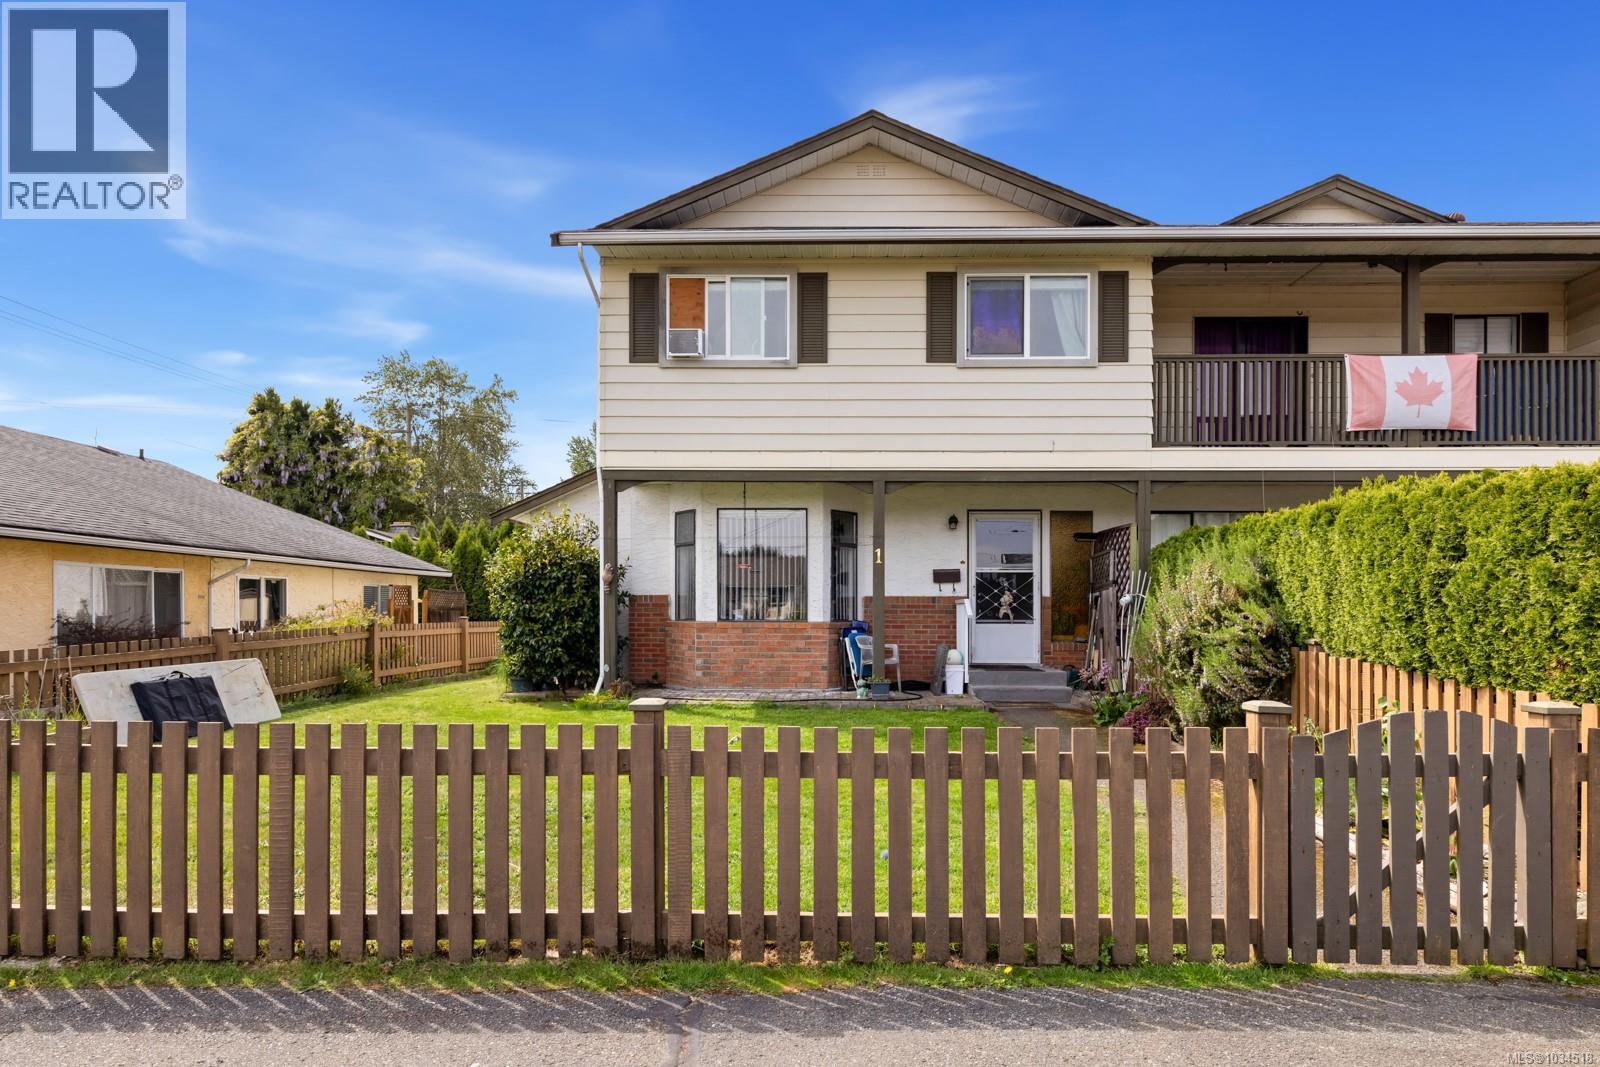
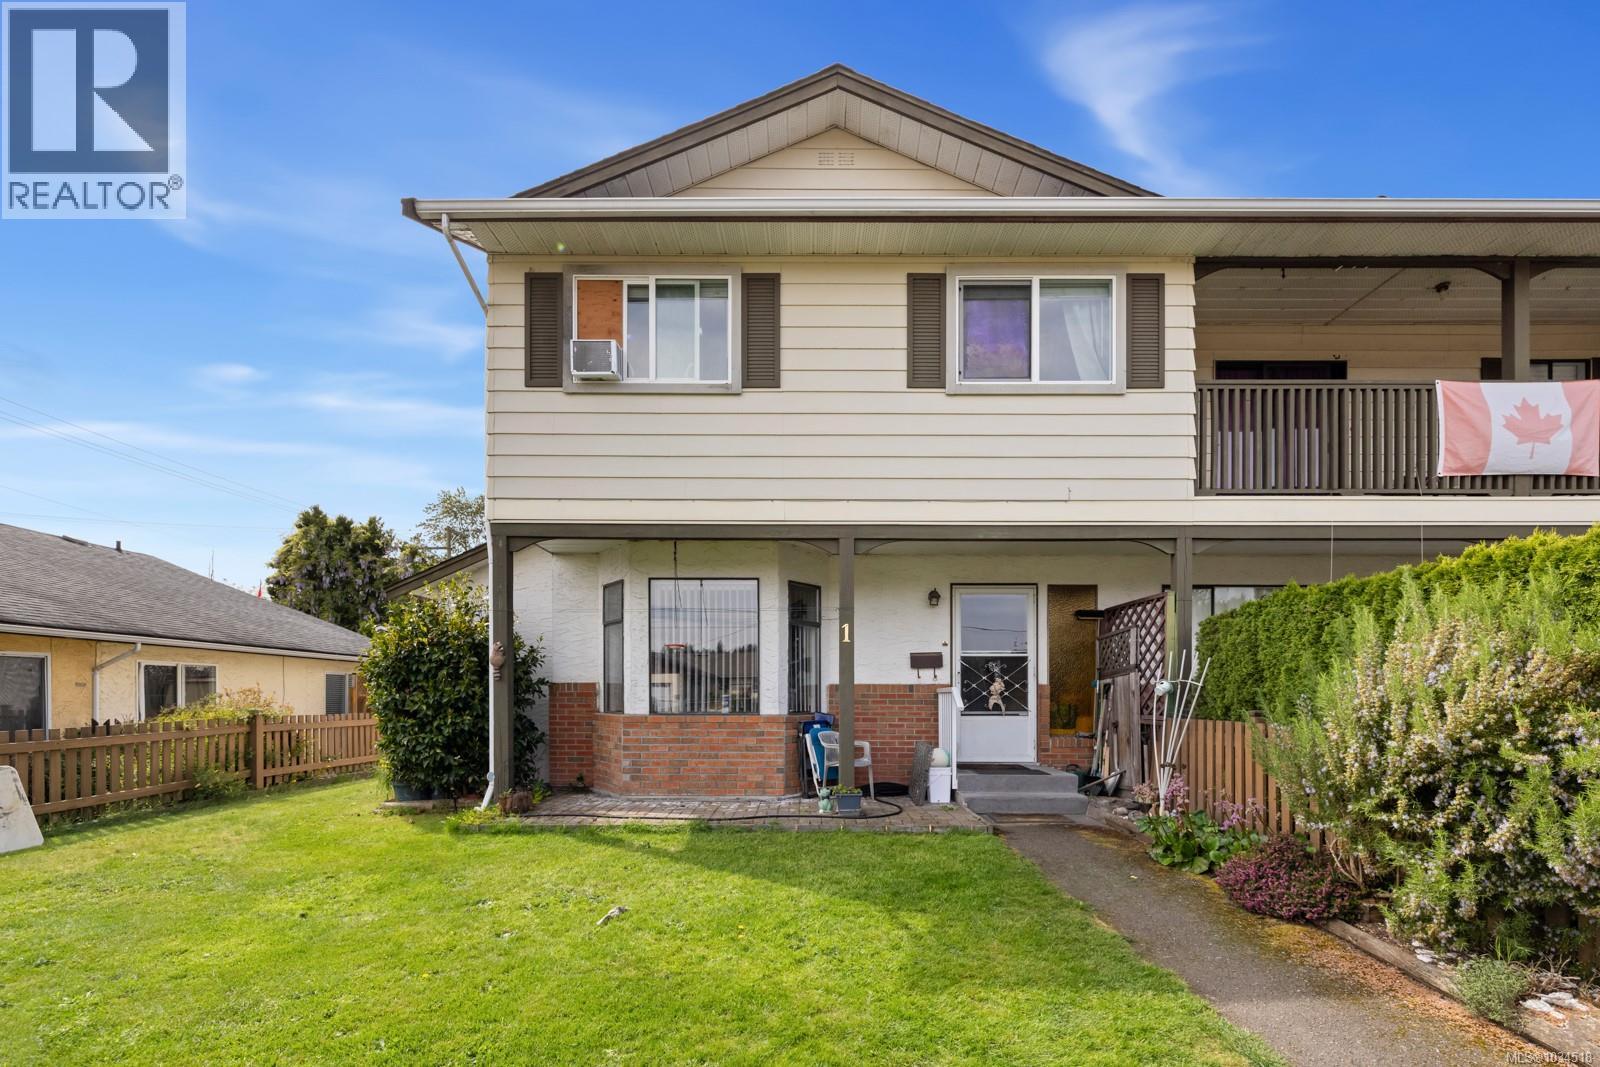
Enjoy the best of indoor-outdoor living in this charming two-storey townhome, set apart by a generous front and side yard - rare for townhome living. In addition, you have a back patio perfect for summer bbqs. The spacious living room invites you to relax by the cozy fireplace, while the kitchen's patio access makes entertaining effortless. Fresh paint and new flooring throughout give this home a clean, move-in-ready feel. The townhome storage problem is not an issue here with a large walk-in storage closet upstairs. Retreat to the primary bedroom, where your own private deck awaits your morning coffee. The renovated bathroom upstairs is a treat! Ideally situated close to all the amenities Duncan has to offer: walking trails, schools and the Cowichan Sportsplex. No age restrictions and rentals allowed make this a versatile opportunity for homeowners and investors alike. A little more space, a little more storage, and a lifestyle that gets you outside. Come see it for yourself. (id:64973)
Property Details
Location
Interested in buying in Duncan?
Rose Marie Manno is a 5-star rated REALTOR® serving Metro Vancouver & the Fraser Valley.
The data relating to real estate on this website comes in part from the MLS® Reciprocity program of the Canadian Real Estate Association. Real estate listings held by participating real estate firms are marked with the MLS® logo and detailed information about the listing includes the name of the listing agent. This representation is based in whole or part on data generated by the FVREB, REBGV or CADREB, which assumes no responsibility for its accuracy. The materials contained on this page may not be reproduced without the express written consent of the Real Estate Board of Greater Vancouver, the Fraser Valley Real Estate Board, or the Chilliwack and District Real Estate Board.