About This Property
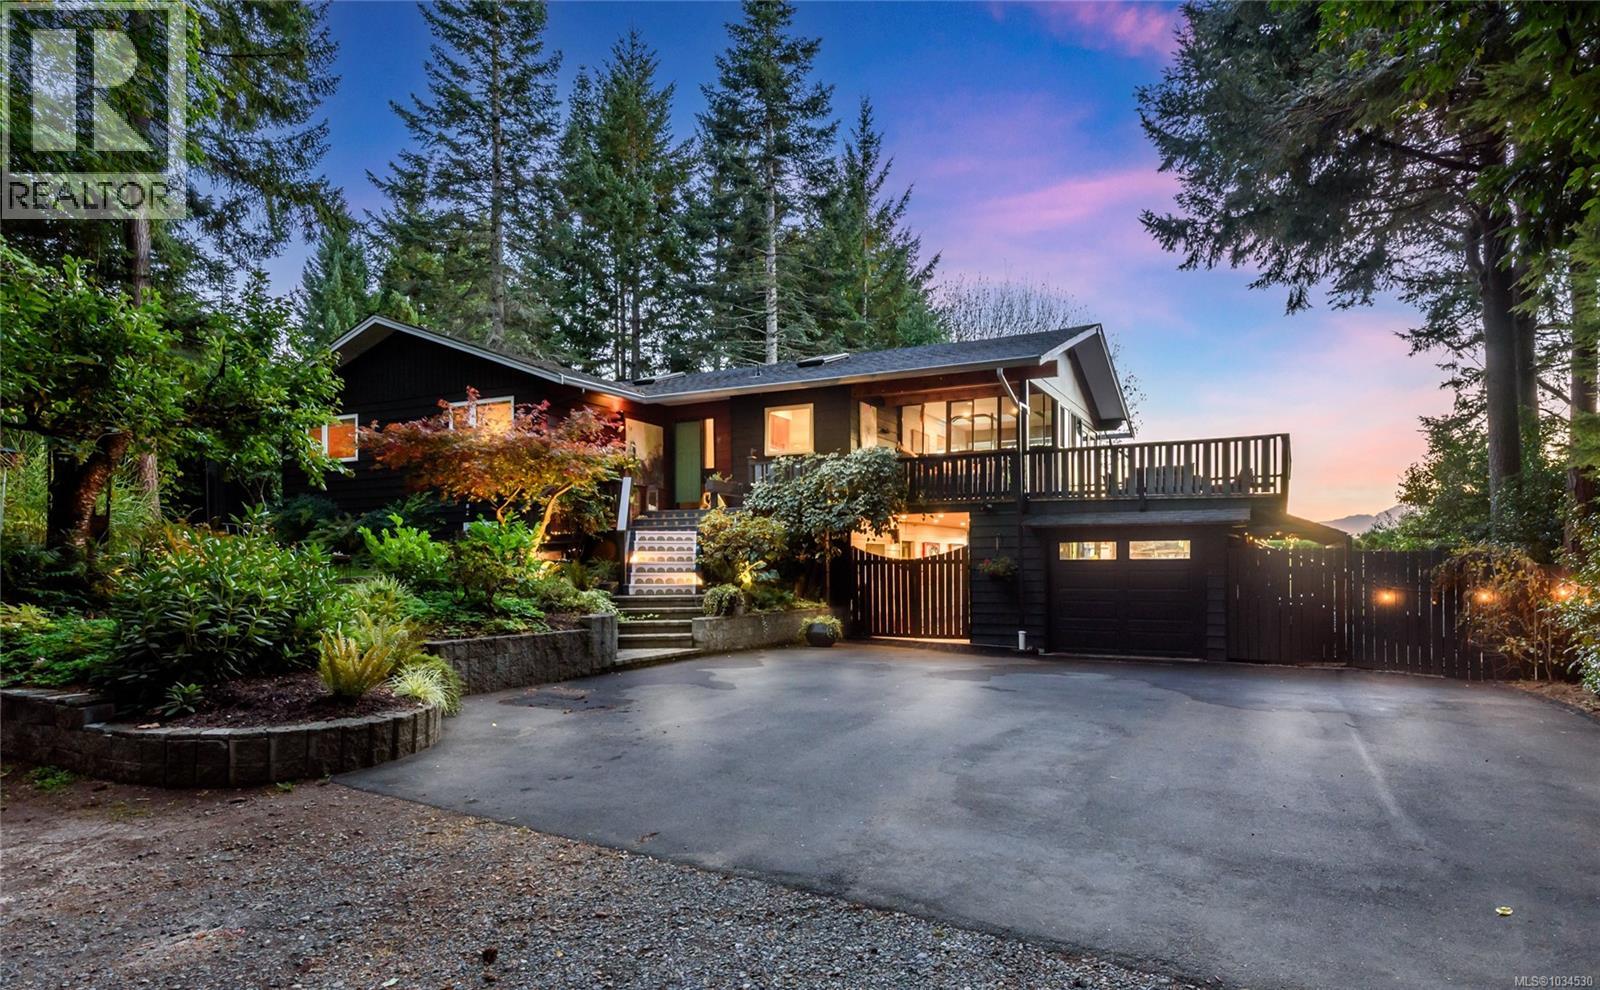
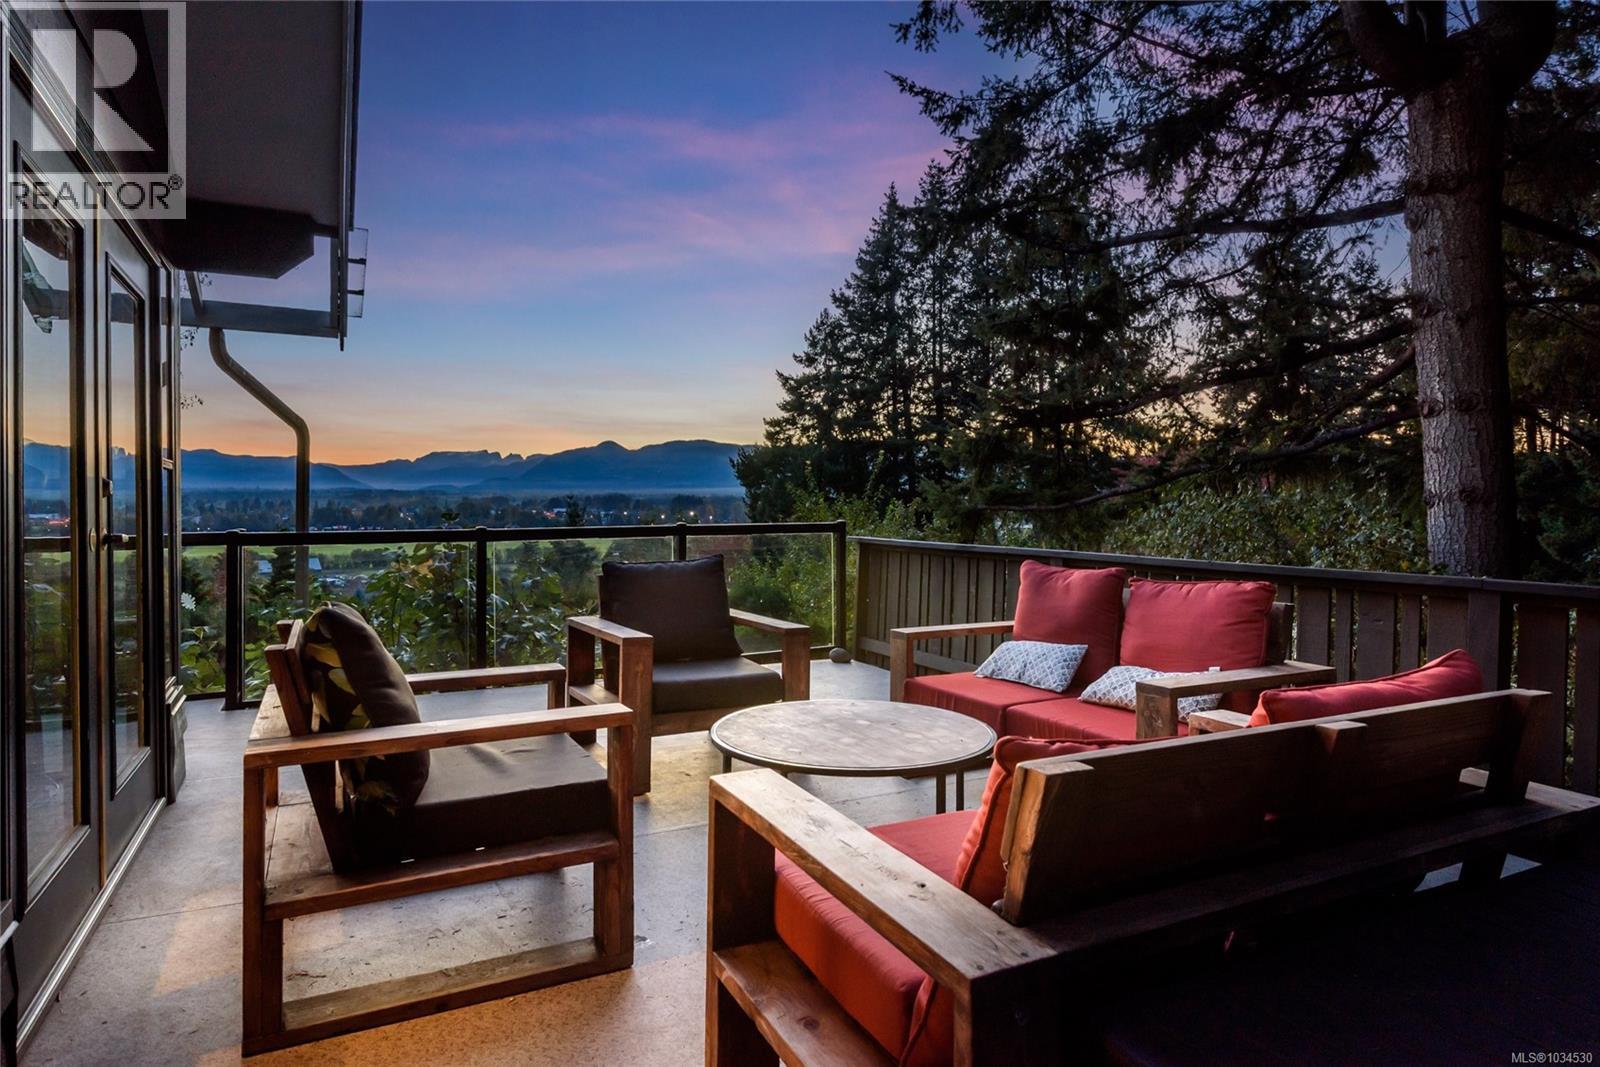
Outstanding VIEW home situated on a glorious .45 acre lot in sought after Courtenay East neighbourhood. Renovated 4 bdrm/3 bath family home offering 2808 sf of living space with stunning mountain, city, glacier & valley views. Main floor features an open plan, high ceilings, kitchen with centre island, quartz countertops, 2 dishwashers, family size dining area, living room with gas fireplace, 3 bdrms – primary with full ensuite. Amazing sunroom, manual awnings, large sundeck with access to front & backyard. Downstairs with versatile rec room space, cozy family room, 2 gas fireplaces, 4th bdrm, 3-pce bath, laundry & fantastic entry/mudroom. Newer furnace/heat pump 2021, vinyl windows, roof 2019 approx. Property professionally landscaped with drought free & native plants, there’s unbelievable privacy & relaxing outdoor spaces. You’ll find a sizeable single garage, ample paved parking, breezeway, outdoor shower, fenced backyard & additional secondary parking with backyard access. WOW! (id:64973)
Property Details
Location
Interested in buying in Courtenay?
Rose Marie Manno is a 5-star rated REALTOR® serving Metro Vancouver & the Fraser Valley.
The data relating to real estate on this website comes in part from the MLS® Reciprocity program of the Canadian Real Estate Association. Real estate listings held by participating real estate firms are marked with the MLS® logo and detailed information about the listing includes the name of the listing agent. This representation is based in whole or part on data generated by the FVREB, REBGV or CADREB, which assumes no responsibility for its accuracy. The materials contained on this page may not be reproduced without the express written consent of the Real Estate Board of Greater Vancouver, the Fraser Valley Real Estate Board, or the Chilliwack and District Real Estate Board.