About This Property
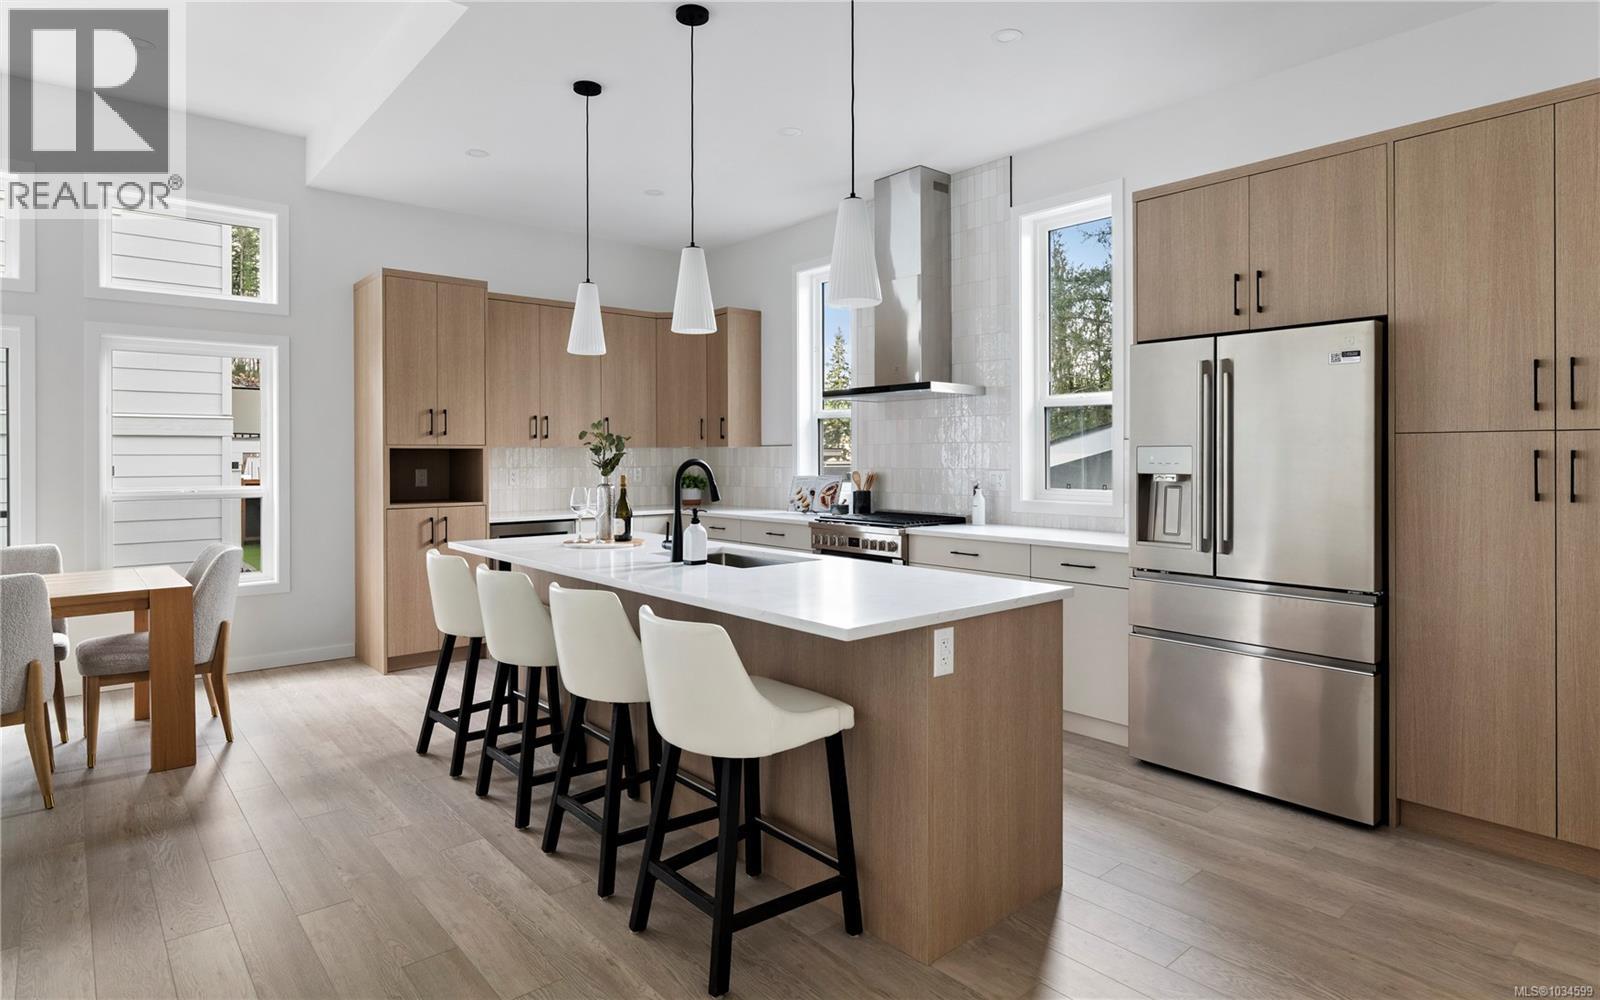
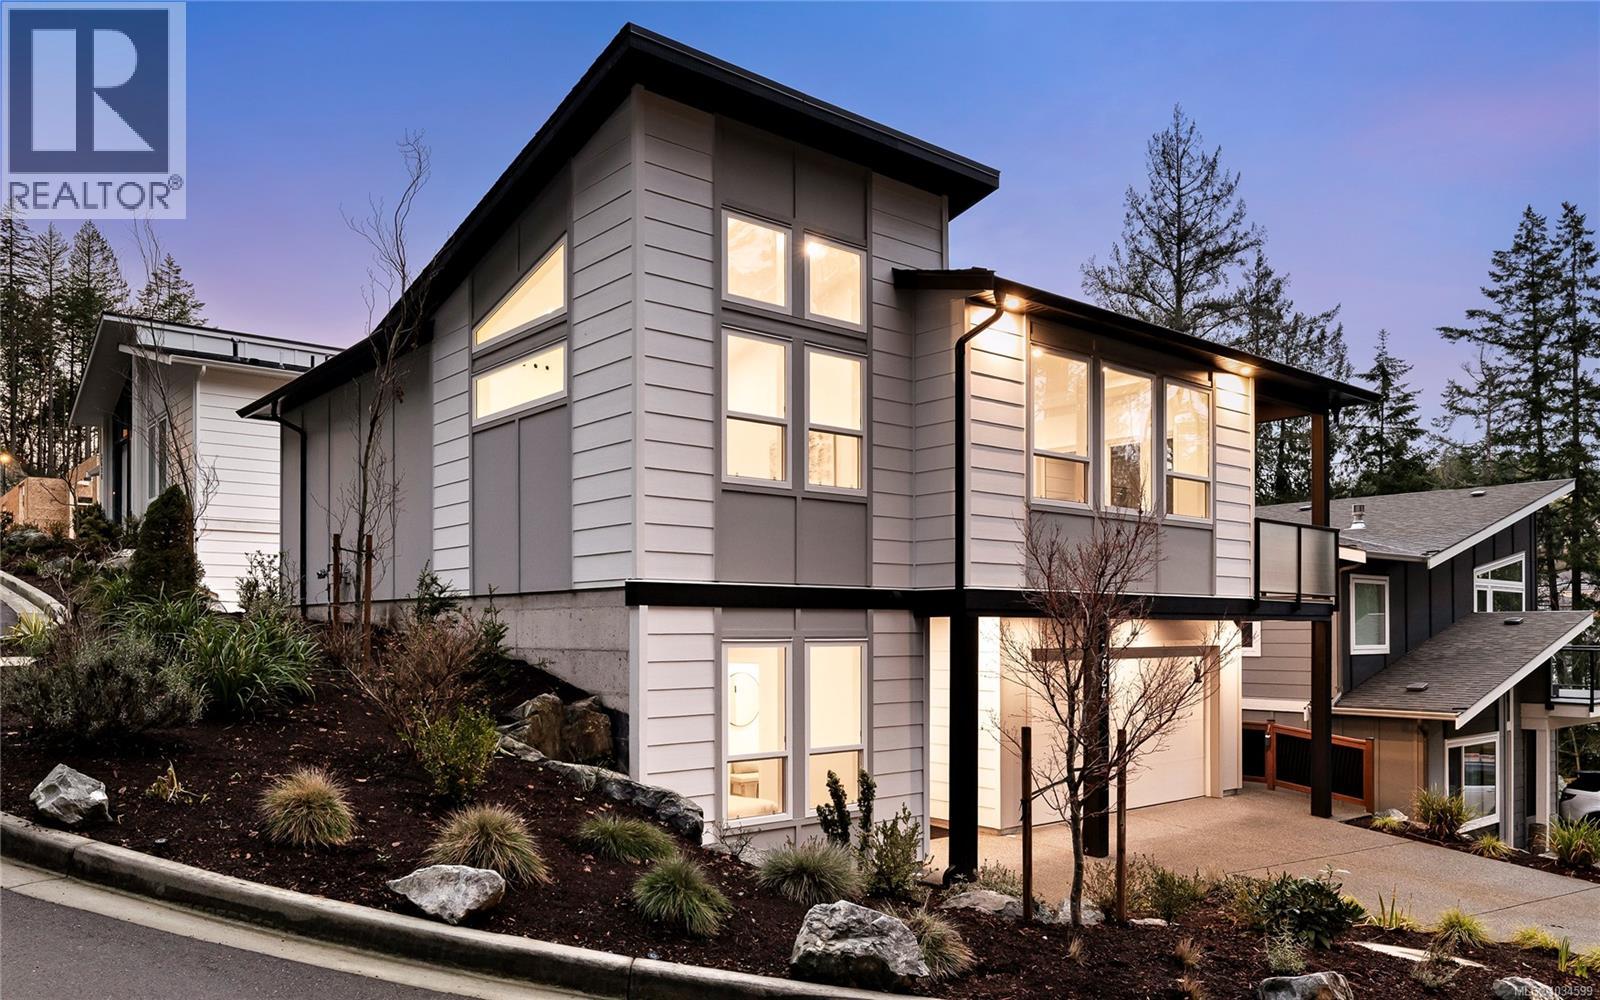
BONUS: $20,000 SCANDESIGNS FURNITURE CREDIT TO BUYER ON COMPLETION - Some conditions apply. Welcome to the beautifully crafted Oliver floor plan by Windcrest Developments, a respected third-generation local builder. Offering 2,199sqft of intentionally designed West Coast elements, this brand new home features bright, open-concept living on the upper level with a modern kitchen, gas range, and elevated finishes throughout. Enjoy seamless indoor-outdoor living with 2 patios. The spacious primary suite is a true retreat, with vaulted ceilings, dual walk-in closets, and a spa-inspired ensuite with radiant heated flooring. The lower level offers 2 additional bedrooms, a versatile office or flex space overlooking the landscaped rock wall, a full laundry room, and access to the double garage. Designed for year-round comfort with an efficient heating and cooling system and cozy gas fireplace. The low-maintenance yard features irrigation and synthetic turf for easy living. Steps to Olympic View Golf Club, beaches, scenic trails, shopping, and the new elementary school. (id:64973)
Video Tour
Property Details
Location
Interested in buying in Langford?
Rose Marie Manno is a 5-star rated REALTOR® serving Metro Vancouver & the Fraser Valley.
The data relating to real estate on this website comes in part from the MLS® Reciprocity program of the Canadian Real Estate Association. Real estate listings held by participating real estate firms are marked with the MLS® logo and detailed information about the listing includes the name of the listing agent. This representation is based in whole or part on data generated by the FVREB, REBGV or CADREB, which assumes no responsibility for its accuracy. The materials contained on this page may not be reproduced without the express written consent of the Real Estate Board of Greater Vancouver, the Fraser Valley Real Estate Board, or the Chilliwack and District Real Estate Board.