About This Property
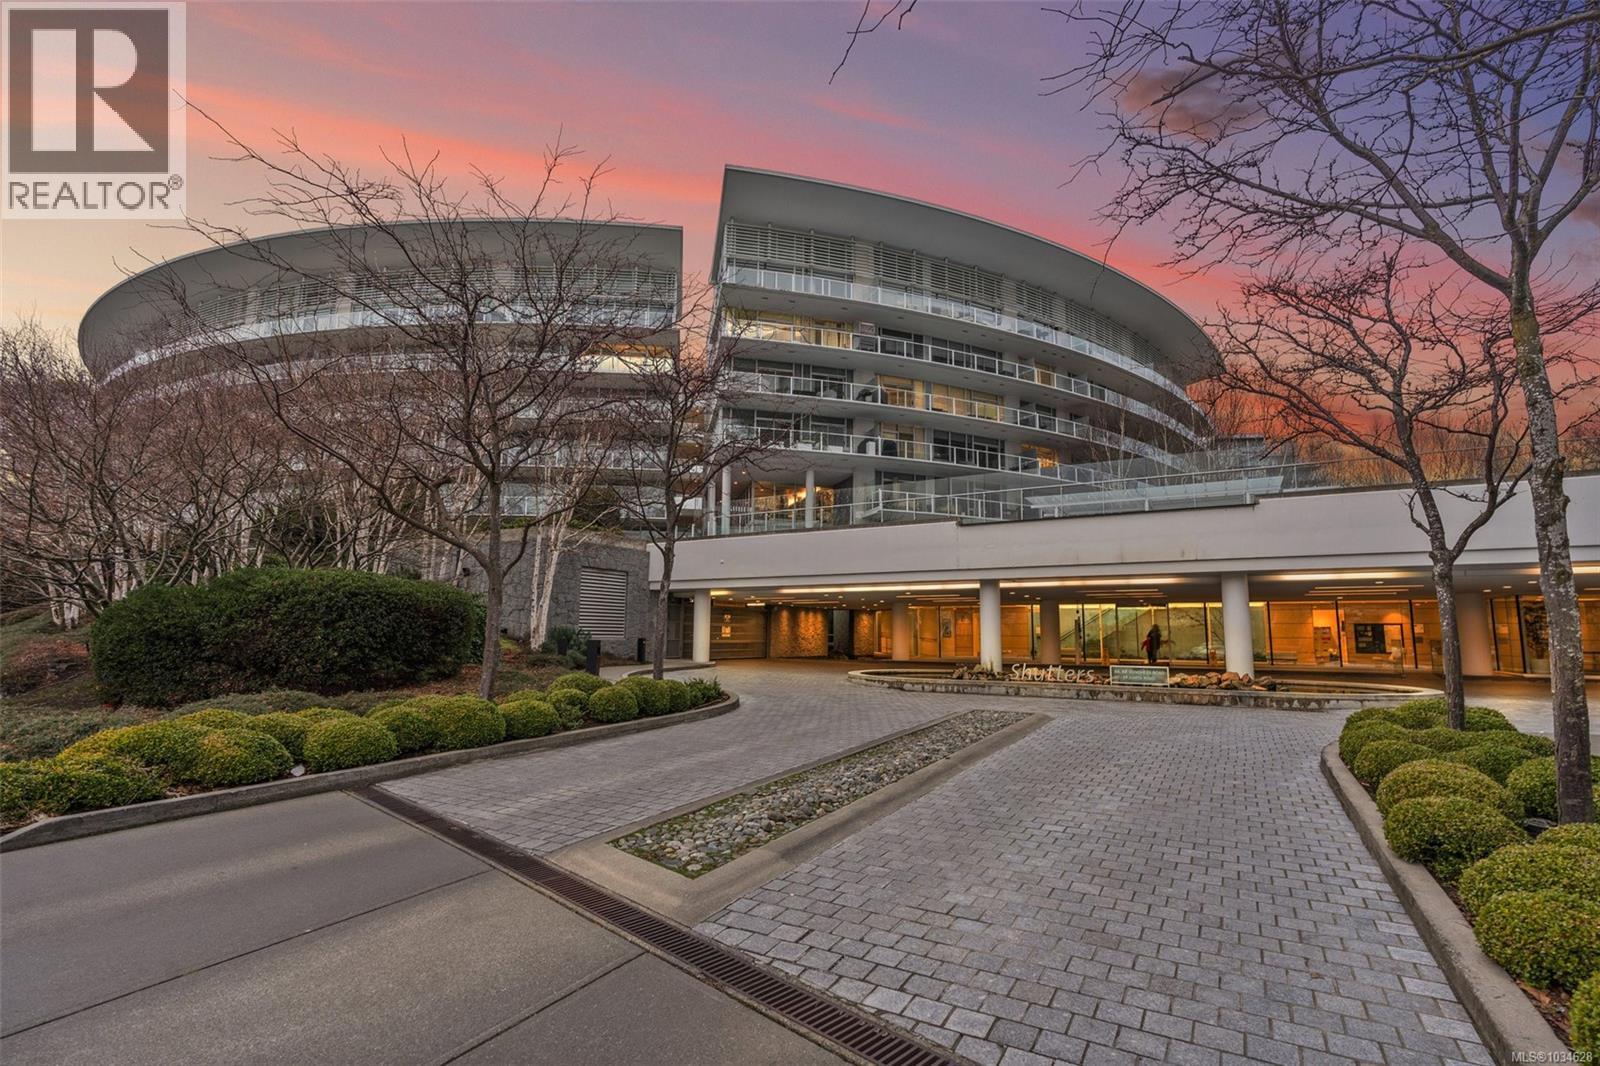
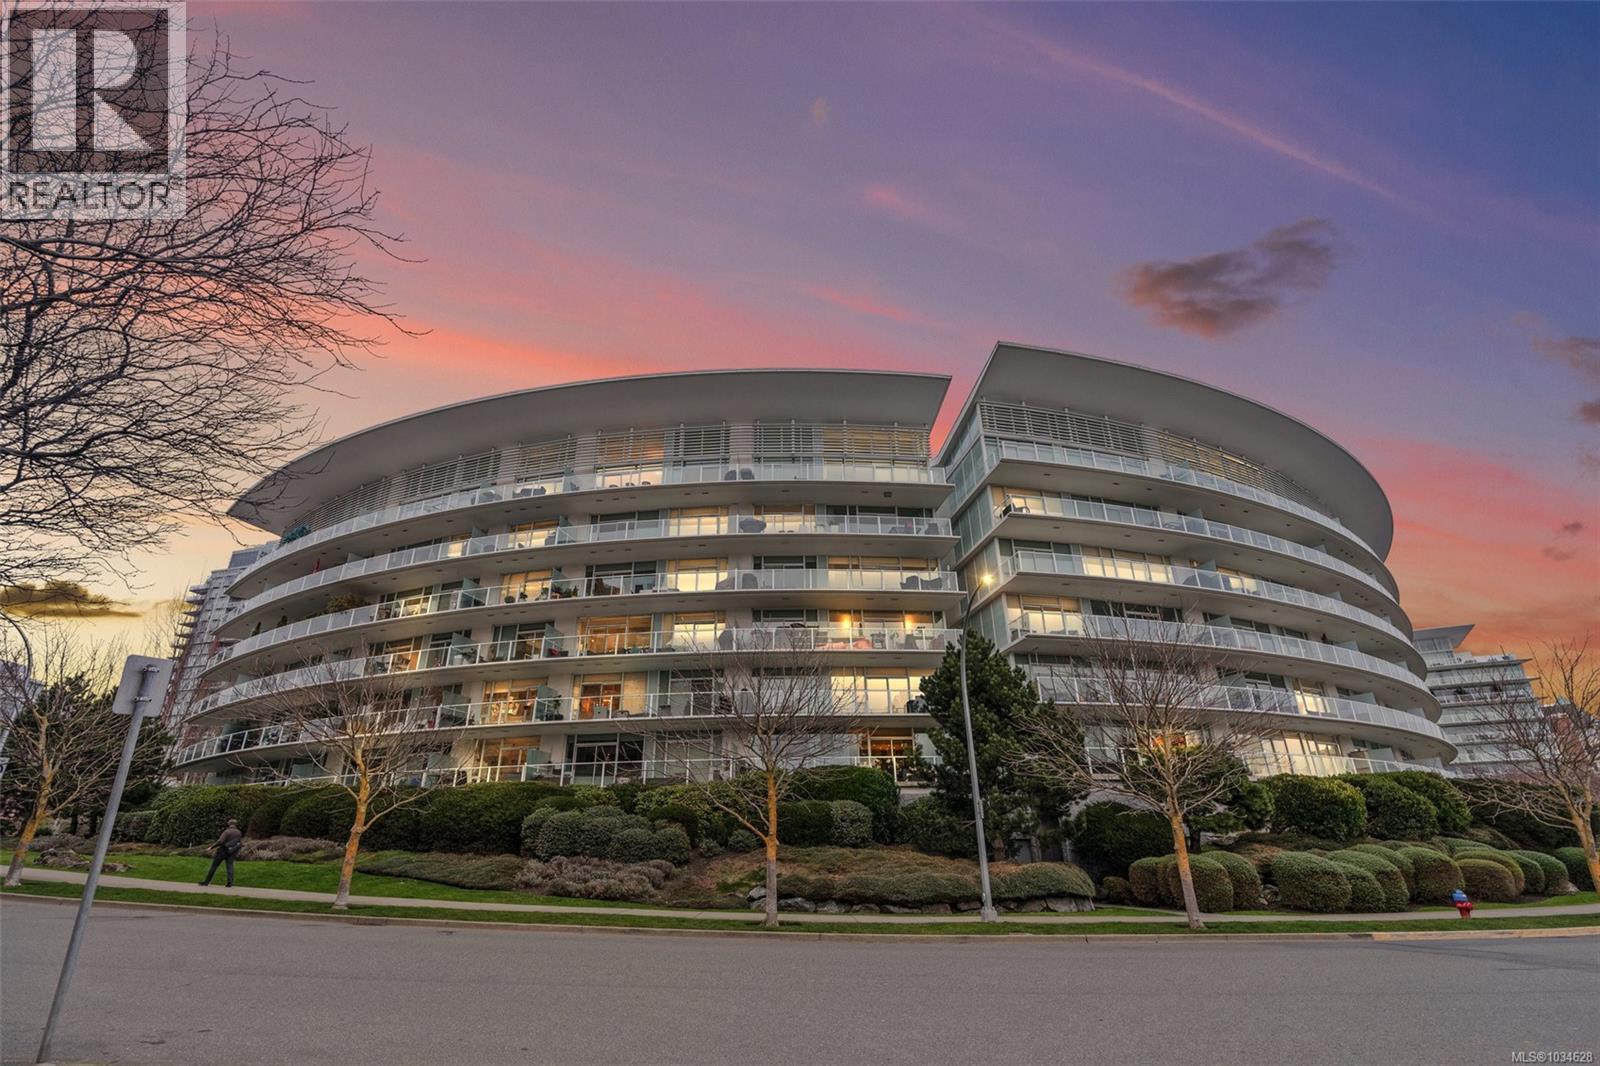
Experience the tranquility of harbour city living at the prestigious steel & concrete Shutters building. This exceptional building seamlessly blends contemporary architectural design w/ resort-like amenities ranging from the outdoor swimming pool complete w/ loungers, hot tub, gym, sauna, water features & concierge service. Perched up on the 5th floor, this 1 bed + den, 2 bath unit offers city & skyline views w/ an abundance of natural light from the floor to ceiling windows. Featuring elegant fixtures, freshly painted walls, electric fireplace, 187sq ft balcony & updated wide plank engineered hardwood. The kitchen offers eat in island, gas range, soft closing cabinets, & upgraded millwork paneled appliances. The den can easily be used as a 2nd bedroom, office, or guest space where the master offers ample space to retreat w/ walk through closet to the 5 pce ensuite. Minutes to downtown to enjoy all the city has to offer, steps to fine dining, the harbour ferry, & Songhees waterfront. (id:64973)
Property Details
Location
Interested in buying in Victoria?
Rose Marie Manno is a 5-star rated REALTOR® serving Metro Vancouver & the Fraser Valley.
The data relating to real estate on this website comes in part from the MLS® Reciprocity program of the Canadian Real Estate Association. Real estate listings held by participating real estate firms are marked with the MLS® logo and detailed information about the listing includes the name of the listing agent. This representation is based in whole or part on data generated by the FVREB, REBGV or CADREB, which assumes no responsibility for its accuracy. The materials contained on this page may not be reproduced without the express written consent of the Real Estate Board of Greater Vancouver, the Fraser Valley Real Estate Board, or the Chilliwack and District Real Estate Board.