About This Property
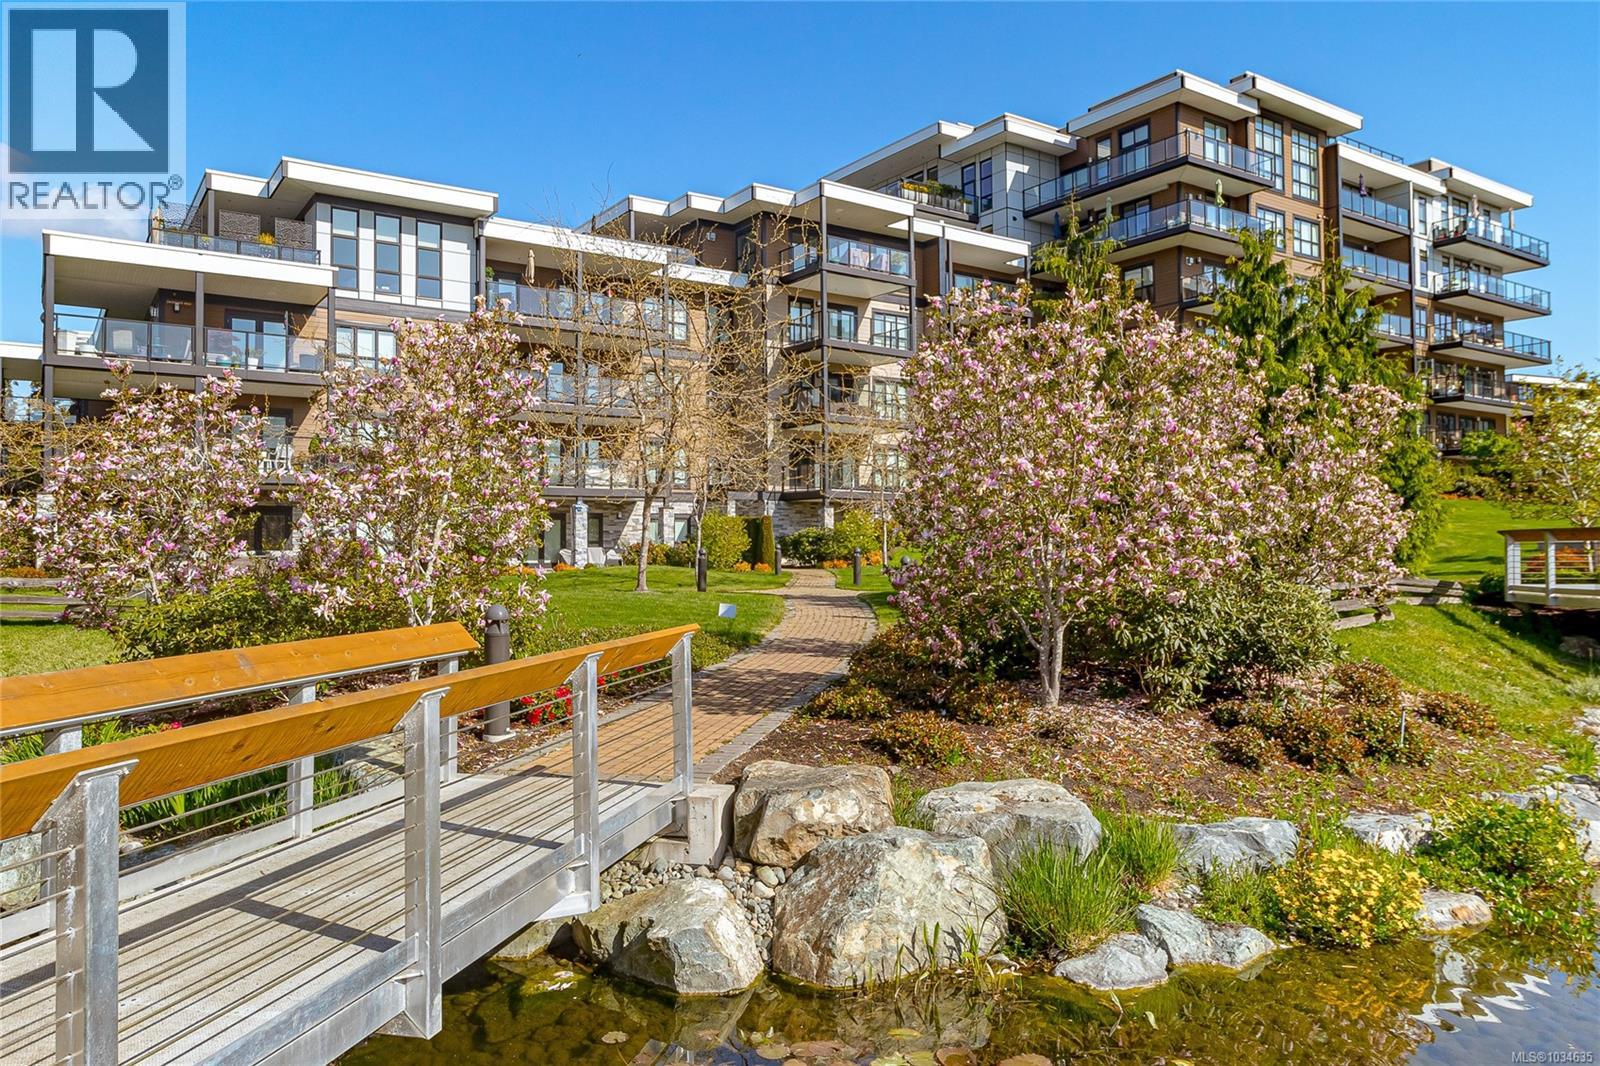
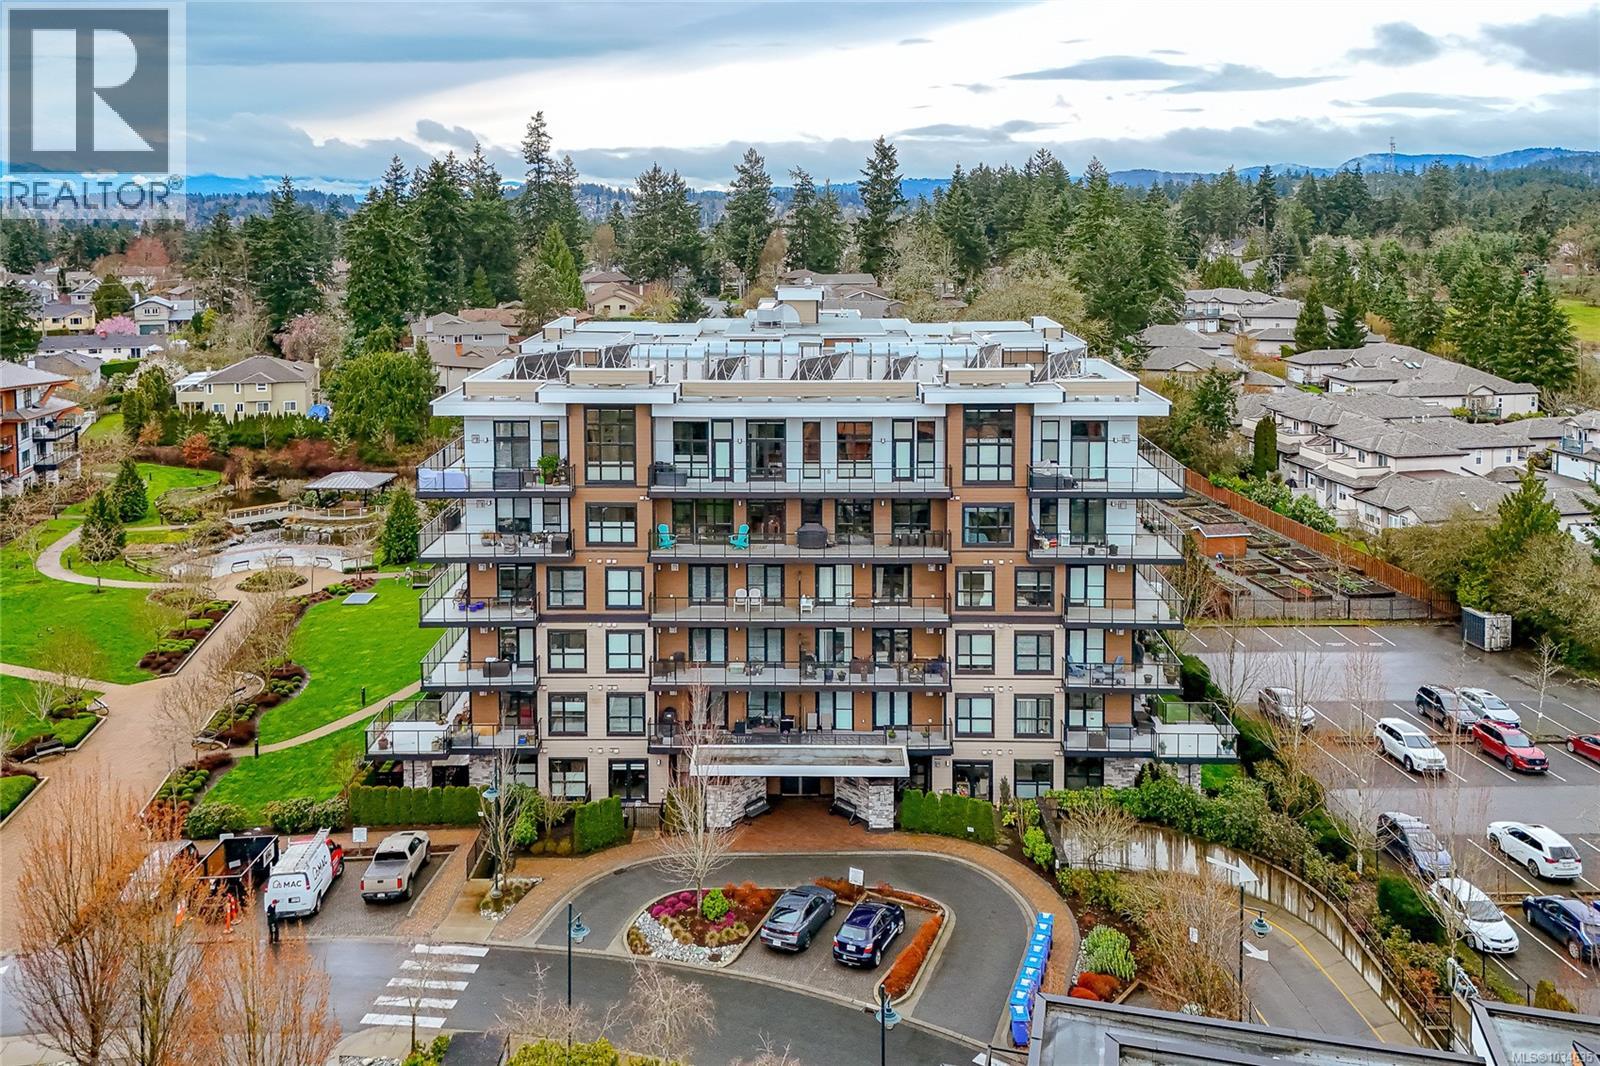
Listed at $584 per square foot and $232,000 below assessment! Stunning 2 bedroom, 2.5 bath & den residence in Travino! Located in the newest ''Gardens'' building, this bright & efficient corner layout places bedrooms on opposite sides of the home (each with a private ensuite) plus a den/office featuring extensive built-in storage & Murphy wall bed. Fresh paint throughout, laminate flooring, 9' ceilings, modern kitchen with quartz countertops & oversized eating bar. Generous west facing balcony with gas hook up for your BBQ. TWO secure underground parking spaces (ONE INCLUDES EV CHARGER) & separate storage locker. Shared rooftop deck plus access to an onsite fitness centre & versatile multi-purpose areas. Walk to Royal Oak Shopping Centre, Broadmead Village, bus exchange, Commonwealth Place & more. Award winning community that includes central heating, A/C and hot water in strata fees. Shared garden plots, kayak storage, car & pet washing stations. (id:64973)
Property Details
Location
Interested in buying in Saanich?
Rose Marie Manno is a 5-star rated REALTOR® serving Metro Vancouver & the Fraser Valley.
The data relating to real estate on this website comes in part from the MLS® Reciprocity program of the Canadian Real Estate Association. Real estate listings held by participating real estate firms are marked with the MLS® logo and detailed information about the listing includes the name of the listing agent. This representation is based in whole or part on data generated by the FVREB, REBGV or CADREB, which assumes no responsibility for its accuracy. The materials contained on this page may not be reproduced without the express written consent of the Real Estate Board of Greater Vancouver, the Fraser Valley Real Estate Board, or the Chilliwack and District Real Estate Board.