About This Property
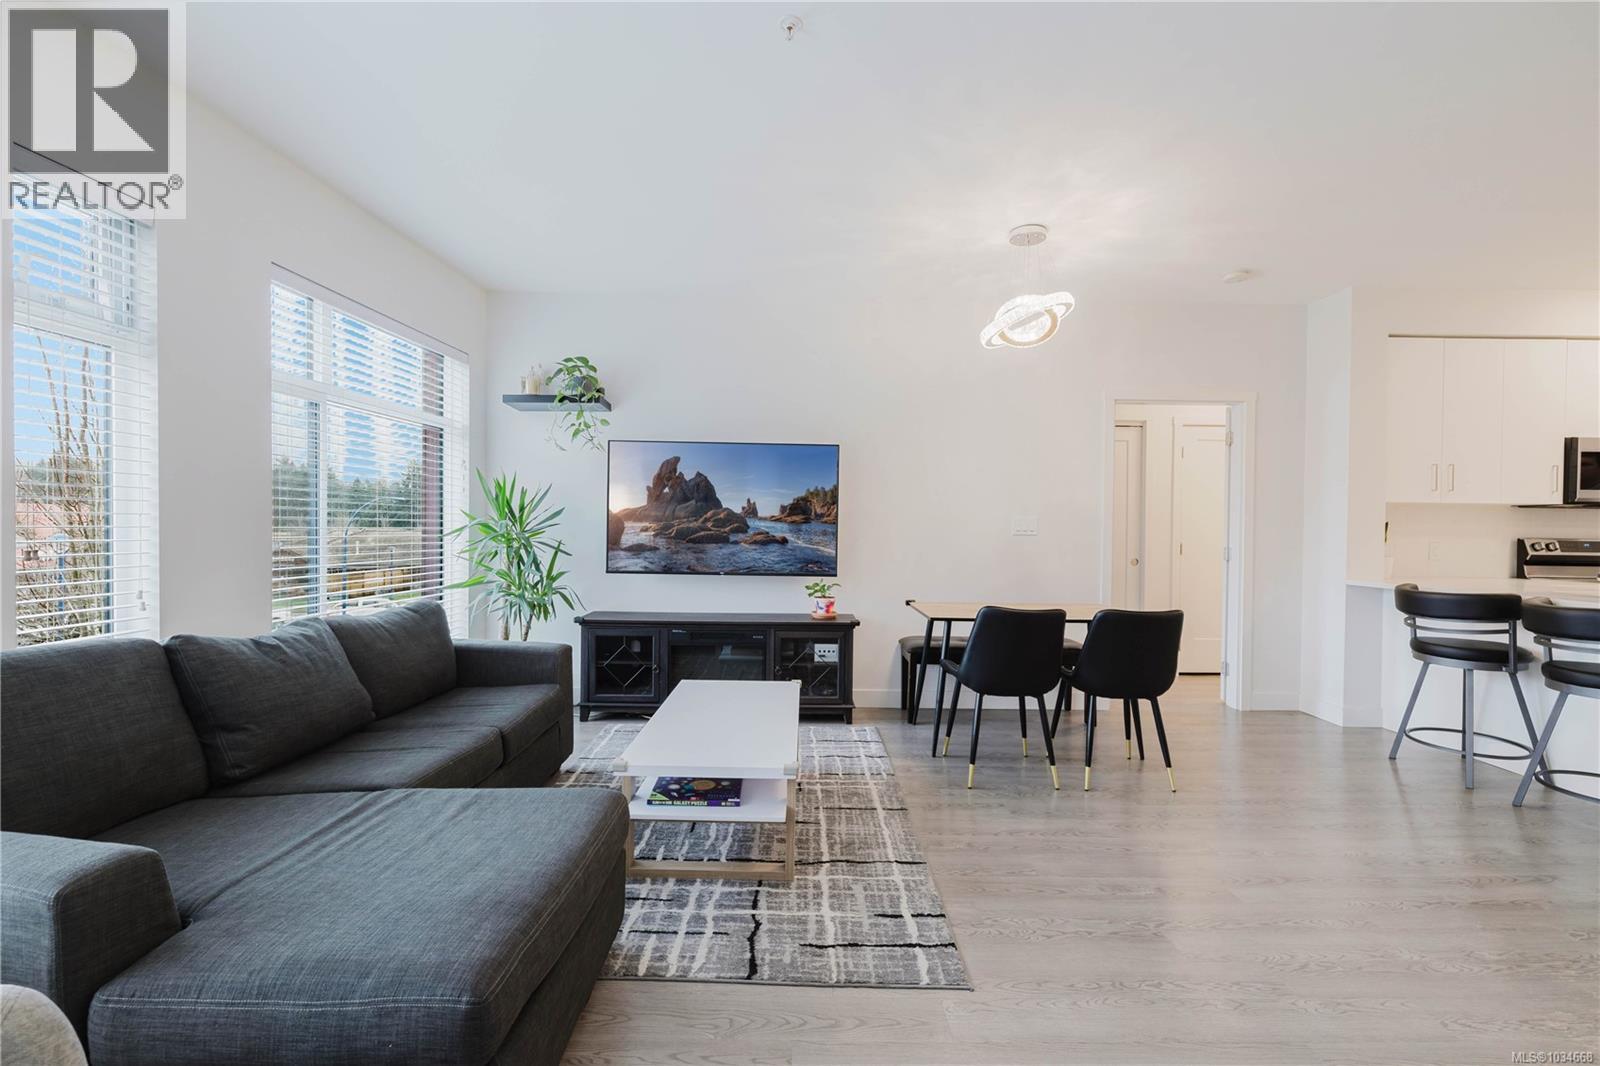
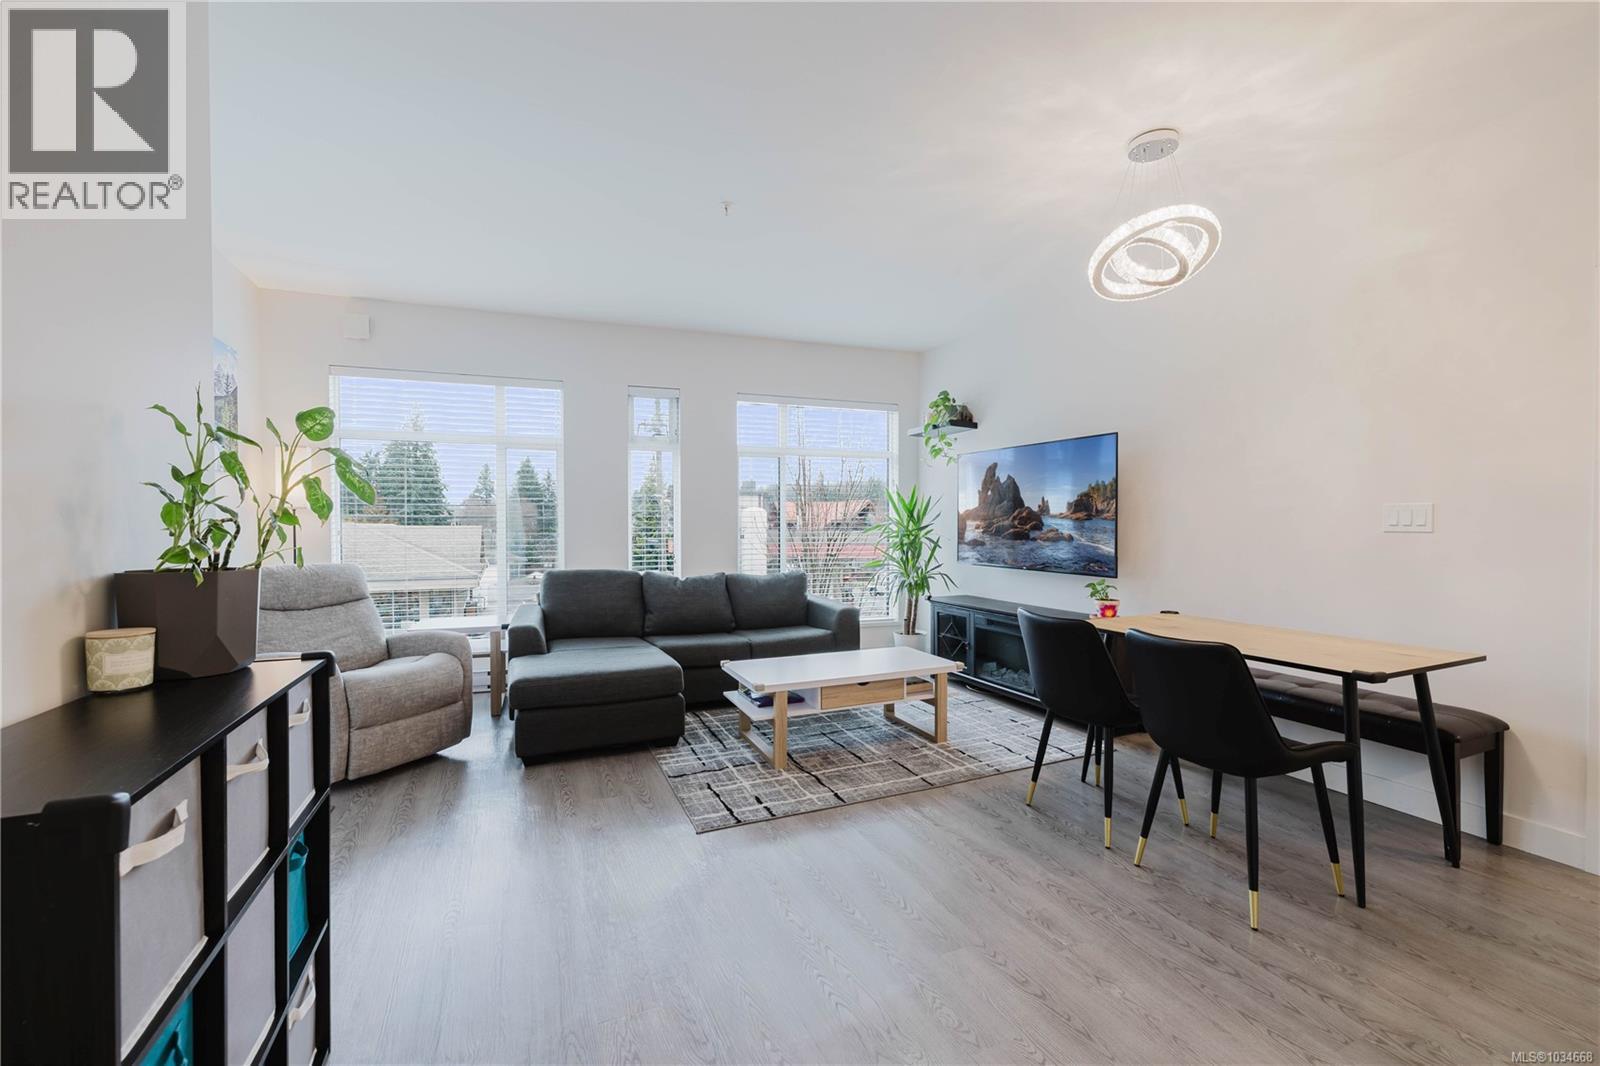
OPEN HOUSE SATURDAY, MAY 8TH 12PM-2PM! Welcome to the '707' on Treanor! This Big, Bright 2 Bed & 2 Bath Corner unit is like NEW! With extra-large windows and 9ft ceilings, your spacious living area is flooded with natural light! There's great separation between bedrooms & the Primary is huge, with a walk-through closet and ensuite with amazing heated floors! The modern kitchen features radiant quartz countertops, a porcelain backsplash and top-of-the-line stainless steel appliances. Relax on your oversized balcony, which is perfect for the summer BBQ. Located in the heart of Millstream Village, your lifestyle has no limits with easy access to the best amenities, including Dining, Costco, Premium Shopping and World Class Golf at Bear Mountain. This home is PET FRIENDLY, so you can bring your furry friend with you and enjoy all the Parks, trails and lakes Langford has to offer. There's LOW FEES and parking and storage are also included! Don't wait to make this incredible property yours! (id:64973)
Property Details
Location
Interested in buying in Langford?
Rose Marie Manno is a 5-star rated REALTOR® serving Metro Vancouver & the Fraser Valley.
The data relating to real estate on this website comes in part from the MLS® Reciprocity program of the Canadian Real Estate Association. Real estate listings held by participating real estate firms are marked with the MLS® logo and detailed information about the listing includes the name of the listing agent. This representation is based in whole or part on data generated by the FVREB, REBGV or CADREB, which assumes no responsibility for its accuracy. The materials contained on this page may not be reproduced without the express written consent of the Real Estate Board of Greater Vancouver, the Fraser Valley Real Estate Board, or the Chilliwack and District Real Estate Board.