About This Property
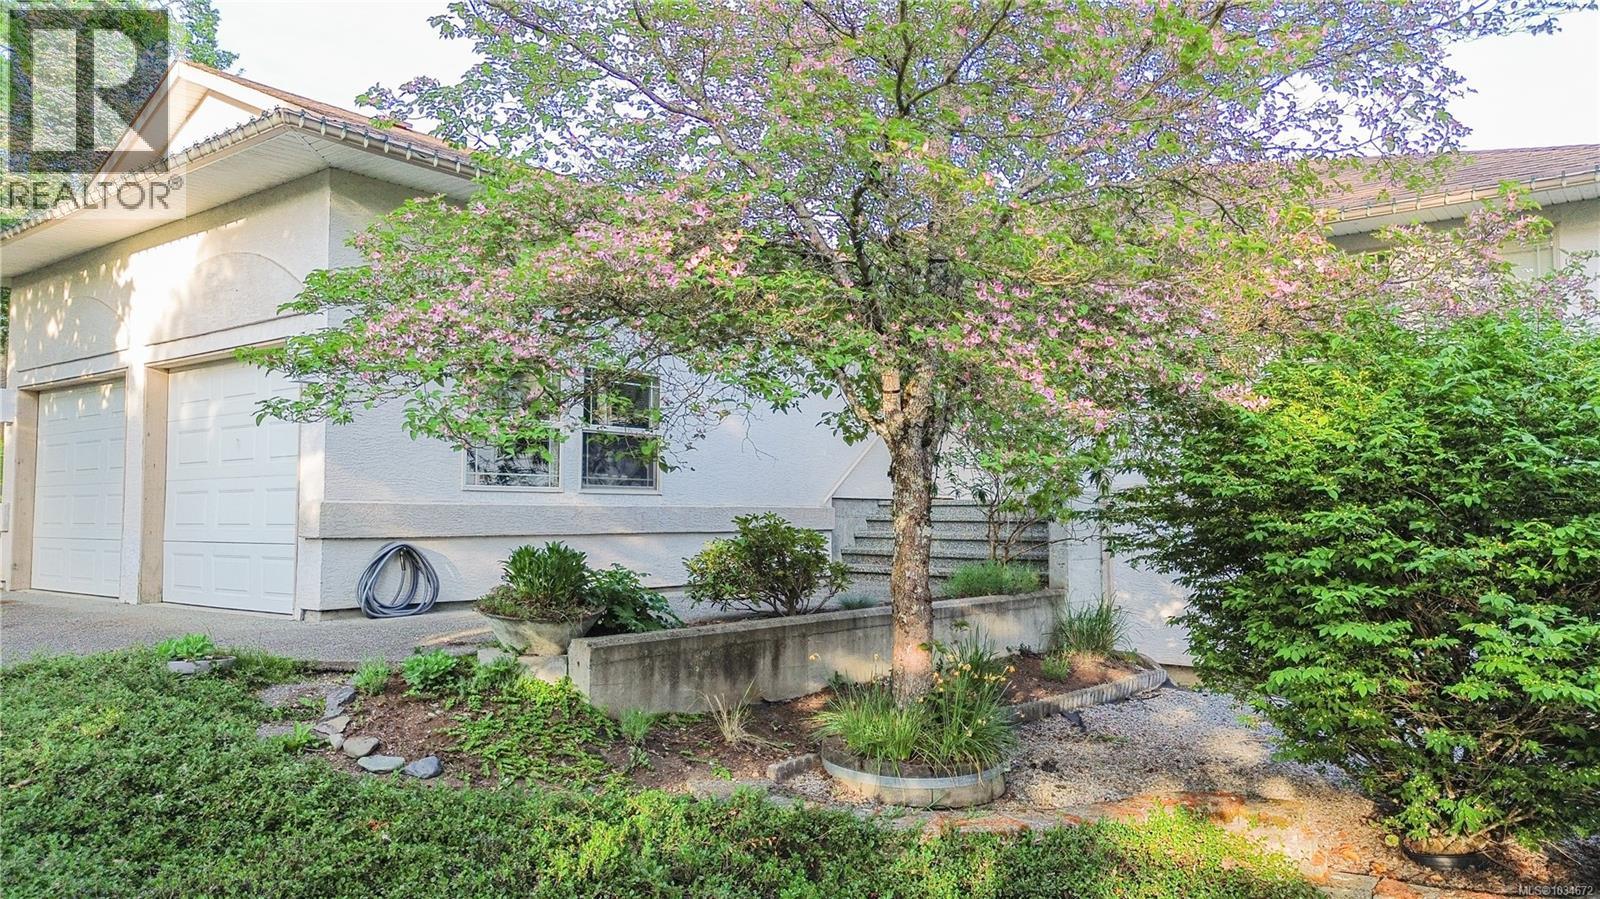
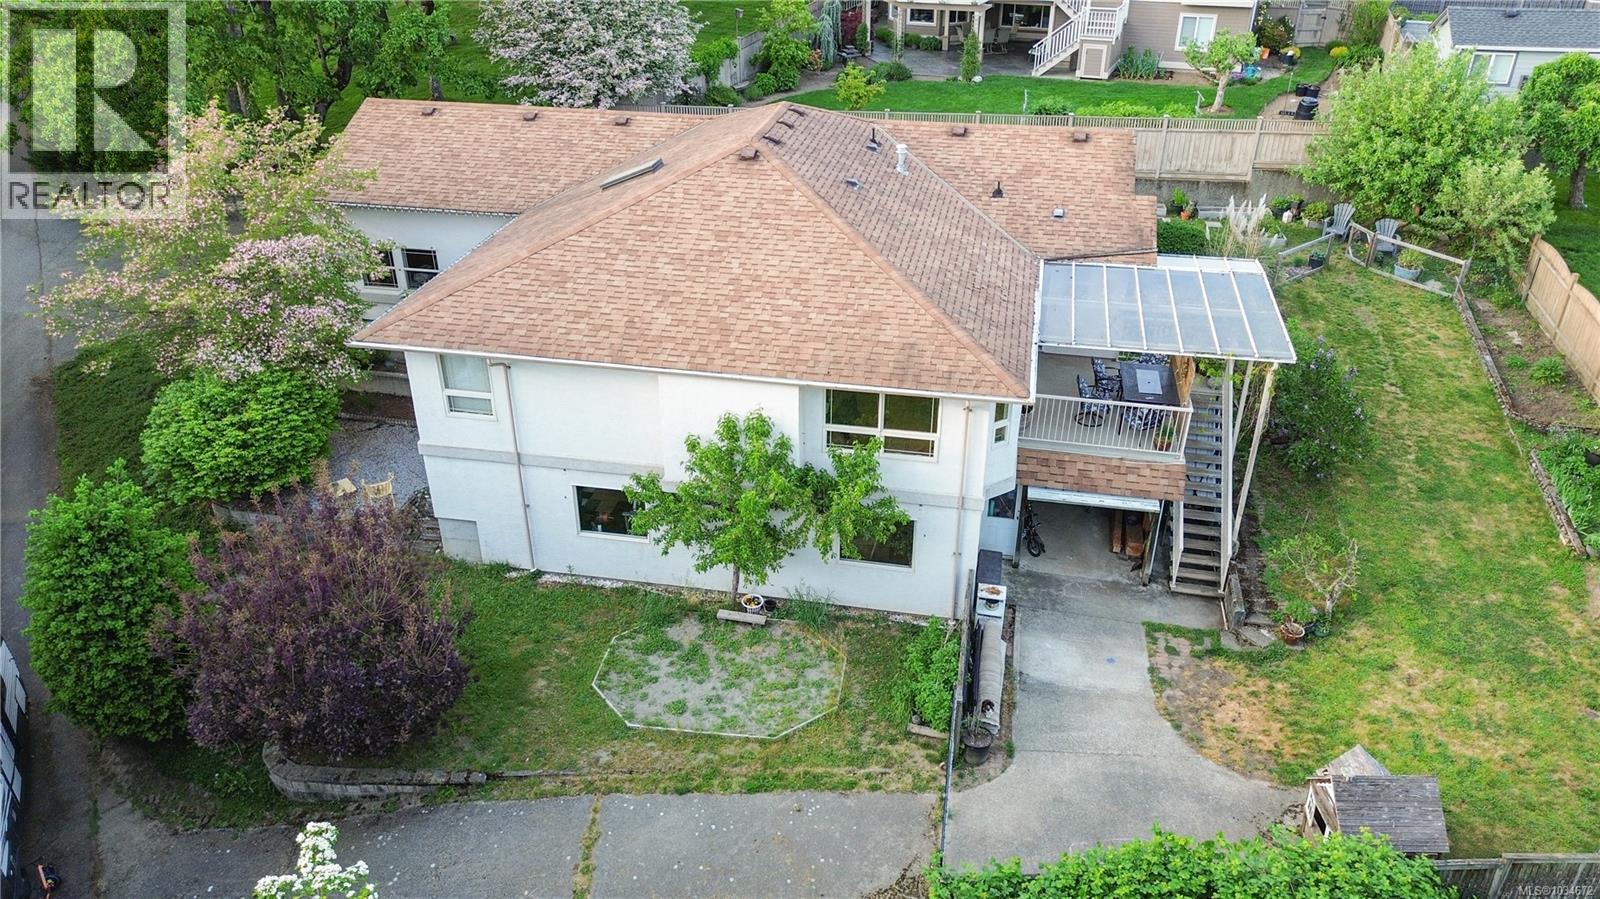
Welcome to this spacious 3,600 sq. ft. main-level entry home with walk-out basement, perfectly designed for comfortable family living. Featuring 4 generous bedrooms and 3 full four-piece bathrooms, including a well-appointed ensuite, this home offers both functionality and style. The bright, open layout is complemented by large family and games rooms—ideal for gatherings, relaxation, or entertaining.Step outside to enjoy the deck, perfect for hosting or unwinding while overlooking the fully fenced backyard with garden beds —private, secure, and great for kids or pets. Tucked away on a quiet dead-end street, this home offers a peaceful setting while backing onto a beautiful park, creating an extension of your outdoor living space. Located in one of the valley’s most desirable family-friendly neighbourhoods, you're minutes from one of the most sought-after elementary schools, as well as recreation, shopping, and everyday amenities. A perfect blend of space, privacy and convenience. (id:64973)
3D Virtual Tour
Video Tour
Property Details
Location
Interested in buying in Duncan?
Rose Marie Manno is a 5-star rated REALTOR® serving Metro Vancouver & the Fraser Valley.
The data relating to real estate on this website comes in part from the MLS® Reciprocity program of the Canadian Real Estate Association. Real estate listings held by participating real estate firms are marked with the MLS® logo and detailed information about the listing includes the name of the listing agent. This representation is based in whole or part on data generated by the FVREB, REBGV or CADREB, which assumes no responsibility for its accuracy. The materials contained on this page may not be reproduced without the express written consent of the Real Estate Board of Greater Vancouver, the Fraser Valley Real Estate Board, or the Chilliwack and District Real Estate Board.