About This Property
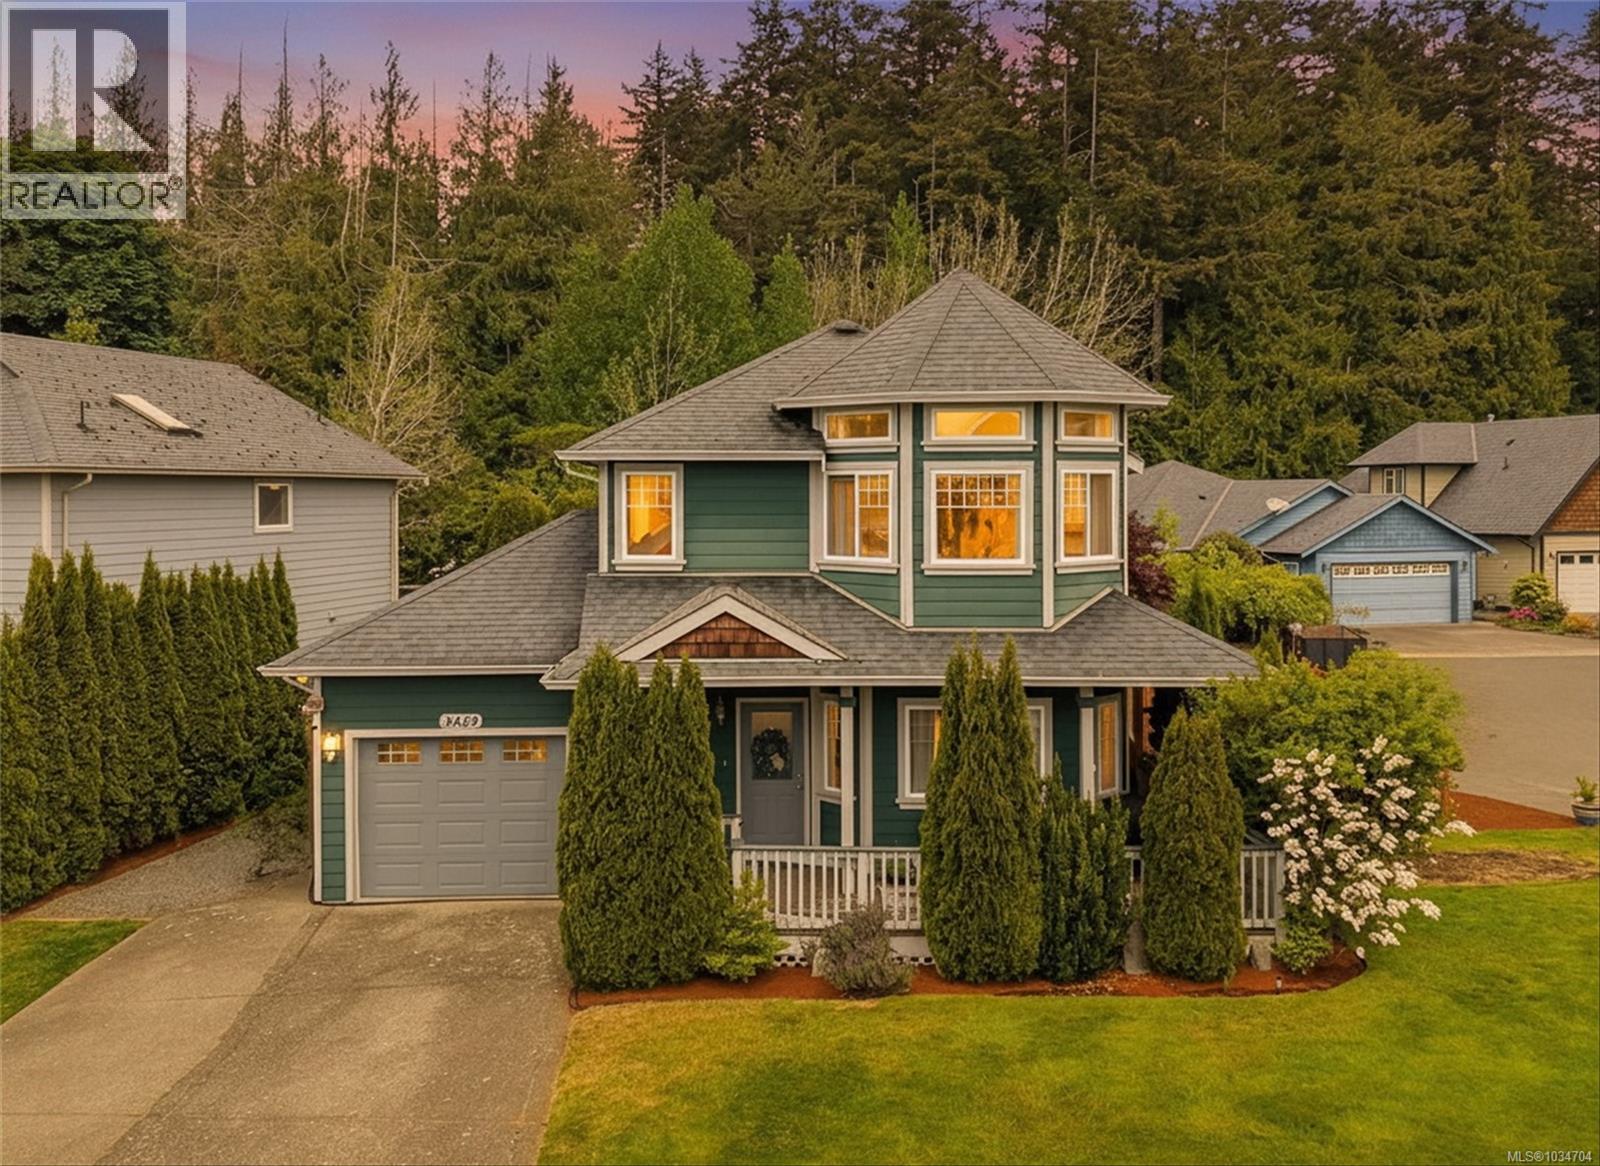
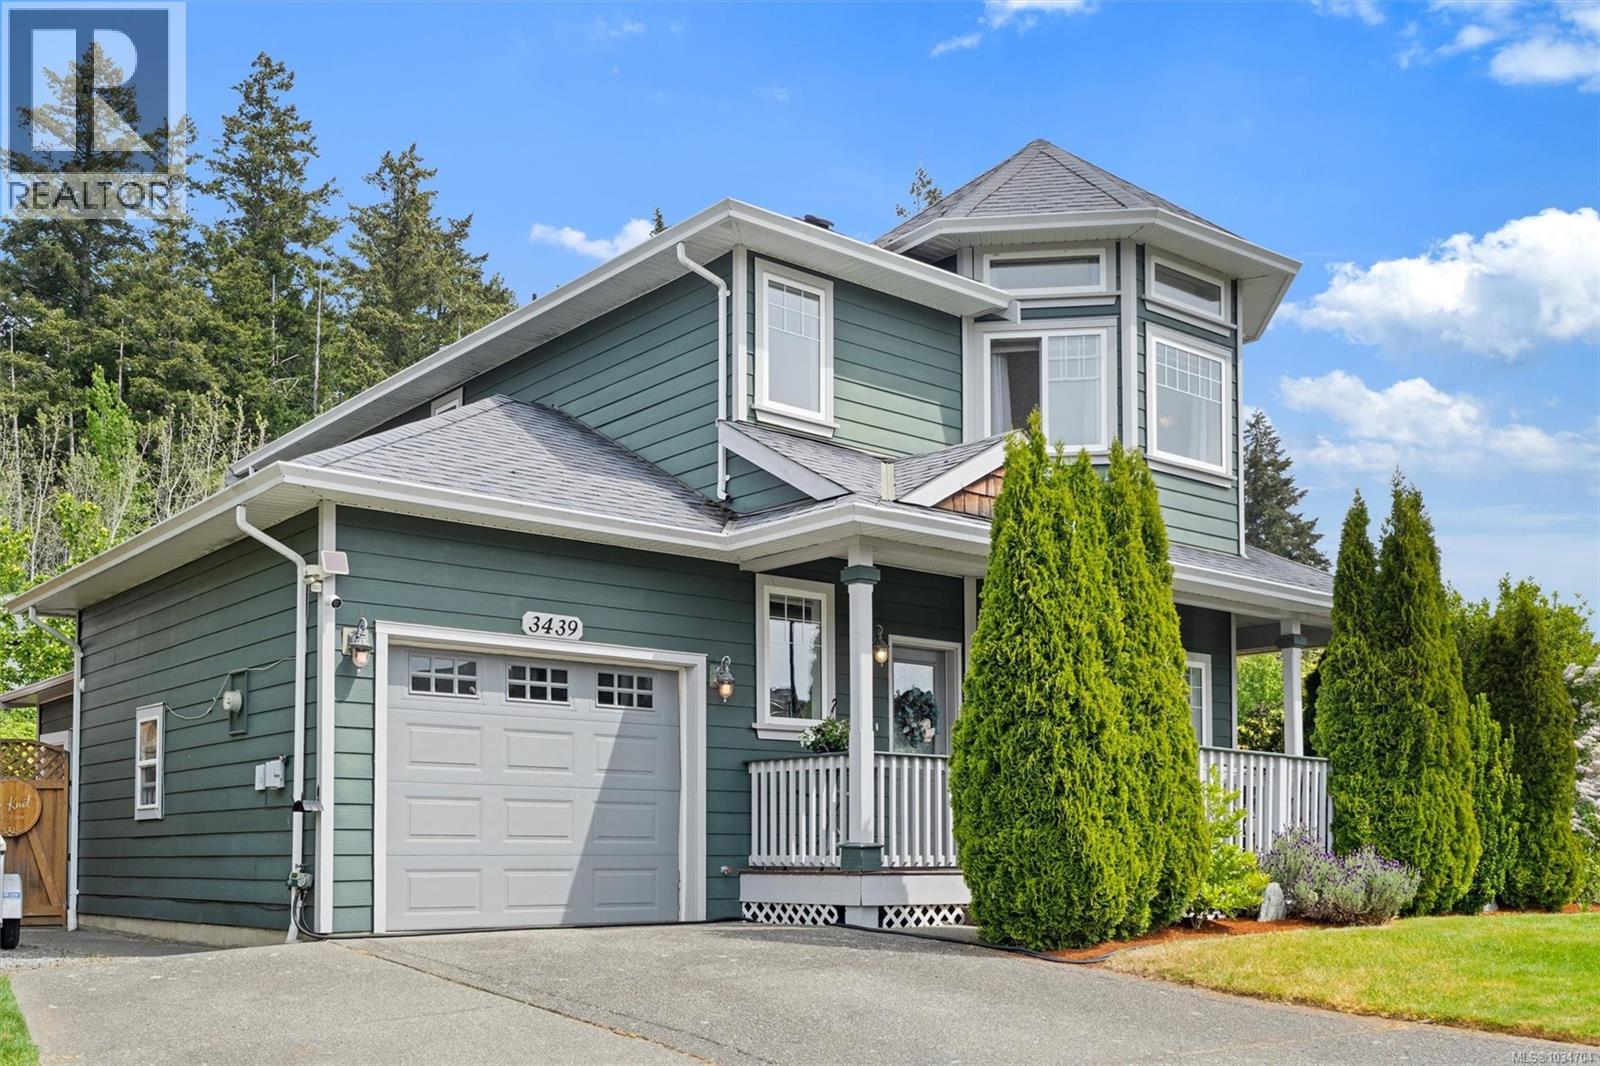
Welcome to Triangle Mountain! Situated on a desirable corner lot, this well-maintained 3 bed, 3 bath home offers incredible flexibility, functionality, and value. Featuring bright and spacious living areas, this property is perfect for families, entrepreneurs, or anyone looking for extra workspace from home. A standout feature is the separate-entry studio space, previously operated as a hair studio, offering excellent potential for a home business, private office, or creative workspace. Enjoy the convenience of a functional floor plan, ample parking, and outdoor space in one of the Westshore’s most sought-after neighbourhoods. Close to parks, schools, trails, shopping, golf, and all amenities. (id:64973)
Property Details
Location
Interested in buying in Colwood?
Rose Marie Manno is a 5-star rated REALTOR® serving Metro Vancouver & the Fraser Valley.
The data relating to real estate on this website comes in part from the MLS® Reciprocity program of the Canadian Real Estate Association. Real estate listings held by participating real estate firms are marked with the MLS® logo and detailed information about the listing includes the name of the listing agent. This representation is based in whole or part on data generated by the FVREB, REBGV or CADREB, which assumes no responsibility for its accuracy. The materials contained on this page may not be reproduced without the express written consent of the Real Estate Board of Greater Vancouver, the Fraser Valley Real Estate Board, or the Chilliwack and District Real Estate Board.