About This Property
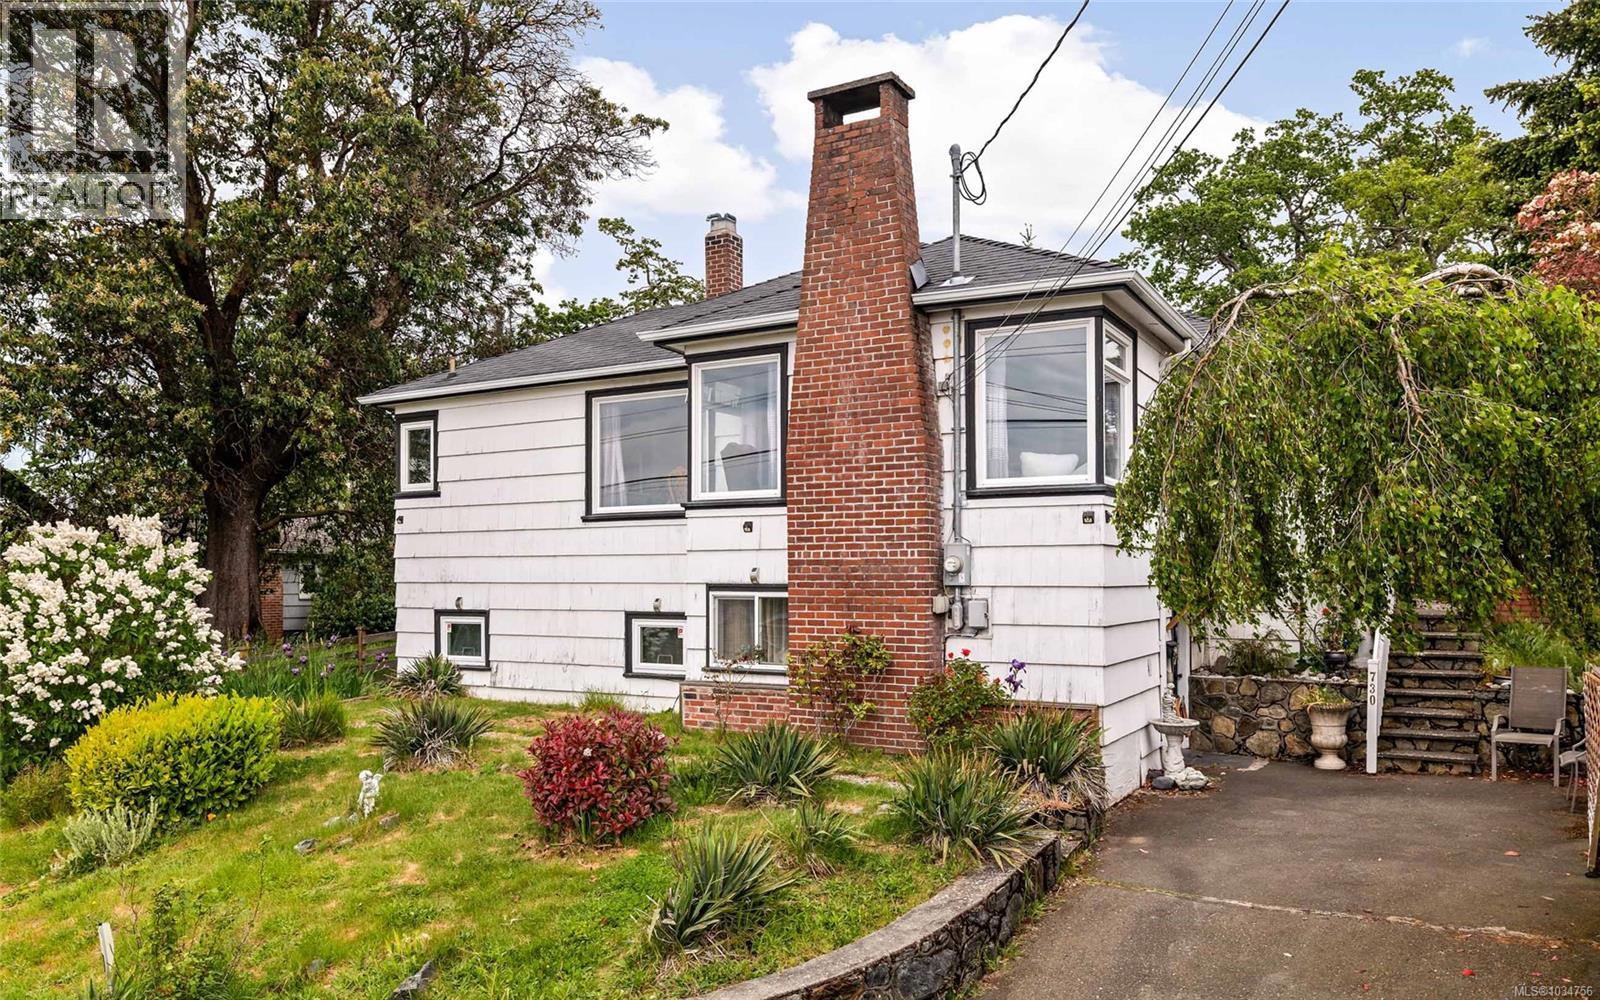
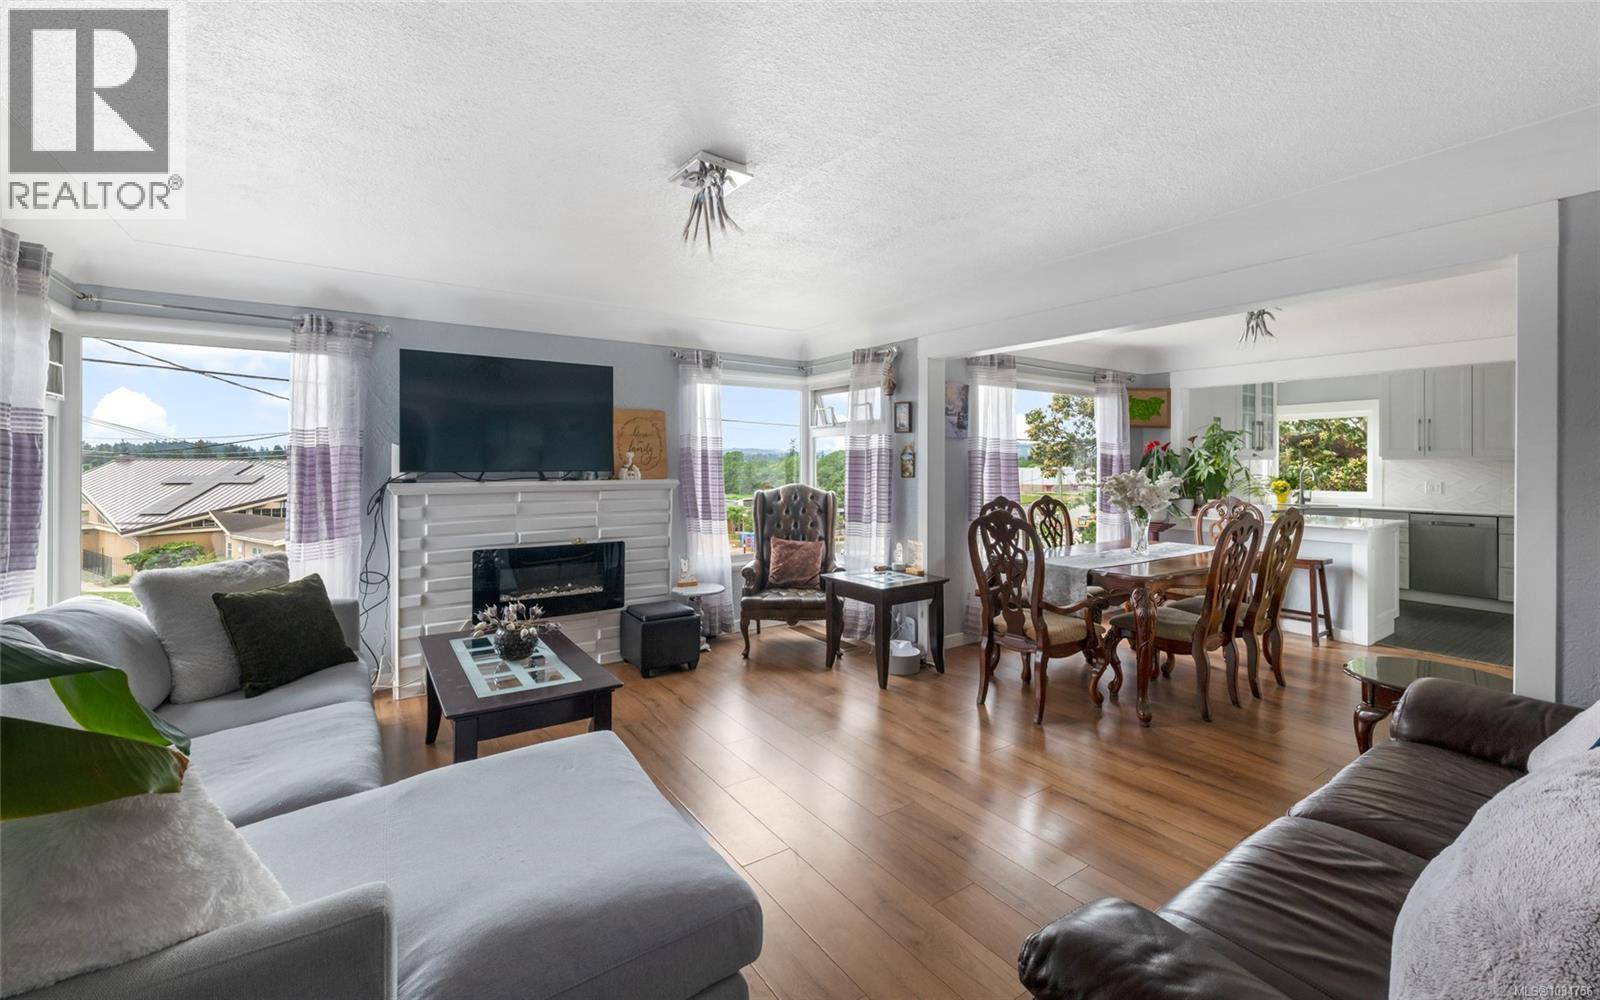
Beautifully updated and move-in ready, this flexible home offers exceptional value in a central location close to amenities, schools and transit. The renovated main floor features a high-end kitchen with stainless steel appliances, quartz counters, and soft-close cabinetry. The open concept great room combines the living and dining areas, creating an inviting space for everyday living and entertaining while capturing lovely views. Upstairs offers 2 bedrooms, including a spacious primary with direct access to the private rear yard. Naturally landscaped with an updated patio, it’s a peaceful retreat tucked away from the bustle of daily life. Downstairs offers excellent flexibility with a 3rd bedroom, second bath and a bright 2-bedroom suite that could easily function as a 3-bedroom suite depending on your needs — ideal for added income, extended family or extra space. Bonus: located within the Transit Zone for future development potential. Definitely one to be seen to be appreciated. (id:64973)
3D Virtual Tour
Property Details
Location
Interested in buying in Saanich?
Rose Marie Manno is a 5-star rated REALTOR® serving Metro Vancouver & the Fraser Valley.
The data relating to real estate on this website comes in part from the MLS® Reciprocity program of the Canadian Real Estate Association. Real estate listings held by participating real estate firms are marked with the MLS® logo and detailed information about the listing includes the name of the listing agent. This representation is based in whole or part on data generated by the FVREB, REBGV or CADREB, which assumes no responsibility for its accuracy. The materials contained on this page may not be reproduced without the express written consent of the Real Estate Board of Greater Vancouver, the Fraser Valley Real Estate Board, or the Chilliwack and District Real Estate Board.