About This Property
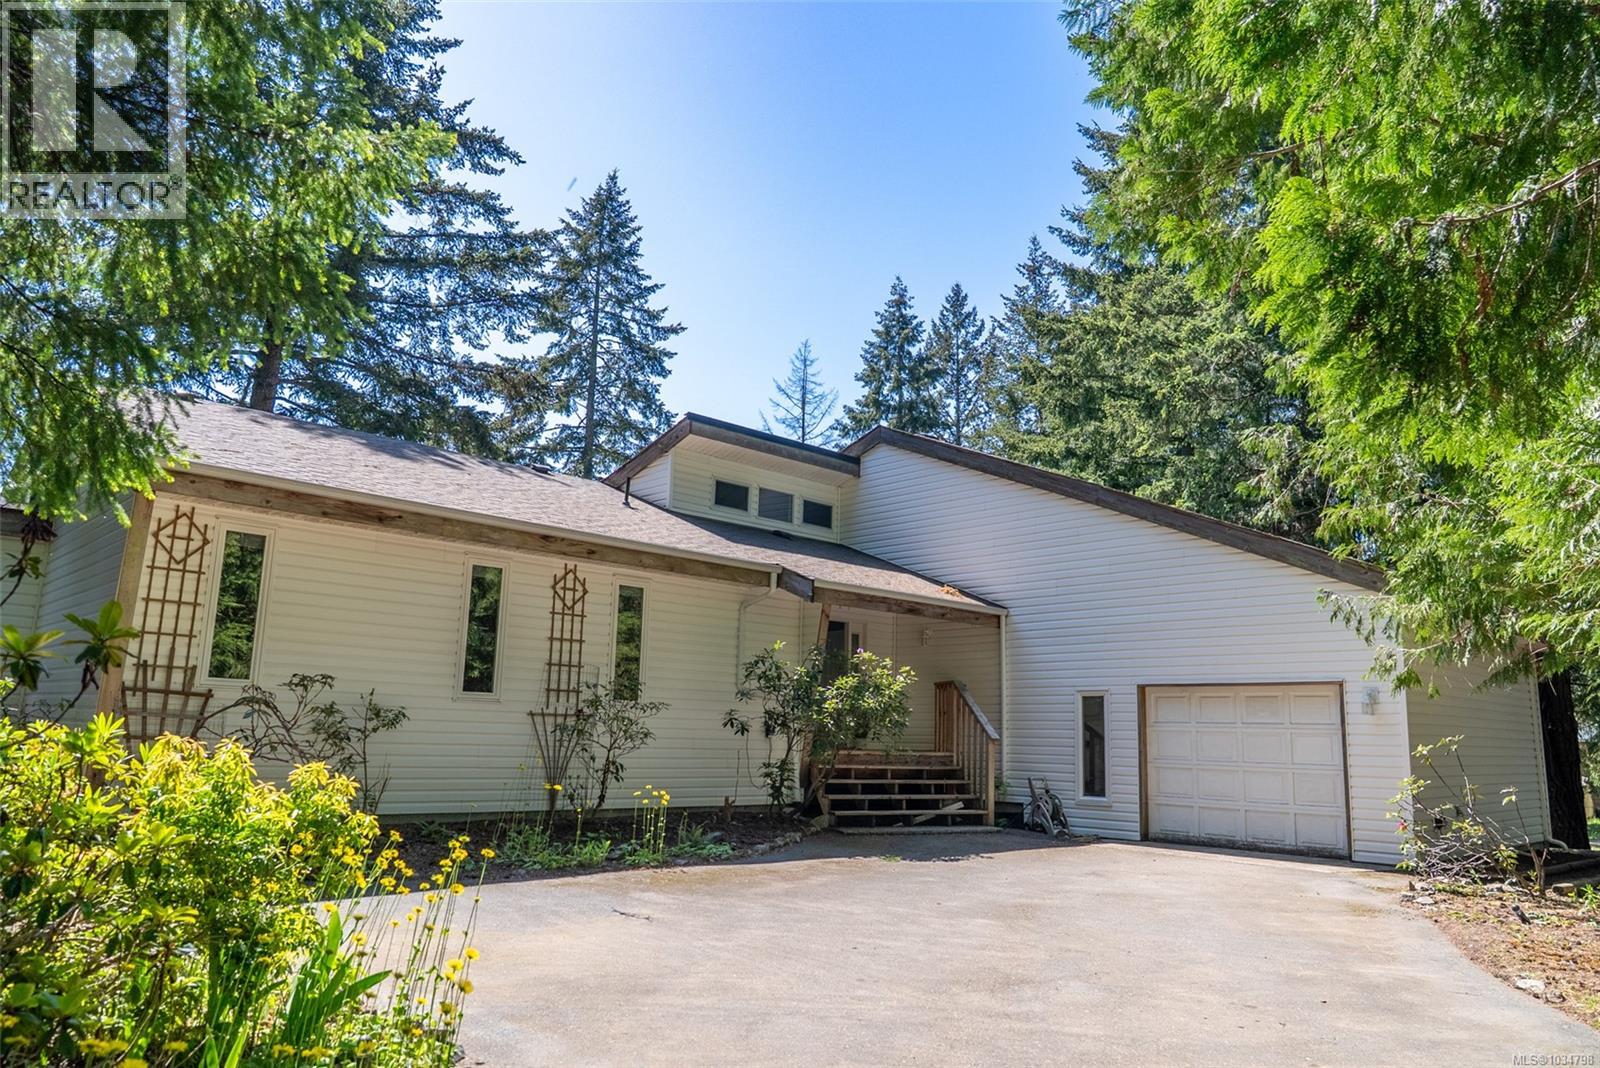
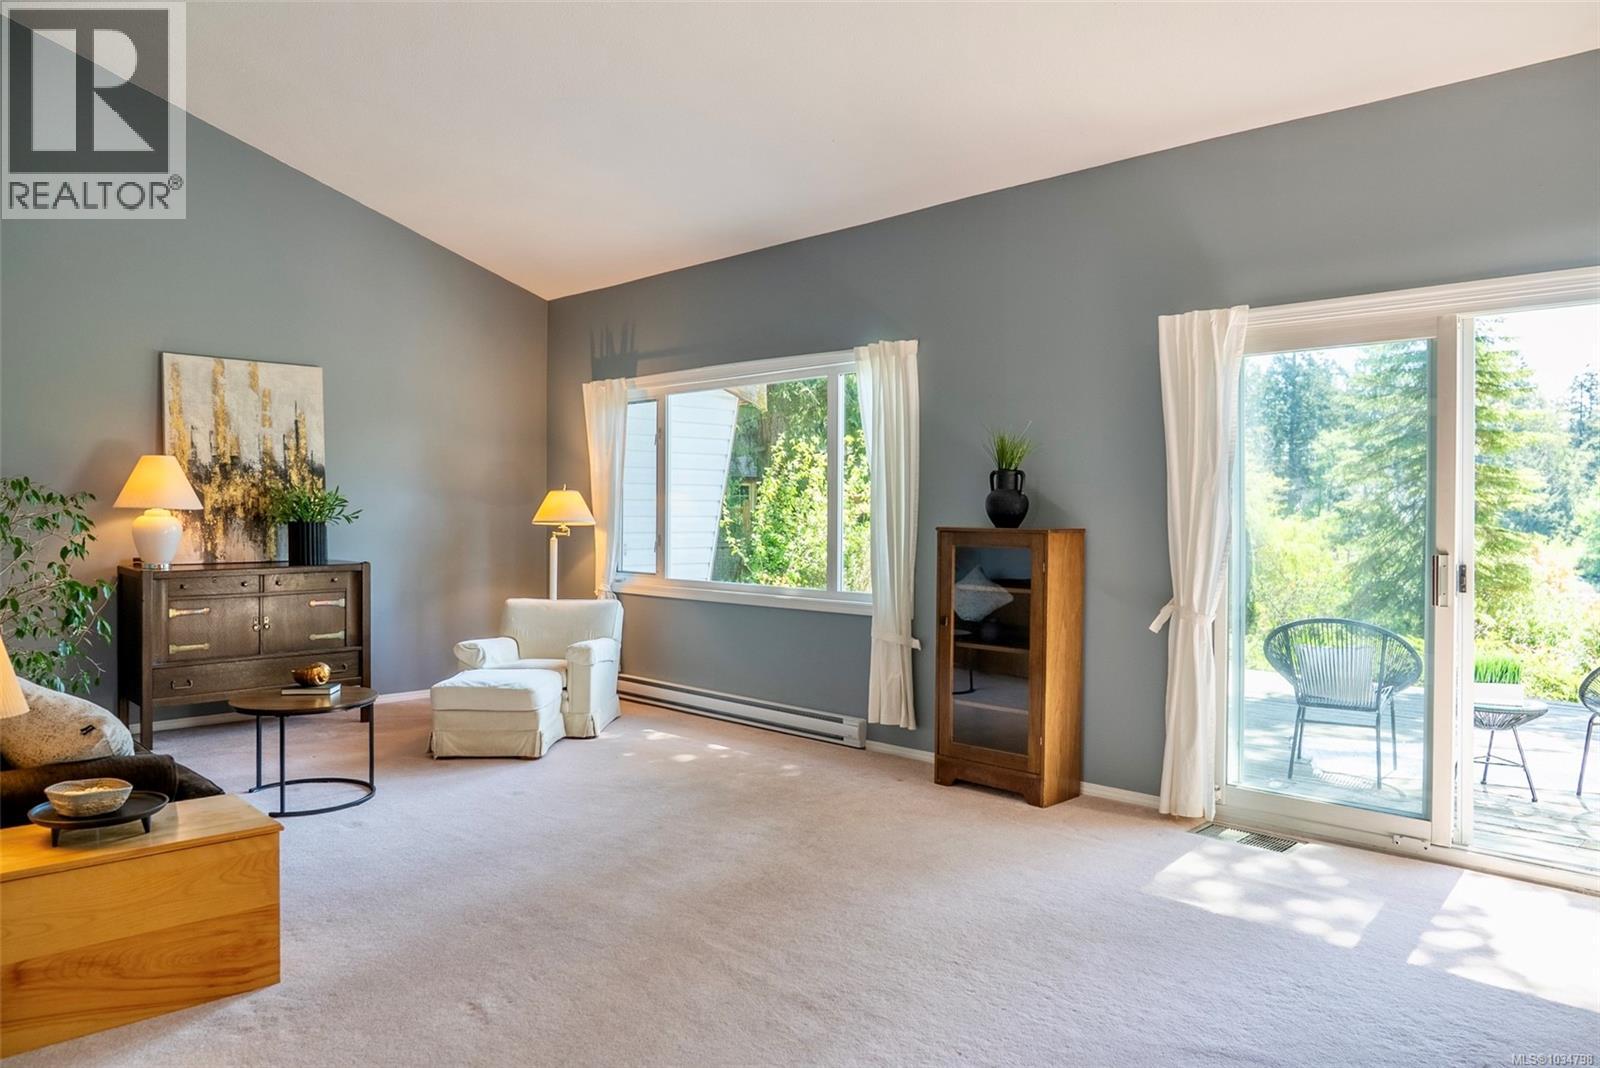
Step through the front door and you are welcomed by a view straight through to the back patio doors, out to the deck and a view of Magic Lake, a lovely first impression that truly feels like home. This home offers 3 bedrooms and 2 full bathrooms, including a primary bedroom with a large ensuite and lake views. Vaulted ceilings and large windows fill the space with natural light, with a few glimpses of Magic Lake throughout. The main level features an open kitchen, eating area and family room, along with separate living and dining spaces, all designed for easy one-level living. Upstairs, the bonus room offers flexible space for a home office, exercise area, music room, or a fun children’s hideout or reading nook. Enjoy a sunny, south-facing and private backyard with charming garden pathways, along with a spacious deck. Take in the neighbourhood spirit (Go Pender Pirates!) and walk along the new Schooner Way Trail. The flat property also includes an attached car garage. Located in Magic Lake Estates with community water and sewer, and exclusive access to Thieves Bay Marina with low moorage rates. A bright, easy-living island home just a short walk to Magic Lake. (id:64973)
3D Virtual Tour
Video Tour
Property Details
Location
Interested in buying in Pender Island?
Rose Marie Manno is a 5-star rated REALTOR® serving Metro Vancouver & the Fraser Valley.
The data relating to real estate on this website comes in part from the MLS® Reciprocity program of the Canadian Real Estate Association. Real estate listings held by participating real estate firms are marked with the MLS® logo and detailed information about the listing includes the name of the listing agent. This representation is based in whole or part on data generated by the FVREB, REBGV or CADREB, which assumes no responsibility for its accuracy. The materials contained on this page may not be reproduced without the express written consent of the Real Estate Board of Greater Vancouver, the Fraser Valley Real Estate Board, or the Chilliwack and District Real Estate Board.